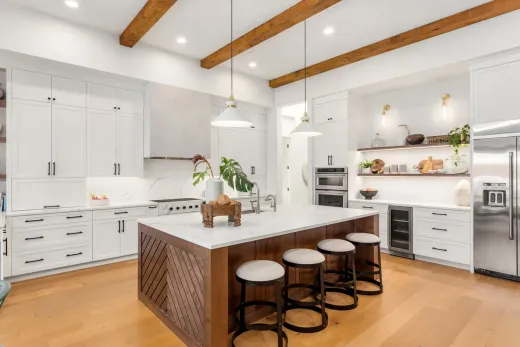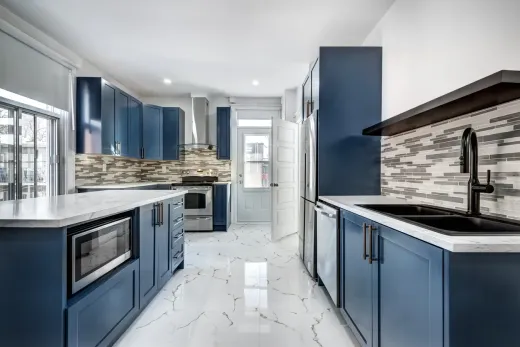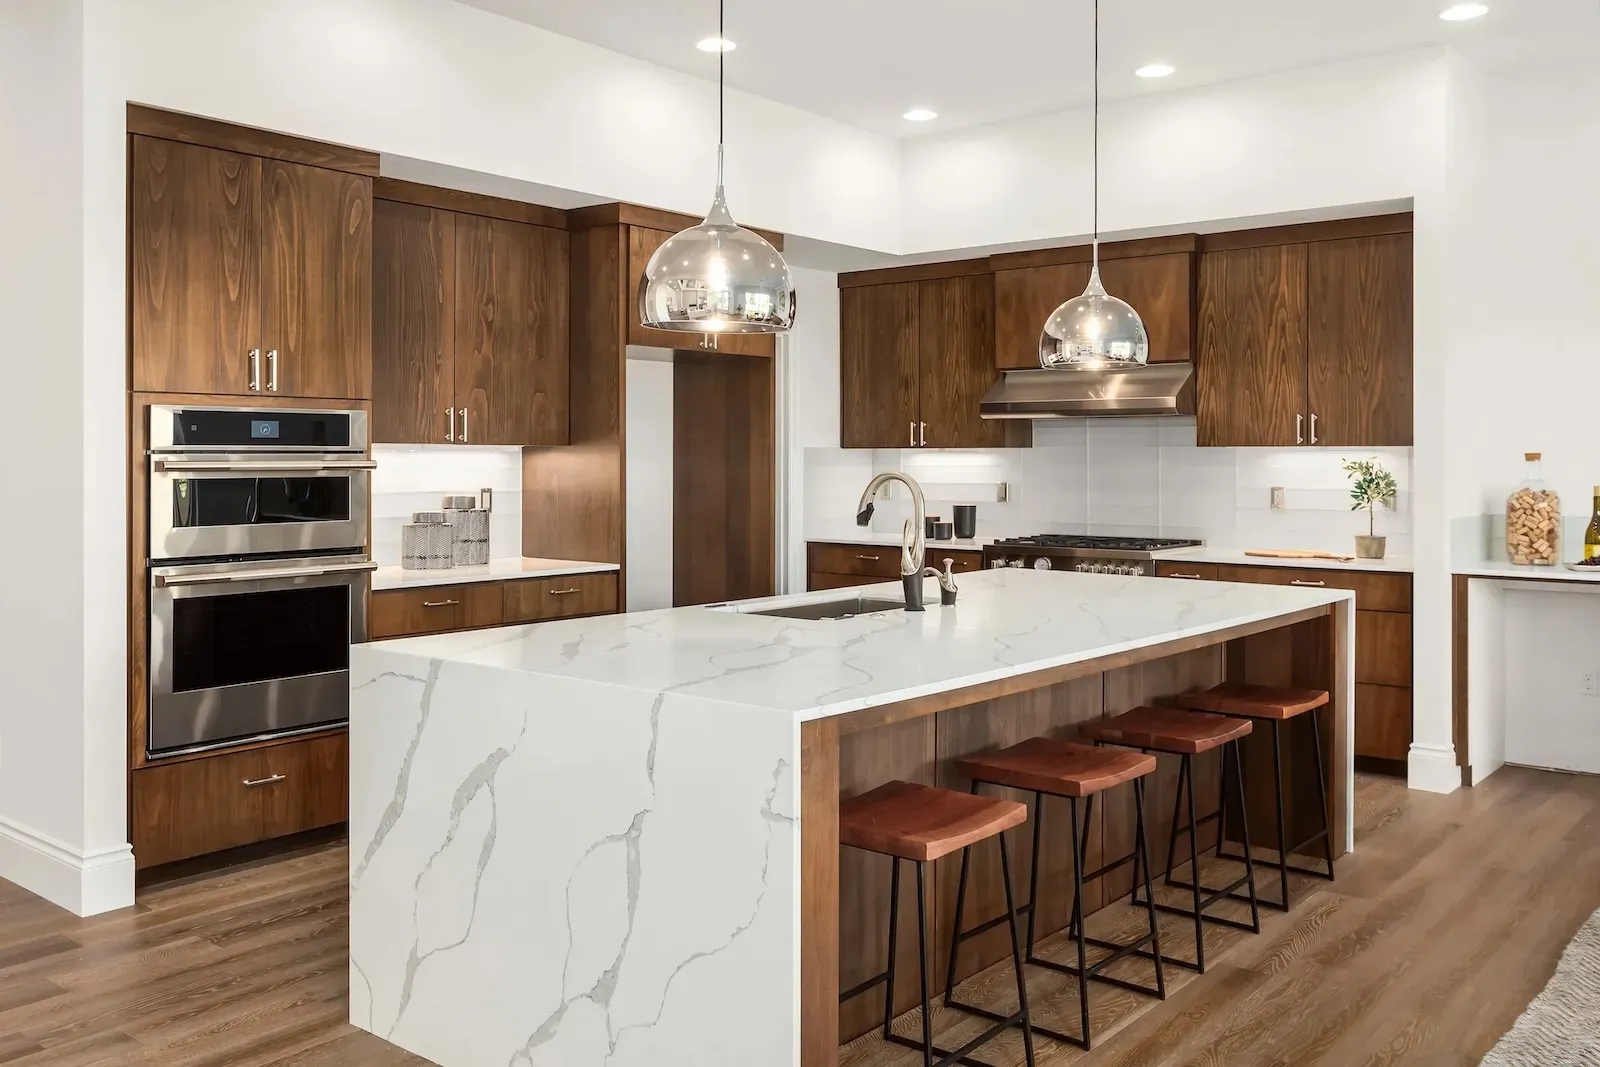
Three different businesses will happily sell you a kitchen in the GTA — a big-box store, a cabinet shop, or a design-build contractor. What each one actually covers decides how your project goes.
The Three Ways to Buy a Kitchen in the GTA
Every kitchen renovation in the GTA travels one of three paths. Path one: a big-box retailer or independent cabinet shop sells you cabinets, maybe counters, maybe installation — and you coordinate everything else. Path two: an independent kitchen designer draws the plan, then you hire a contractor to build it. Path three: a design-build contractor carries the whole project — design, cabinets, trades, permits — under one contract.
The short answer on who to call first: if you are genuinely only replacing cabinets and counters in the same layout, a cabinet supplier can serve you well. The moment the project touches plumbing, electrical, walls, flooring or permits — which describes most kitchens worth renovating — start with whoever will own the construction, because construction reality should shape the design, not clean up after it.
As of 2026, a full kitchen renovation in the GTA typically runs $25,000 to $80,000 whichever path you take. The paths differ less in sticker price than in what is actually included — and that is where the comparisons get interesting.
Big-Box and Cabinet Shops: What Is Included, What Is Not
Cabinet retailers are good at exactly what they sell. Stock cabinets run $150–$400 per linear foot installed, semi-custom $300–$900, and custom shops $800–$1,500 and up as of 2026 — and a competent shop will measure, spec and install those boxes cleanly.
What the quote does not include is the renovation. Demolition, moving the sink drain, new circuits for the range and counters, drywall repair, flooring, backsplash, painting, permit drawings — none of it is on a cabinet quote. The retailer's designer lays out cabinetry; they do not assess whether the wall you want gone is load-bearing or whether your 100-amp panel can feed an induction range.
This path works when the project genuinely is cabinets: same layout, services staying put, no permit triggers. It also suits homeowners who are comfortable acting as their own general contractor — hiring the plumber, electrician, tiler and drywaller, sequencing them, and owning the schedule. In practice that is a part-time job for six weeks, and most people discover that mid-project rather than before it. If you are weighing refacing against new boxes entirely, that is a separate decision worth settling before you price either path.
Design-Build Contractors: One Team, One Contract
The design-build path puts design and construction inside a single company and a single contract. The layout, the cabinet order, the trades, the permit application and the schedule all belong to one accountable party — here is how design-build renovation works in detail.
The practical advantages show up in the details. Designs get drawn by people who know what the construction costs as they draw, so you do not fall in love with a $90,000 plan on a $50,000 budget. Design and permit fees are visible in the budget — typically $500 to $6,000 on a GTA kitchen — instead of scattered across vendors. And when something goes wrong, there is no gap to fall into: one company owns the fix.
What to watch for: design-build only works when the builder actually has design capability, not just a salesperson with layout software. Ask who does the drawings, what the revision process looks like, and whether drawings are permit-ready. We run kitchens this way at Leo Constra because after twenty years in GTA renovation, most of the failures we get called to rescue started as coordination failures between vendors — which deserves its own section.
Where Projects Fall Through the Cracks Between Vendors
The multi-vendor kitchen fails in predictable places, and every GTA contractor has been called into the aftermath. The patterns we see over and over:
- Measurement disputes — the cabinet shop measured a room that still had bulkheads and old flooring, and the boxes do not fit the renovated one
- Schedule gaps — the counters cannot template until cabinets are in, the installer is booked three weeks out, and no one owns the calendar
- Scope orphans — everyone assumed someone else was patching drywall behind the old uppers, venting the hood outside, or filing the permit
- Warranty finger-pointing — the counter installer blames the cabinet installer for out-of-level boxes, and the homeowner referees
None of these are dishonesty. They are what happens when three companies each own a slice of a project and nobody owns the seams. A homeowner acting as their own GC can absolutely manage the seams — some do it well — but it takes time, construction literacy and a taste for difficult phone calls. Whichever path you choose, make one party contractually responsible for the whole outcome, even if that party is you, and make sure everyone knows it.
When You Actually Need a Dedicated Kitchen Designer
An independent designer earns their fee in specific situations. High-end custom kitchens with detailed millwork, integrated appliance walls or unusual materials benefit from specialist design attention that neither a retail showroom nor most contractors carry in-house. Awkward spaces — galley conversions, additions, heritage floor plans — reward someone who does nothing but solve kitchen layouts.
Structural ambition raises a related question. Opening a wall between the kitchen and living room in a Victorian semi in Riverdale or a 1960s side-split in Etobicoke means engineered drawings for the beam regardless of who designs the pretty parts — load-bearing walls need an engineer, and a kitchen designer does not replace one. The broader question of when a renovation needs a designer or architect has a fuller answer, but the kitchen-specific rule of thumb is: hire an independent designer for exceptional complexity or exceptional ambition, and make sure their drawings land with a builder early enough to be priced before they are final.
For the broad middle of the market — a $30,000 to $80,000 kitchen in a conventional GTA house — a design-build team's in-house design covers the need without a second design fee.
Cost Differences, Questions to Ask, and Who to Call First
On paper, the supply-only path looks cheapest — but it prices only part of the project, and the missing trades, permits and coordination cost the same whoever books them. Whole-project prices converge more than the marketing suggests. What differs is risk: who absorbs the surprises, and what your evenings look like for six weeks. Full numbers by tier live in our kitchen renovation cost guide.
Whoever you interview, the same questions sort the field quickly. Who is accountable for the finished kitchen, in writing? Who files the permit and books inspections? Who owns the schedule between trades? What happens when the cabinets and the site disagree? Licensed and insured, WSIB covered, warranty in writing? Our guide to choosing a renovation contractor expands the checklist.
So, who first? Cabinets-only in the same layout: call a cabinet supplier. Exceptional complexity or luxury scope: engage a specialist designer, and pair them with a builder early. Everything in between — most GTA kitchens — start with a design-build contractor and let one team carry design, cabinetry and construction as a single plan. That last path is how we build kitchens, with 20+ years in the GTA and a 2-year workmanship warranty behind the work, and the first conversation costs nothing.
Ready to start your renovation?
Our team is here to help you bring your vision to life. Get a free, no-obligation quote today.
Get Free QuoteFrequently Asked Questions
Clear answers to the questions Ontario homeowners ask most.