Yes — moving or structurally altering a staircase in Toronto needs a building permit; refinishing does not. Here is where the line sits, what it costs, and how long the city takes in 2026.
The Rule: Structural Stair Changes Are Material Alterations
The Ontario Building Code Act requires a permit for any "material alteration" of a building, and Toronto treats structural staircase work squarely as one. Moving a staircase, changing its footprint or direction, rebuilding stringers, or altering the floor opening it passes through — all permit-required, processed under the city's interior alterations stream. The same applies across the former Etobicoke, North York, Scarborough, East York and York: one Toronto Building department, same rules citywide.
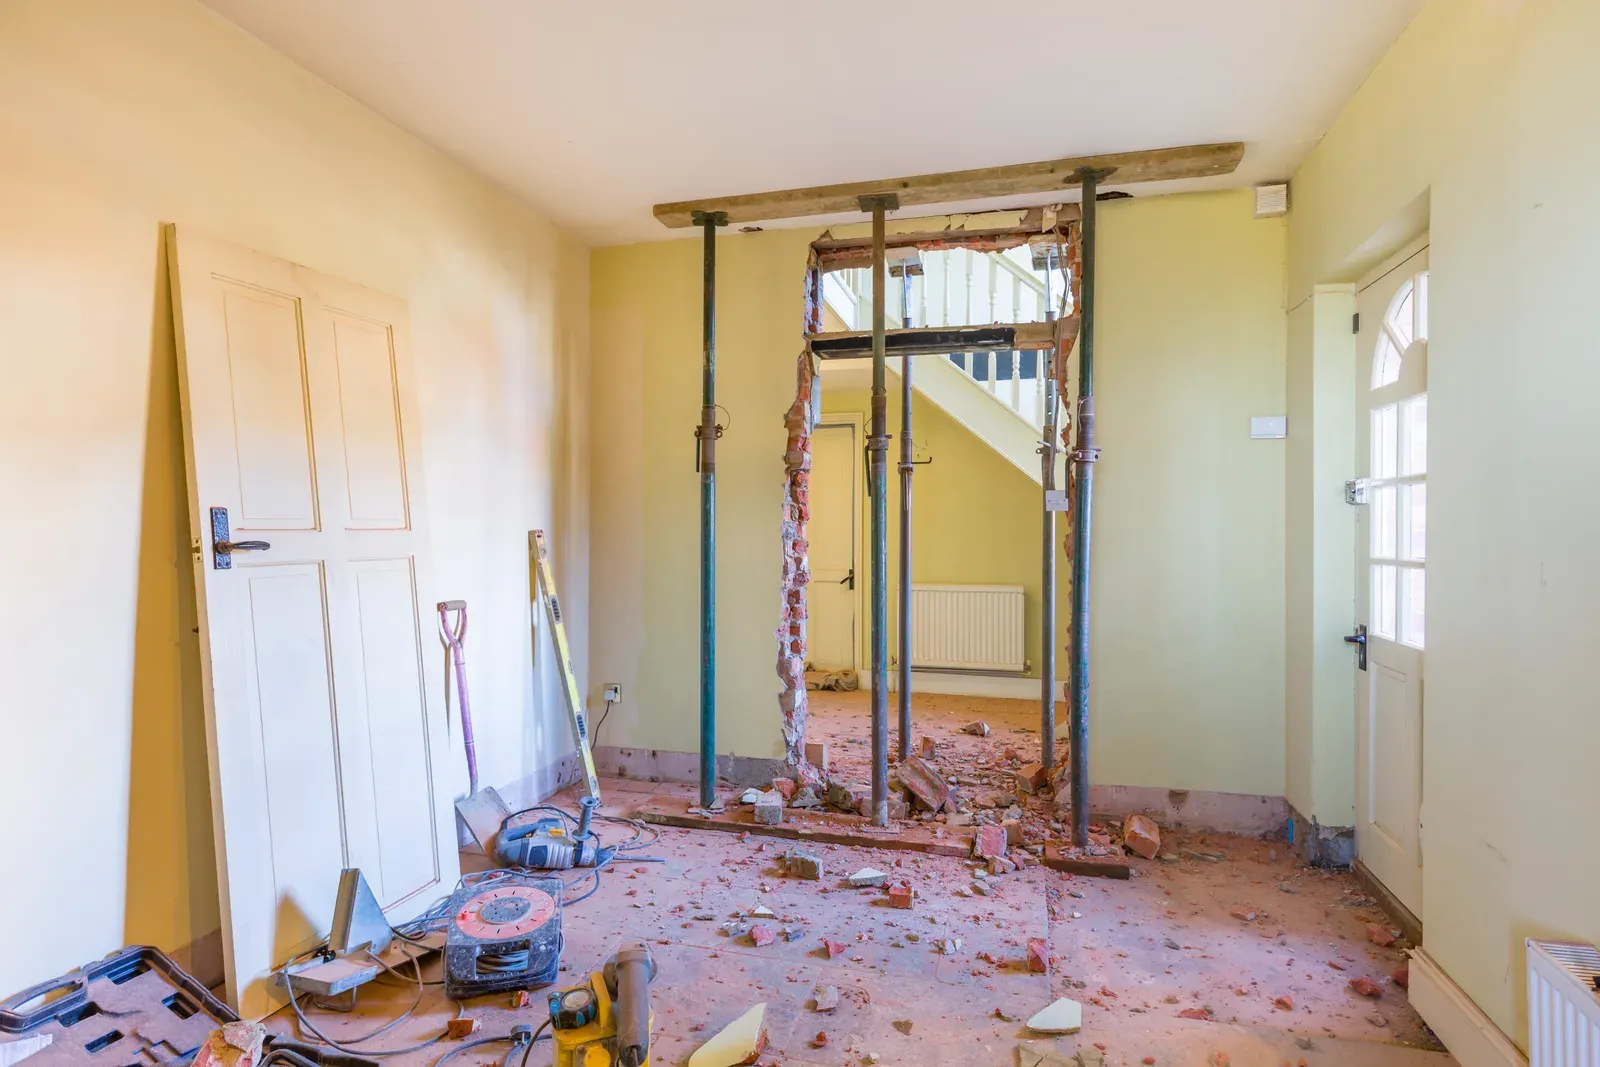
The logic is not bureaucratic fussiness. A staircase penetrates your floor structure, and the framed opening around it carries loads that get redistributed the moment you move it. Toronto also requires permits for adding or removing walls — even non-load-bearing partitions that change room sizes — and stair relocations almost always drag wall changes along with them.
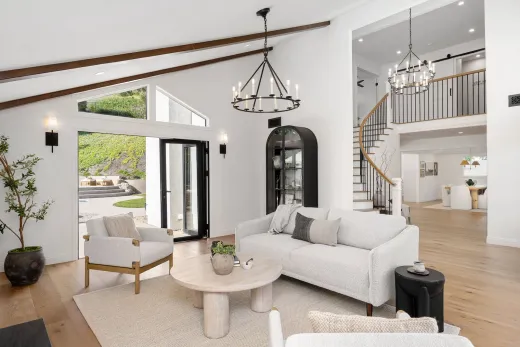
In practice, a stair move is rarely a standalone project. It typically arrives inside an open-concept main floor renovation or a basement conversion, and it gets permitted as part of that larger scope, which is genuinely the cheapest way to do it — one application, one drawing set, one review.
What You Can Do Permit-Free: Refinishing, Recapping, Railings
Plenty of stair work needs no permit at all, because it does not touch structure. Like-for-like finish work is exempt in Toronto:
- Sanding and refinishing existing treads and railings — typically $50–$125 per step in 2026
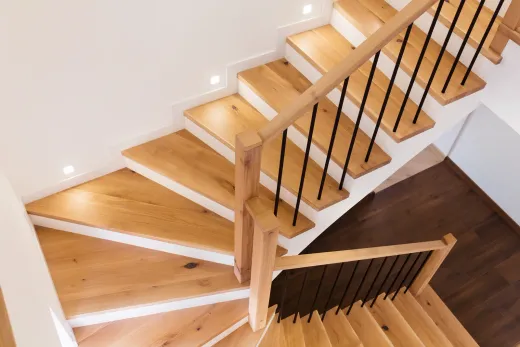
- Recapping: new solid oak treads and risers installed over the existing structure, from about $185 per step, with typical projects from $4,900
- Replacing a railing, pickets or newel posts in the same location
- Painting stringers and risers, carpet removal, runner installation
Two caveats keep this honest. First, "same location, same structure" is the whole test — the moment a recap project turns into rebuilding a damaged stringer or reshaping the bottom steps, you have crossed into alteration territory. Second, permit-exempt does not mean code-exempt for new components: a replacement railing should still meet current guard and handrail rules, because that is what a buyer's home inspector will measure.
If your stairs are tired but staying put, this exempt scope covers most of what homeowners actually want, and it is where we do the majority of our staircase work inside home renovation projects across Toronto.
Moving Stairs in an Open-Concept Reno: Drawings You'll Need
A permit application for a stair relocation is a drawing package, and the quality of that package decides your timeline. Expect to submit existing and proposed floor plans showing the stair, its dimensions and everything around it, plus structural drawings for the new floor opening — the framing you cut and the framing you add. Where load-bearing elements are affected, Toronto expects beam and header design from a professional engineer or a qualified BCIN designer; here is when engineered drawings are required.
The new staircase itself must meet current code even though the old one did not: rise and run limits, minimum width, headroom, handrails and guards. This is where Toronto's housing stock fights back. Victorian semis in Riverdale and Leslieville have floor-to-floor heights and footprints that make compliant new stairs a real design puzzle, and 1960s back-splits carry mid-span bearing walls right where owners want the new open stair to go.
Our strong advice: have the stair geometry solved before drawings go to the city. A design that cannot physically achieve code headroom will bounce through review cycles, and each resubmission restarts the clock.
Toronto Permit Fees and Review Timelines in 2026
Toronto's 2026 fee schedule (effective January 1) prices residential interior alterations at $11.53 per square metre of work area, with a minimum permit fee of $214.79. A stair relocation inside a broader renovation typically lands in a total permit package of roughly $700–$3,500 once building, plumbing or HVAC components and zoning review are counted; a small, simple stair-only scope can come in near $215–$600.
Timelines are the bigger planning variable. The legislated first-review window for houses is 10 business days once an application is complete — but real-world 2026 experience for interior alterations with clean drawings is about 4–6 weeks to permit, stretching to 8–14 weeks when files are incomplete or zoning-flagged. Budget at least one resubmission cycle.
Two accelerators worth knowing. Toronto's Express Services stream (formerly FASTRACK) covers small residential interior alterations and basement scopes, with examiner review in about 3 business days after intake and permits often issuing within about 5 business days total for clean, zoning-compliant submissions. And complete drawings are the real fast-track: most delay is self-inflicted. The full process is covered in our Toronto building permits guide.
Basement Suite Stairs: Extra Requirements to Plan For
Stair questions get more demanding when the destination is a basement apartment. Creating a second unit is a change of use that always needs a permit — Toronto charges $56.33 per new residential unit created on top of area-based fees — and the stair serving the new unit becomes part of the life-safety design, tied into fire separation, egress and HVAC requirements under the code.
Practical consequences we design around constantly: headroom is the classic killer in older Toronto basements, where existing stairs duck under beams and ducts that were acceptable in 1955 and are not in a new unit — fixing it can mean reframing the opening, rerouting mechanicals, or in low pre-war basements, factoring the stair into an underpinning plan. Where the suite gets its own separate side entrance and stair, that new stair must meet current code in full, and exterior below-grade entrances carry their own structural and drainage requirements.
None of this should scare you off — basement suites remain one of the best-value moves in Toronto housing — but the staircase deserves early attention in the design, not a leftover corner of the plan. Our legal basement apartment projects treat the stair as step one.
What Happens If Stairs Were Moved Without a Permit
Toronto adds a surcharge of 50% of the permit fee when work starts before a permit issues, and the Building Code Act allows fines up to $50,000 for a first individual offence — though the typical homeowner outcome is a stop-work order, the surcharge, and the cost of proving the work is sound, sometimes by opening finished surfaces for inspection. The quieter penalties bite harder: unpermitted structural work can complicate insurance claims, and open permits or orders surface in title searches when you sell, at which point a moved staircase becomes your buyer's lawyer's favourite topic.
If you have bought a house with an obviously relocated stair and no paperwork, retroactive legalization exists: apply for a permit as-built, open what inspectors need to see, and remediate to current code where required. The process is covered in how retroactive permits for unpermitted work function in Toronto.
The decision summary: refinish or recap freely, no permit needed. Moving a staircase? Fold it into a permitted renovation with proper drawings — the permit package is a small fraction of the project cost and the only version that protects your insurance and resale. We have been managing Toronto permits and structural renovations since 2004; request a free quote or call (416) 995-7855.
Ready to start your renovation?
Our team is here to help you bring your vision to life. Get a free, no-obligation quote today.
Get Free QuoteFrequently Asked Questions
Clear answers to the questions Ontario homeowners ask most.