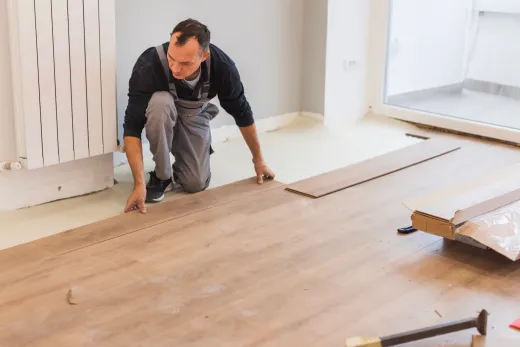
New flooring in a Mississauga condo is less about picking planks than getting past your board. Approval, acoustic underlay and elevator logistics decide the schedule — here is how it works.
Why Your Mississauga Condo Board Must Approve New Flooring
Replacing flooring inside a condo unit needs no permit from the City of Mississauga — but it does need your condo corporation's written approval, and that approval is not a formality. Effectively every condo board in the GTA requires sign-off before renovation work starts, and hard flooring gets more scrutiny than any other in-suite change because footsteps on tile or vinyl transmit straight into the ceiling of the unit below.
Mississauga's condo stock makes this a live issue. The towers around Square One and along Hurontario went up in waves from the 1990s through today, and many of the earlier buildings were built carpet-first: the concrete slabs were never intended to carry hard flooring without an acoustic layer. When an owner in one of those buildings swaps broadloom for vinyl plank with no underlay, the neighbour below hears every chair scrape. Noise complaints are the number-one flooring dispute boards deal with, which is why the rules exist.
The practical takeaway: treat board approval as step one of the project, before ordering material or booking an installer. A good contractor will build the approval package with you — it is part of how we run every condo renovation in Mississauga.
Acoustic Underlay Minimums: IIC and STC Ratings Decoded
Most boards write their flooring rule around two acoustic numbers. IIC (Impact Insulation Class) measures how well the floor assembly blocks impact noise — footsteps, dropped objects. STC (Sound Transmission Class) measures airborne noise like voices and TV sound. Higher is better for both, and your building's declaration or renovation policy will state the minimum the finished floor assembly must meet, most commonly by requiring an underlay product rated to a specific IIC/STC level.
A few things we see trip owners up in Mississauga buildings:
- The rating applies to the underlay in combination with the flooring, and boards usually want the manufacturer's spec sheet naming the ratings.
- Vinyl planks with a pre-attached foam or cork backing often do not satisfy the rule on their own — many boards still require a separate rated underlay beneath.
- Bathrooms and kitchens with tile may have their own requirements, since tile transmits impact noise worst of all.
- Budget $2-$4 per square foot of extra material cost for a board-compliant acoustic underlay.
Our answer on condo flooring soundproofing rules goes deeper on how the ratings are tested and which products clear typical thresholds.
The Approval Package: Scope, Specs and Insurance Certificates
A clean submission gets approved; a thin one gets bounced back with questions, and every round trip costs weeks. Boards and property managers in Mississauga typically ask for the same core package: a written scope describing exactly what is being removed and installed, the flooring and underlay product spec sheets with acoustic ratings, a floor plan marking which rooms are affected, and the contractor's paperwork — a certificate of commercial general liability insurance (boards commonly require $2M-$5M with the condo corporation named as additional insured) plus WSIB clearance.
Many corporations also collect a refundable damage deposit, typically $1,000-$5,000, held against damage to hallways, elevators and other common elements during the work. Some require the owner to sign a renovation agreement acknowledging the building's rules on noise, debris and disposal.
One more document worth having before you spend money: the building's renovation policy itself, and if you are buying the unit, the status certificate, which discloses the rules that will govern your renovation. Assembling this package is routine for a contractor who works in condos weekly — and a reliable red flag when a prospective installer has never heard of it.
Booking Elevators and Working Hours in City Centre Towers
Flooring is a high-logistics trade in a high-rise. Every box of vinyl or hardwood, every roll of underlay, and every bag of old flooring waste moves through one service elevator that the whole building shares. Mississauga towers — especially the busy City Centre buildings — require elevator bookings in advance, and slots go fast around month-end move-ins. Expect a booking fee in the range of $200-$500 per day, and expect your installer to plan deliveries and disposal runs around the slots you actually secured.
Working hours compress the schedule further. The standard GTA condo rule is weekdays 9 a.m. to 5 p.m., no weekends or holidays. Combined with elevator windows and the usual ban on wet-cutting tile inside the unit or anywhere on site, a flooring job that would take two days in a freehold house often stretches 20-30% longer in a condo. That is normal, not a sign your crew is slow.
Corridor and elevator protection is on you and your contractor — buildings expect floor runners and pad protection between the elevator and your door, and the damage deposit is there to make the point. Practical detail on all of this lives in our answer on condo elevator booking and working hours.
What the Rules Add to Your Budget
Mississauga flooring pricing starts from the same base as the rest of the GTA — if anything, Mississauga trades often run slightly below downtown Toronto rates. As of 2026, luxury vinyl plank installs for roughly $4-$9 per square foot and engineered or solid hardwood in the $8-$15 range, supply and install. The condo rules then add three predictable lines on top.
First, the acoustic underlay: $2-$4 per square foot of material. On a 700 sq ft unit, that is roughly $1,400-$2,800 before the flooring itself. Second, logistics: elevator fees, protection materials, and the slower condo working pace show up either as line items or as a somewhat higher labour price than the same floor in a house. Third, disposal: old flooring has to leave through the service elevator in manageable, contained loads, which takes more labour hours than tossing it in a driveway bin.
All in, a full-unit flooring replacement in a typical Mississauga condo usually lands in the $5,000-$12,000 range depending on size and product, before 13% HST. Product-by-product numbers are in our Toronto flooring cost guide, and the ranges hold for Mississauga.
How Long Approval Takes and How to Avoid Rejection
Plan for 4-10 weeks from submitting your package to written approval. Some well-run Mississauga buildings turn a complete application around at the next board meeting; others meet monthly and defer anything with missing documents. The single best way to protect your schedule is to submit a complete package the first time — spec sheets with acoustic ratings, insurance certificates, WSIB clearance, scope and floor plan — and to ask the property manager up front for the building's flooring policy so you spec the underlay to their number, not a guess.
The common rejection reasons are all avoidable: underlay not rated or not documented, contractor insurance below the building's threshold, no WSIB clearance, or a scope that quietly includes something else (moving plumbing, altering walls) that needs separate scrutiny. If your project grows beyond flooring, read our Toronto condo renovation rules guide — the board process is the same across the GTA.
If you want the whole thing handled — package, approvals, elevator bookings, compliant installation with a 2-year workmanship warranty — that is exactly what our flooring team in Mississauga does. Start with a free quote and bring your building's renovation policy to the first conversation.
Ready to start your renovation?
Our team is here to help you bring your vision to life. Get a free, no-obligation quote today.
Get Free QuoteFrequently Asked Questions
Clear answers to the questions Ontario homeowners ask most.