Two sinks top almost every ensuite wishlist we see. Whether they actually fit is a question of inches — and after twenty years of GTA bathrooms, we can tell you exactly where the line sits.
The Real Minimum Width for a Double Vanity
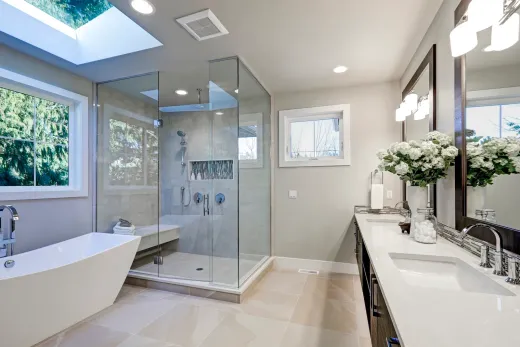
Sixty inches of clear wall is the honest minimum for a conventional double vanity — two sinks, two people, elbows not touching. Below that, manufacturers will happily sell you a 48-inch double, but two adults cannot use it at the same time comfortably, which defeats the point.
Here is the quick reference we use when measuring:
- 60 inches and up: true double vanity, standard configuration. Comfortable at 72.
- 48–60 inches: possible with a trough sink and offset faucets, or two small vessel sinks. Workable, with compromises.
- Under 48 inches: one good sink. Full stop.
Measure the actual clear wall — not the room width. Door swings, the toilet's required clearance, and heat registers all steal usable inches. In the compact ensuites common in 1980s–2000s GTA subdivisions in Mississauga, Vaughan, and Richmond Hill, the vanity wall often measures 54–58 inches: tantalizingly close, which is exactly why this article exists.
On budget, as of 2026: vanity and countertop together run $800–$8,000 in the GTA depending on quality, with most clients landing at $1,500–$3,500. Adding a second sink where there was one also means plumbing work — more on that below.
Trough Sinks and Offset Faucets: Space-Saving Options
When the wall measures 48–60 inches, the trough sink is the move that makes two-person use possible. One long basin, one drain, two wall-mounted or deck-mounted faucets. Because there is no divider between basins, two people can share the width flexibly instead of each being locked to a 24-inch station.
A single drain is also the hidden budget win: only one drain rough-in, one trap, one vent connection. Adding a fully separate second sink means new supply lines and a second drain, and in the GTA plumbing modifications inside a bathroom renovation typically add $2,000–$6,000 depending on how far the new lines run and what the floor structure allows. A trough with two faucets splits the difference — two water feeds, one drain.
Other inch-savers that earn their keep: offset faucets mounted at the basin corners rather than centred, shallow 18-inch-deep vanities instead of the standard 21, and wall-hung faucets that free up the counter entirely. Each buys usable space without changing the room.
Storage Trade-Offs When You Add a Second Sink
Every sink you add subtracts storage. A second basin and its plumbing consume the cabinet bay underneath — the P-trap and supply lines take the exact space where drawers would go. Go from one sink to two in the same 60-inch cabinet and you lose roughly a third of the usable storage inside it.
That matters more in a small bathroom than anywhere else, because there is no linen closet to absorb the overflow. Before committing, count what actually lives in the vanity today. If the answer is a hair dryer, cleaning supplies, and forty hotel shampoos, you will be fine. If the vanity is the bathroom's only storage, plan the compensations now: a full-height 12-inch-deep tower at one end of the vanity run, a recessed medicine cabinet (real recessed, into the stud bay — it adds four inches of depth that costs nothing), or drawers engineered around the plumbing with U-shaped top drawers.
This is where custom or semi-custom cabinetry earns its price over a big-box double vanity: a cabinetmaker designs around the traps, and you keep drawers a flat-pack unit gives up.
Layout Moves That Free Up Vanity Wall Length
Sometimes the answer is not a cleverer vanity — it is a better room. Three moves come up constantly in our GTA ensuite work.
First, the tub-to-shower conversion. A tub demands 60 inches of wall; a walk-in shower can live happily in 36–48. If the ensuite has a tub nobody has used since 2019 and there is another tub in the house, converting the tub to a shower — typically $3,500–$8,500 as of 2026 depending on finish level — can hand its wall to a genuine double vanity.
Second, the door. A standard inswing door sterilizes a huge arc of floor. Swapping to a pocket door or outswing frees that arc for vanity or shower, and it is far cheaper done during a renovation than as a stand-alone job.
Third, relocating the toilet a foot or two to square up the layout. That is real plumbing work — moving a toilet drain sits at the expensive end of the $2,000–$6,000 plumbing range, and whether it is feasible depends on joist direction and what is below. Our answer on moving plumbing in a bathroom renovation walks through what is realistic in different GTA housing types.
When One Great Sink Beats Two Cramped Ones
We talk clients out of double vanities regularly, and nobody has ever come back angry about it. The honest cases for a single:
If the wall is under 48 inches, a single 36- or 42-inch vanity with real drawers, a generous counter, and a wide mirror is simply a better bathroom than two squeezed basins with no counter between them. Counter space, not basin count, is what people fight over at 7 a.m.
If your schedules do not collide — one showers at six, the other at seven — the second sink is a feature you will use a handful of times a year, paid for with storage you would use daily.
And if the budget is fixed, the second sink competes with things that change the room more: better tile, a glass shower, heated floors. On resale, GTA buyers respond to a bathroom that feels spacious and finished over one that crams in a checklist. A wide single vanity with a full wall of mirror photographs bigger — and in this market, photographs matter.
Pricing a Vanity Upgrade in a Small Bathroom
For planning purposes, 2026 GTA numbers by scenario:
A straight vanity swap — same location, same single drain, new cabinet, counter, and faucet — sits in the $1,500–$3,500 range for mid-level product, more for custom millwork or stone. No permit needed for a like-for-like fixture replacement.
Adding a second sink or a trough with two faucets adds plumbing work of $2,000–$6,000 depending on drain and supply runs. Once you move or add drains, a building permit enters the picture, and any new electrical (sconces, outlets at each station) needs an ESA notification — both things we handle as part of the job.
A full small-bathroom renovation that reworks the layout around a new double vanity lands in the typical GTA full-reno range of $15,000–$30,000, and a primary ensuite renovation with layout changes typically runs $28,000–$45,000. The full line-item breakdown is in our Toronto bathroom renovation cost guide.
The practical next step: measure your clear vanity wall, decide which scenario above you are in, and get a quote scoped to that. We give free, specific quotes — send us your measurements and photos and we will tell you straight whether two sinks fit or whether one great one is the smarter build.
Ready to start your renovation?
Our team is here to help you bring your vision to life. Get a free, no-obligation quote today.
Get Free QuoteFrequently Asked Questions
Clear answers to the questions Ontario homeowners ask most.