Every smooth kitchen renovation follows the same sequence, and every stalled one broke it somewhere. The order we build in, why counters lag cabinets, and where a schedule is really won or lost.
Before Demo: Design, Ordering and Permits
The short version of the whole sequence: design and order everything, get permits, demolish, rough in plumbing and electrical, close the walls, install cabinets, template and install counters, then finish with backsplash, appliances and inspections. A standard same-layout renovation runs four to six weeks on site; a full gut runs eight to twelve.
But the project actually starts weeks before demolition, and this is the phase homeowners underestimate. Cabinets are the longest-lead item and typically 30 to 40 percent of the budget — they must be ordered, confirmed and in production before a hammer swings. Appliances, flooring, tile and fixtures should all be selected and ordered too, because a kitchen renovation that waits on deliveries mid-build is a kitchen sitting half-finished.
Permits run in parallel. If your plan moves plumbing or removes a wall, a Toronto interior-alteration permit with complete drawings typically clears in about four to six weeks in 2026 — longer if the file bounces. A cabinet-and-counter swap in the same layout needs no building permit at all, which is one reason same-layout renovations are faster and cheaper.
Demolition Week: What Comes Out and What Gets Found
Demolition itself is quick — usually two or three days to strip a kitchen to studs and subfloor. What matters is what the open walls reveal, and in the GTA that depends heavily on when the house was built.
Homes built before about 1990 may contain asbestos in drywall compound, flooring tile or duct wrap, and testing before disturbing suspect material is the only way to know. The 1965–1976 back-splits and side-splits of Scarborough and Mississauga sit squarely in the aluminum wiring era. Pre-1960 stock across East York and older Etobicoke often hides galvanized plumbing that is overdue for replacement.
This is why we build a 10 to 20 percent contingency into every pre-1990 kitchen budget. Hazmat and hidden-services discoveries are the single most common budget-buster in older GTA homes, and mid-demo is exactly when they surface. A crew that has seen it before prices the risk honestly up front instead of hitting you with it in week two.
Rough-Ins: Plumbing, Electrical and HVAC Moves
With the room stripped, the trades move services to the new layout: drains and supply lines to the sink and dishwasher positions, new circuits for the range and counters, hood venting, and any ductwork shifts. If the design moves the sink or appliances, this is the week that work happens — relocations are cheap to draw and expensive to improvise, which is why they were settled in the design phase.
Rough-in is also inspection territory. Plumbing gets inspected before it is covered; electrical work runs under its own ESA notification, separate from the municipal permit; framing changes get checked if walls moved. The rule is absolute: anything covered before its inspection gets uncovered and re-inspected at your expense.
Rough-ins on a standard kitchen take about a week. It looks like nothing is happening — the room is still a shell — but this is the week that decides whether everything after it goes smoothly.
Drywall, Paint and Flooring: Getting the Order Right
Once inspections pass, insulation goes in where exterior walls were opened, then drywall closes the room. Installed drywall runs $3.00 to $4.50 per square foot in Toronto for a standard finish as of 2026 — a small line on a kitchen, but the step that turns a construction site back into a room.
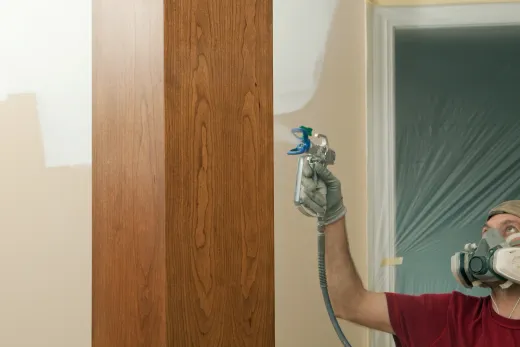
Priming and first-coat painting happen now, while the room is empty. Painting around installed cabinets is slow, fussy work; painting an empty box is fast. The final coat and touch-ups wait until the end.
Flooring order depends on the material and layout. Our usual practice is to run flooring before cabinet installation so the finished floor extends under the appliances and toe-kicks sit at a consistent height — it also protects you if a future owner changes the cabinet footprint. There are cases for the other order, but they are the exception. Either way, the floor gets protected with cardboard or ram board the day it is done, because everything heavy in the kitchen still has to travel across it.
Cabinets, Templating and the Countertop Wait
Cabinet installation is the visible payoff week — boxes set level and plumb, gables scribed, crown and fillers fitted. Done well, it takes several days of careful carpentry. Done carelessly, it telegraphs through everything that follows, because the counters and backsplash inherit every error beneath them.
Then comes the wait that surprises everyone: countertops cannot be ordered from drawings. Stone fabricators template on the installed cabinets — a laser or physical template of the real geometry — then cut the slabs to match. Fabrication typically takes a week or two after templating, sometimes longer in busy season. Until the counters land, there is no sink, which is why this stretch is the hardest part of living through a kitchen renovation.
We soften it two ways: booking the fabricator before cabinet install so templating happens within a day or two of the boxes going in, and dropping a temporary plywood top with the old sink or a utility sink rigged where we can. Small thing, big difference over two weeks.
Backsplash, Appliances and Final Inspections
Counters in, the finish sequence moves fast. The backsplash goes up after the counters because it sits on them — a typical installed kitchen backsplash runs $800 to $2,500 in the GTA as of 2026. The plumber returns to connect the sink, faucet and dishwasher; the electrician installs devices, under-cabinet lighting and appliance connections; the painter does the final coat and touch-ups.
Appliances are delivered and connected — gas ranges by a TSSA-licensed fitter, everything else by the relevant trade. Hardware, transition strips, caulking and a proper deep clean close out the punch list.
The last step is the one people skip: the final municipal inspection that closes the permit. Open permits sit on the property file and surface in title searches when you sell, sometimes years later, and closing them retroactively is far more painful than booking one inspection now. If your renovation was permitted, get it closed. We treat the closed permit as part of the deliverable, same as the keys.
How Pros Keep a Kitchen on a Four-to-Six-Week Schedule
The 4–6 week timeline is real — here is how kitchen timelines break down — but only under conditions that are set before demolition:
- Every material ordered and confirmed before demo day, cabinets especially
- Permits in hand, not in progress
- Trades booked in sequence against a written schedule, not called when needed
- Decisions locked, because mid-project changes ripple — every change order costs schedule as well as money
- Contingency held for genuine surprises, not design churn
If you take one thing from this walkthrough: the order of steps is not the hard part. Any list gets you the sequence. The hard part is compressing the gaps between steps — the days lost between trades — and that is a scheduling discipline, not a construction technique. It is most of what you are paying a good general contractor for.
What a full project costs is covered in our kitchen renovation cost guide — typically $25,000 to $80,000 in the GTA as of 2026. When you are ready to put dates against it, our kitchen renovation team quotes with a written week-by-week schedule, because a price without a sequence is only half an answer.
Ready to start your renovation?
Our team is here to help you bring your vision to life. Get a free, no-obligation quote today.
Get Free QuoteFrequently Asked Questions
Clear answers to the questions Ontario homeowners ask most.