One-Piece Shower Base vs Tiled Base: Pros, Cons, and Costs
The shower floor is where most leaks start and most budgets are decided. Here is how factory-made bases and custom tiled pans actually compare, from a crew that builds both.
The Two Ways to Build a Shower Floor
Every shower floor is one of two things: a factory-moulded base dropped into place, or a sloped pan built on site and tiled over. The first is a product; the second is a small construction project.
The cost gap follows from that. A conversion built on an acrylic or composite base with a standard surround runs $3,500 to $5,500 installed in the GTA as of 2026. Showers built on a custom tiled base occupy the upper tiers — $6,000 to $8,500 mid-range and $9,000 to $15,000 or more for full custom work with glass and premium tile — because the pan itself takes skilled days of mortar, membrane, and setting work before a single wall tile goes up.
The floor is also where showers fail. Walls shed water; the base collects it, holds it around a drain, and gets stood on for decades. Whichever way you build it, the base is the least forgiving component in the bathroom — which is why this choice deserves more attention than it usually gets, and why we treat it as the first decision in any walk-in shower project, not an afterthought to the tile selection.
Acrylic and Composite Bases: Sizes, Costs, Limits
A factory base is engineered to do one job with near-zero risk. The slope is moulded in, the drain connection is a gasketed fitting rather than a site-built assembly, and there is no grout on the floor to maintain. Installed properly — full support underneath, level, bedded so it cannot flex — a quality base is the most leak-resistant shower floor money can buy, and it goes in fast.
The constraints are equally clear:
- Fixed sizes and shapes. Bases come in standard rectangles, squares, and corner formats. If your alcove measures something a catalogue does not offer, you shim, fur out walls, or compromise the layout.
- Fixed drain location. The drain is where the mould says it is; if your plumbing rough-in sits elsewhere, the drain moves to suit the base, not the reverse.
- The look. A white acrylic floor under tiled walls always reads as a fitted product. Some homeowners never notice; others notice daily.
- Bedding quality matters. The hollow-sounding, flexing base in so many builder-grade GTA homes is an installation failure, not a product failure — bases must be set in a mortar bed, not perched on their edges.
For secondary bathrooms, basement showers, and rentals, those constraints rarely cost anything real, and the speed and leak resistance are worth a great deal.
Tiled Bases: Custom Sizing and the Waterproofing That Makes or Breaks Them
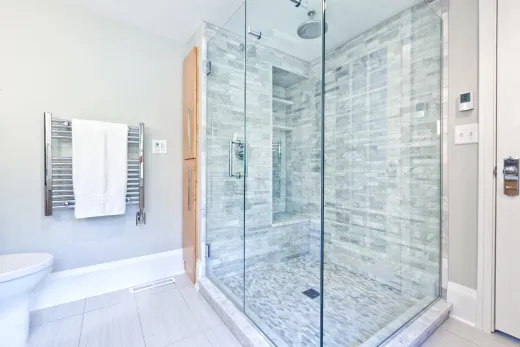
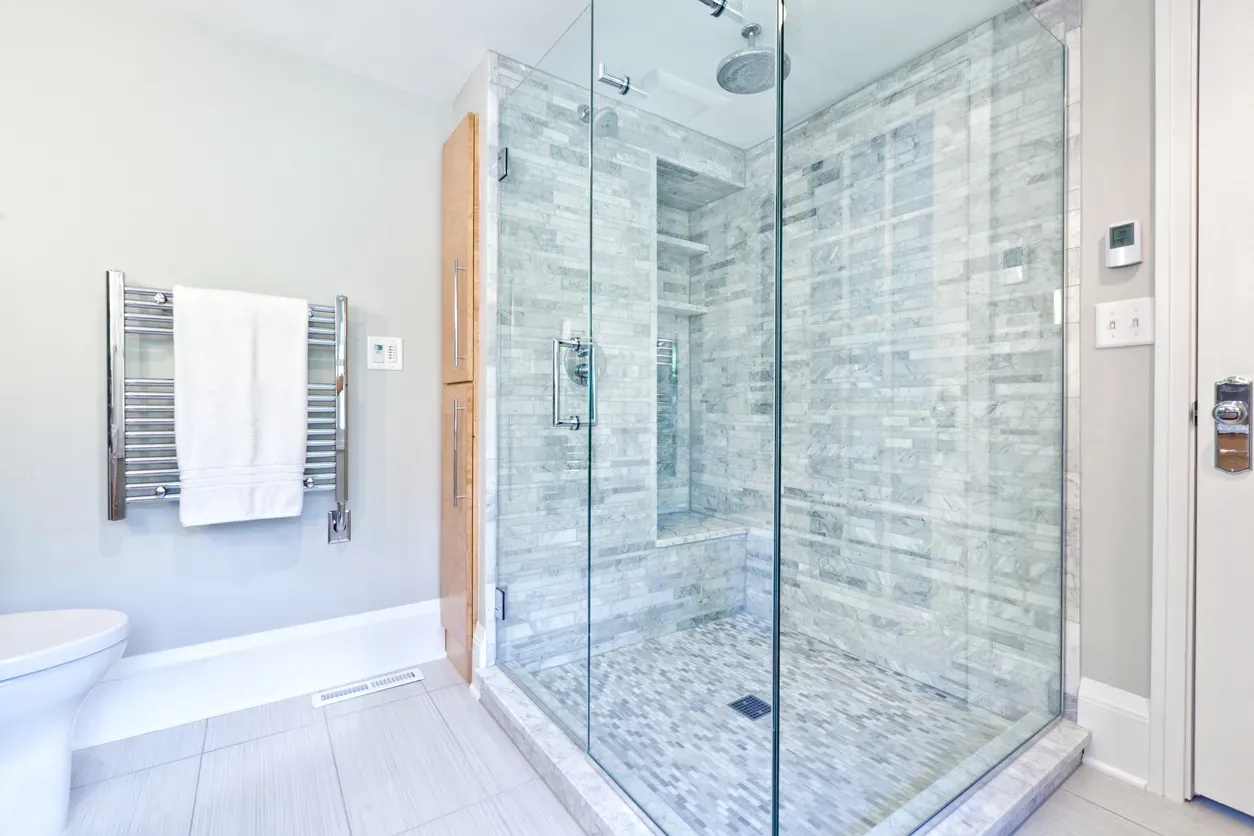
A tiled base is built, not bought — a sloped mortar pan, formed to your exact footprint, waterproofed, and finished in the same tile language as the walls. Any size, any shape, any drain position, curbed or curbless. For odd alcoves in older Toronto houses and for large custom showers, it is often the only option that fits, and visually nothing else delivers a floor that belongs to the room.
The entire performance of that assembly lives in one invisible layer: the waterproofing membrane between mortar and tile. Modern bonded-sheet systems — the orange Schluter membrane you have seen in renovation photos, and its equivalents — turn the pan into a sealed tray before tile ever goes down, with membrane materials running roughly $5 to $12 per square foot plus skilled labour. Done right, a tiled pan is a decades-long floor. Done wrong, it is a slow leak into your subfloor that shows up as a stained ceiling below, years after the installer cashed the cheque.
This is the least visible line on a shower quote and the worst one to discount. When two tiled-shower prices sit far apart, ask each contractor to describe their waterproofing system step by step. The cheaper quote usually goes quiet somewhere around the pan.
Linear Drains and Slope: Details That Separate Good From Great
Drain choice quietly decides what your shower floor can look like. A traditional centre drain needs the floor sloped toward it from four directions, and compound slopes demand small tile — mosaics — to follow the curvature. That is why classic tiled showers have pebble or two-inch tile floors regardless of what covers the walls.
A linear drain changes the geometry. Set along one edge, it lets the whole floor slope as a single flat plane, which means large-format tile can run right through the shower floor — the seamless look that defines current high-end bathrooms. It is also the enabling detail for curbless entries: with a single plane falling toward the wall-side drain, the shower floor can meet the bathroom floor flush, with no step. Whether that entry suits your household is its own decision — we cover the trade-offs in curbless walk-in shower vs tub — but the drain is what makes it buildable.
Expect a linear-drain, large-format floor to price at the top of the tiled range: the hardware costs more than a standard drain, and dead-flat single-plane screeding is genuinely skilled work. On a factory base, none of this applies — the slope and drain came out of the mould, which is precisely the simplicity you are paying less for.
Longevity and Repair Scenarios Compared
Play the tape forward fifteen years and the two floors age differently.
The acrylic base ages as a product: the surface dulls, fine scratches accumulate, and a poorly bedded unit may develop flex-cracks near the drain. When it is done, it is done — the repair is replacement, which means opening the bottom course of wall tile or surround to release and reset a new base. Contained, predictable, not free.
The tiled base ages as a building assembly, and its story depends entirely on the membrane. A properly waterproofed pan shrugs off decades; maintenance amounts to grout care and renewing caulk at the changes of plane. Individual cracked tiles can be cut out and replaced without touching the structure. But a pan whose membrane fails cannot be patched from above — the fix is excavating the floor to the membrane and rebuilding, usually with collateral wall tile. Big repair, always avoidable at build time.
Our field observation across GTA service calls is consistent: base failures are usually installation shortcuts (no mortar bed), and tiled-pan failures are almost always waterproofing shortcuts. Both floors last when built right. The difference is that the tiled pan gives an installer more opportunities to get it wrong — so the contractor matters more than the material.
Matching the Base to Your Budget and Layout
The decision usually resolves along three lines.
Budget-led: if the shower allowance is under about $6,000, a quality factory base installed properly beats a cheap tiled pan every time. Never buy discount waterproofing; buy a good base instead.
Layout-led: standard alcove dimensions and a standard drain position make a base easy; odd footprints, oversized showers, relocated drains, or a curbless entry point to a tiled pan because the site conditions demand custom work anyway.
Design-led: if the finished room matters most — a primary ensuite, a renovation you will live with for fifteen years — the tiled base with a linear drain is the floor the rest of the design deserves, priced within the $9,000 to $15,000-plus custom tier and worth planning the overall bathroom budget around.
Mixing formats across a house is not a compromise; it is good allocation. We regularly build a tiled curbless shower in the ensuite and a bombproof acrylic base in the basement bathroom of the same GTA home, and both owners are right.
If you are weighing the two for your own bathroom, we will price both from one site visit — free quote, both numbers in writing, and a straight answer about which floor your layout actually needs.
Ready to start your renovation?
Our team is here to help you bring your vision to life. Get a free, no-obligation quote today.
Get Free QuoteFrequently Asked Questions
Clear answers to the questions Ontario homeowners ask most.