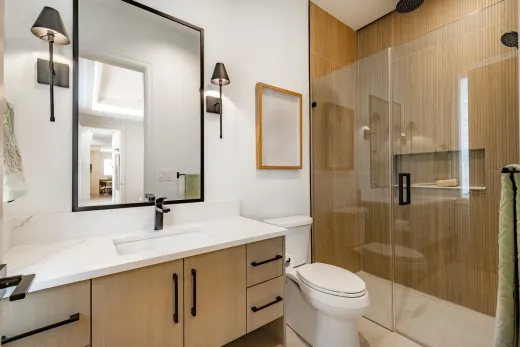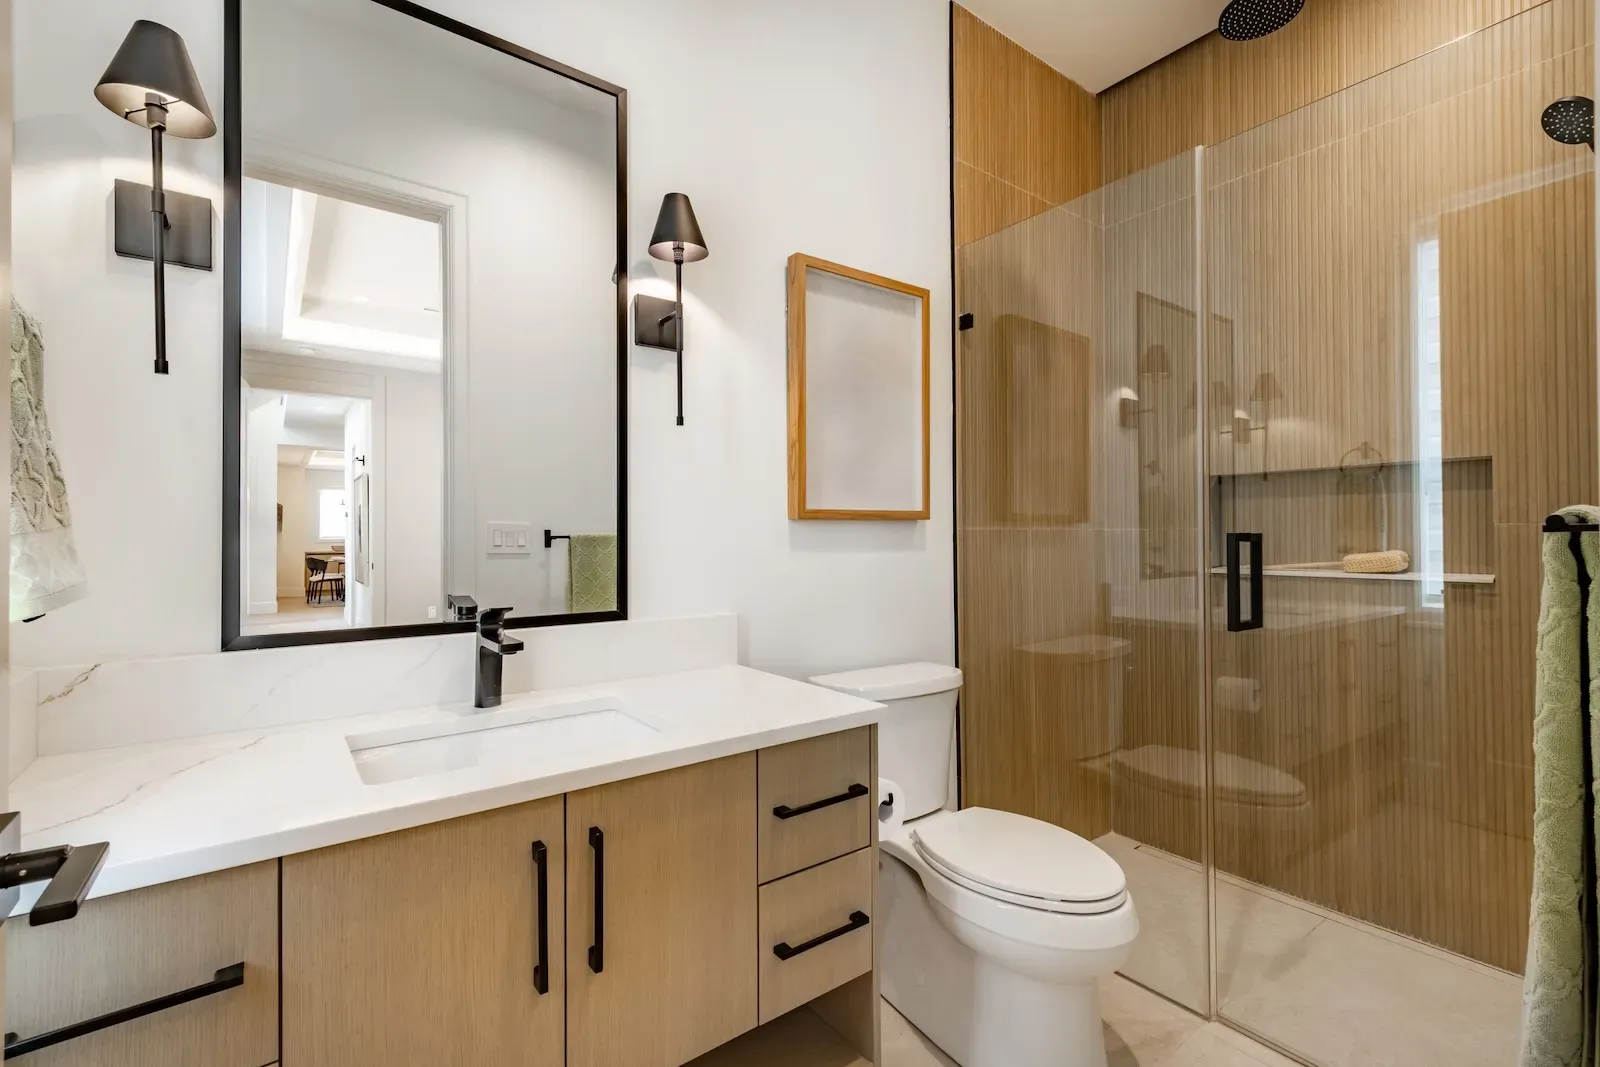
The bathroom in a Toronto semi was usually carved out of a bedroom a century ago, and it shows. Here is how we get real function out of those stubborn footprints — with and without moving walls.
Why Toronto Semi Bathrooms Are the Shape They Are
Most of Toronto's semis and row houses — Riverdale, Leslieville, Parkdale, Trinity-Bellwoods, Cabbagetown — went up between roughly 1880 and 1915, before the indoor bathroom was a given. The bathroom you have today was usually carved out of a small bedroom or stacked over a rear kitchen addition decades later, wherever the plumbing could reach. That is why so many of them are long and narrow, sit at the back of the second floor, and share a wall with the staircase.
The structure adds its own constraints. These houses are double-brick with a party wall down one side — you are not moving that — and the plumbing typically runs in one stack serving kitchen below and bathroom above. Many still carry original galvanized supply lines and clay drains, which matters the moment you open anything up.
The encouraging part: after twenty years of renovating these bathrooms, we can tell you the tight footprint is rarely the real problem. The layout inside it is. A 5x8 room arranged well outperforms a 6x10 arranged badly, and most semi bathrooms have never been properly arranged — they have only ever been re-tiled.
Working With the 5x7 and 5x8 Footprint
The classic semi bathroom is roughly five feet wide and seven to eight feet long — just enough for the standard three-in-a-row: tub along the far wall, toilet in the middle, vanity by the door. Within that box, three upgrades change daily life without touching a wall.
First, the tub decision. A 60x30 tub eats the full width of the room's best wall. If there is another tub in the house or you simply never bathe, a walk-in shower in that footprint — glass panel instead of curtain, tile to the ceiling — transforms the room's feel, typically for $6,000–$8,500 of the budget as of 2026.
Second, verticality. These rooms often have nine-foot ceilings, and almost nobody uses them: tile run full height, a tall recessed medicine cabinet, open shelving above the toilet. Storage moves up instead of out.
Third, visual width. Large-format tile with few grout lines, a wall-hung vanity showing floor beneath it, and a big mirror do more for perceived space than any layout trick. Our answer on the best tile for a small bathroom gets into specifics.
Pocket Doors, Wall-Hung Vanities, and Corner Showers
Three moves show up in nearly every small-bathroom plan we draw for Toronto semis, because each one recovers space the original layout wastes.
The pocket door is first. An inswing door sterilizes a quarter of a 5x7 room — nothing can live in its arc. Sliding the door into the wall frees that arc for the vanity or shower entry. The catch in a century home: the wall must be free of plumbing and wiring, and semi partition walls hide surprises, so we confirm what is in the cavity before promising one. Where a pocket will not work, reversing the swing outward into the hall is the cheap alternative.
Wall-hung vanities are second. Showing floor under the cabinet visually widens a narrow room, and in a semi there is a practical bonus — cleaning under it actually happens. Pair it with a recessed medicine cabinet set into the stud bay for storage that costs zero inches.
Corner showers are third, mostly in rooms closer to square. A neo-angle or curved-glass corner unit opens circulation space a rectangular enclosure would block, and in awkward semi footprints with a chimney bump or ducting chase, the corner is sometimes the only place a shower fits well.
When Borrowing a Foot From the Hallway Is Worth It
Sometimes twelve inches solves what no fixture can. Second-floor hallways in semis are often generous relative to the rooms, and shifting the bathroom's partition wall a foot into the hall — or absorbing a shallow linen closet — turns a 5-foot-wide bathroom into a 6-foot one. That extra foot is the difference between a cramped 30-inch shower and a comfortable 36-inch one, or between a pedestal sink and a real vanity.
Be clear about what this involves. In Toronto, moving a partition wall is permit territory — changing room sizes counts as a material alteration even when the wall is not load-bearing, and many of these partitions do carry some load in balloon-framed houses, which means engineered drawings. Budget the permit package realistically: a modest interior-alteration permit often lands in the low hundreds against Toronto's $214.79 minimum fee (2026 rates), with straightforward permits clearing review in roughly four to six weeks. Small interior scopes may also qualify for the city's Express Services stream. Our guide on bathroom permits in Toronto sorts out what triggers one.
The honest math: wall moves add several thousand dollars in framing, drywall, flooring patches, and approvals. Worth it when the room gains a dimension it critically lacks; not worth it to gain shelf space.
Plumbing Stack Realities in Semis and Rows
The plumbing stack quietly rules every semi bathroom layout. Toilet, tub, and sink all drain to one cast-iron or clay stack, and the further a fixture moves from it, the more floor has to open up to re-slope drains — with joists that often run the wrong way. Moving plumbing within a bathroom renovation typically adds $2,000–$6,000 in the GTA as of 2026, and in a century semi the surprises push toward the top of that range. Our answer on moving plumbing in a bathroom renovation explains what drives the number.
Plan around three realities. Keep the toilet closest to the stack if you can — it is the most expensive fixture to move. Expect original galvanized supply lines behind the walls; replacing them while everything is open is money well spent, since they are usually near the end of their life and choke water pressure. And if the house still drains through original clay to the street, a camera inspection before renovating is cheap insurance — root intrusion is common in these neighbourhoods, and finding it before the new tile goes in beats finding it after.
Once drains or supply lines move, a building permit and plumbing fees apply — Toronto charges per fixture — which is routine for us and should be included in any serious quote you receive.
Costing a Small-Bathroom Reconfiguration
What this all costs in 2026, tiered the way we actually quote it:
- Same-layout full renovation: $15,000–$30,000. Gut to studs, new waterproofing, tile, tub or shower, vanity, toilet, lighting — everything new, nothing moved. Most semi bathrooms land here.
- Layout changes within the room: add $2,000–$5,000, plus $2,000–$6,000 where plumbing relocates. Tub-to-shower switches, toilet shifts, vanity wall swaps.
- Borrowing space from the hall or closet: add several thousand more for structure, permits, and finishes beyond the bathroom itself.
Century-house wildcards to hold in contingency: knob-and-tube wiring at the bathroom light, galvanized supply, and plaster-and-lath walls that add demolition and disposal labour. We recommend holding 10–20 percent of budget for what the walls reveal — in pre-1920 housing stock, they usually reveal something.
Deciding what to do: if your bathroom's problem is finishes and storage, a same-layout renovation gives you ninety percent of the transformation for the base price. Reconfigure only when the layout itself fails daily — no shower where you need one, a door that blocks everything, a width that cannot hold a vanity. For the complete line-item picture see our bathroom renovation cost guide for Toronto, and when you want numbers for your actual room, our Toronto bathroom renovation team quotes from photos and measurements — free, and specific to your house, not a generic semi.
Ready to start your renovation?
Our team is here to help you bring your vision to life. Get a free, no-obligation quote today.
Get Free QuoteFrequently Asked Questions
Clear answers to the questions Ontario homeowners ask most.