Renovating a Kitchen in a Toronto Victorian: What to Know
Behind the plaster of a Cabbagetown or Riverdale kitchen sits wiring from another century. What Victorian kitchen renovations in Toronto really involve — and cost — in 2026.
What's Behind the Plaster in a Toronto Victorian Kitchen
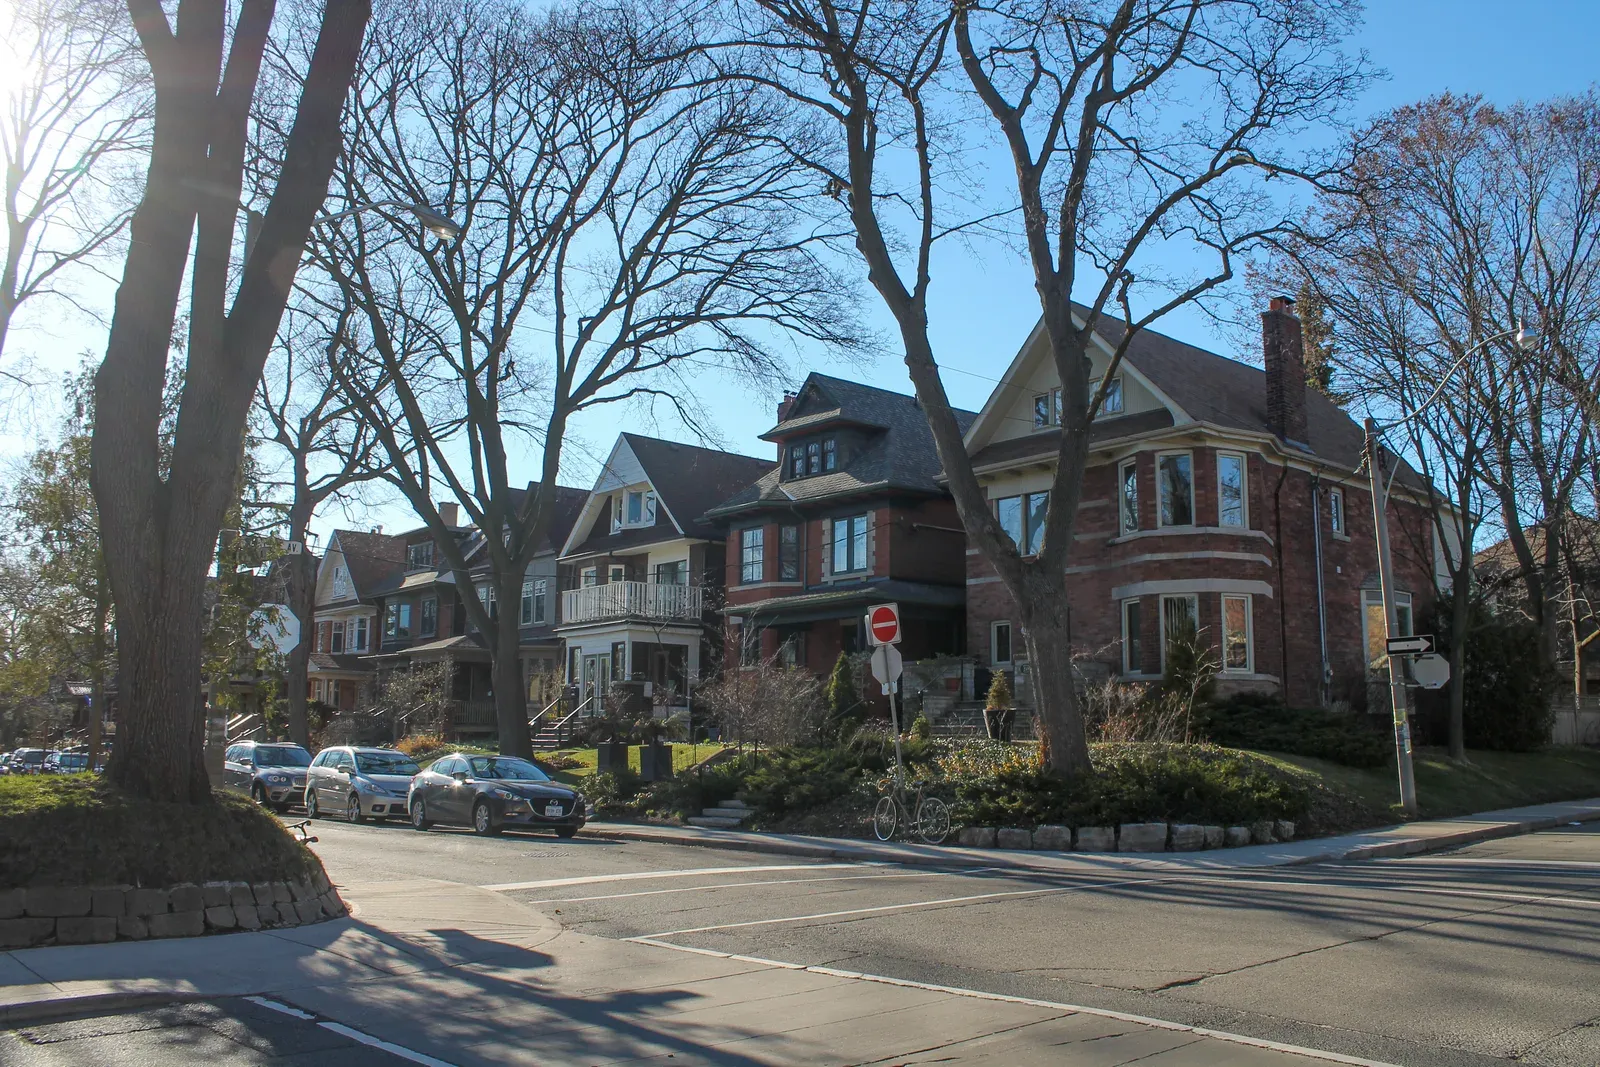
Budget reality first. A kitchen renovation in a Toronto Victorian or Edwardian — the 1880–1915 rows and semis of Cabbagetown, Riverdale, Leslieville, Parkdale, Trinity-Bellwoods, and the Annex — typically lands between $35,000 and $80,000 as of 2026. GTA kitchens start around $25,000, but century homes rarely price at the floor, and the extra money mostly goes into what you cannot see from the showroom.
These houses are double-brick with plaster-and-lath walls, often on rubble or brick foundations, frequently sharing a party wall with the neighbours. Behind a typical kitchen wall we expect some combination of knob-and-tube wiring (standard in Ontario until the late 1940s), a 60-amp electrical service, galvanized steel supply pipe, clay drains with a history of root intrusion, and no insulation in the exterior walls. None of that is cause for panic. It is cause for a 10–20% contingency and a demolition plan built around testing and discovery rather than surprise — the pattern behind most budget blowouts in pre-1990 Toronto homes is hazmat and infrastructure found mid-swing, not tile prices.
Knob-and-Tube, Galvanized Pipe and Lead Services: What Fixes Cost
The infrastructure line items, at 2026 GTA rates:
- Knob-and-tube wiring: selective remediation $5,000–$15,000; a substantial rewire of a typical house $15,000–$35,000, ESA permit included, plus drywall patching after. Insurers now routinely refuse or cancel coverage on active K&T — some demand certified removal within 30–90 days of a purchase — so the kitchen renovation is the logical moment to deal with at least the kitchen's share of it.
- Electrical service: a 60-amp panel cannot feed a modern kitchen's range, dishwasher, and small-appliance circuits. A 100-amp upgrade is commonly quoted around $2,000–$5,000 in the GTA; confirm per project.
- Galvanized supply pipe: repipes run $2,000–$15,000 depending on how much of the house is involved and how hard the access is.
- Lead water service: Toronto still has roughly 30,000–40,000 lead service lines, concentrated in pre-1955 neighbourhoods. The City's priority replacement program handles the public side free when you replace the private side — typically $1,500–$3,500.
We quote these as separate line items on every Victorian kitchen so you can see exactly what is kitchen and what is house. Half the value of renovating a century kitchen is leaving the mechanical bones better than you found them.
Layout Options for Narrow Row House and Semi Kitchens
Victorian kitchens sit at the back of a narrow plan — often a rear tail originally built as a service room, not a place anyone lingered. Widths under twelve feet are normal, and three layouts consistently work.
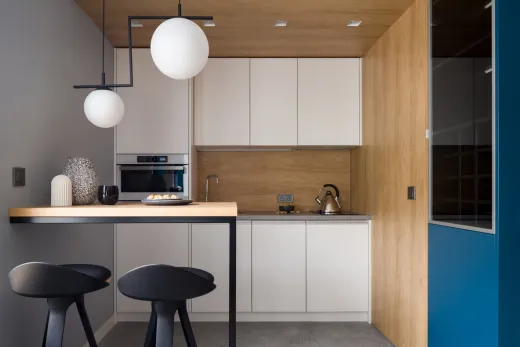
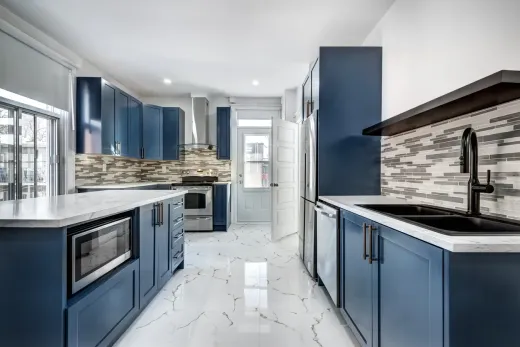
The refined galley keeps two parallel runs and spends the budget on storage that works: full-height pantry cabinetry, deep drawers instead of base doors, counter-depth appliances so the aisle stays honest. Done well, a small galley kitchen out-cooks many suburban rooms twice its size. The single-wall-plus-island layout needs the rear opened up (next section), consolidating services on the party-wall side with an island or peninsula facing the light. And the L-around-the-window keeps the sink under the rear window with an L wrapping the side wall — the least disruptive plan, and often the right call when the budget is going into infrastructure that year.
What we talk clients out of: forcing a full island into a nine-foot-wide room, and moving the plumbing stack without pricing it first. In a house with clay drains and a shared party wall, relocating services is real money that deserves a real quote before the design falls in love with it.
Opening the Rear Wall: Structure, Beams and Permits
The transformative Victorian kitchen move is opening the wall between the original house and the rear kitchen tail — or opening the back of the house toward the garden. Either way you are in structural territory: these walls carry load, and the project needs engineered drawings for the beam and a building permit. Removing a load-bearing wall, engineering and beam included, typically runs $5,000–$15,000 on top of the kitchen itself.
On the paperwork: Toronto charges $11.53 per square metre for residential interior alterations with a $214.79 minimum (2026 rates), and a realistic permit package with drawings lands around $700–$3,500. Clean, complete applications for interior alterations typically clear in roughly 4–6 weeks; flagged or incomplete files run 8–14. Build that into the schedule rather than hoping around it.
One more layer for some streets: parts of Cabbagetown and other Victorian pockets fall inside heritage conservation districts, where exterior changes — a new rear opening, enlarged windows — face additional review. Heritage property approvals in Toronto covers how that process works and how much time to allow.
Realistic Budgets for Victorian Kitchen Renovations in 2026
Anchor numbers for planning, all 2026 GTA figures:
- Same-footprint renovation with mid-range finishes: $35,000–$60,000, sitting above the standard $25,000–$40,000 band because century homes almost always absorb electrical and plumbing upgrades along the way
- Rear-wall opening with structural work: add $5,000–$15,000
- Full gut with custom cabinetry and layout changes: $75,000–$150,000+
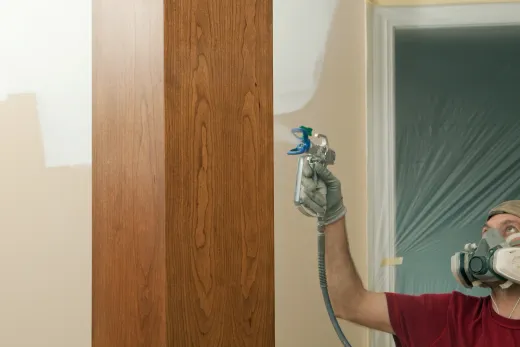
Labour runs 30–50% of a kitchen budget, and Toronto prices roughly 15–20% above the Ontario average — both worth remembering when a suburban quote gets compared against a Riverdale one. Two more century-home specifics: materials in homes built before about 1990 may contain asbestos (plaster systems, flooring adhesives, duct wrap), and testing — a few hundred dollars per suspect material — is the only way to know before demolition; certified abatement typically runs $3,000–$12,000 when needed. Painted surfaces from before 1980 warrant lead-safe handling too. Carry a 10–20% contingency, and see the full kitchen renovation cost guide for how the trades and finishes break down line by line.
Designing a Modern Kitchen That Suits a Century Home
The best Victorian kitchens we build do not pretend the house is new, and do not cosplay 1895 either. Shaker or slab doors in painted MDF sit comfortably under high ceilings; full-height cabinetry earns its keep where floor area is scarce and vertical space is generous. Keep original details where they survive — trim profiles, a brick chimney breast — and run tile or hardwood that can handle the humidity swings of a house with no wall insulation and a damp stone basement below.
When does this project make sense? If you plan to stay five-plus years, the infrastructure work pays for itself in insurability, function, and resale — a renovated kitchen with a rewired panel is a very different listing than a pretty room over knob-and-tube. If you are selling within a year or two, a lighter refresh usually returns more than a gut.
We have been renovating Toronto's older housing stock since 2004 — licensed, insured, and familiar with what the plaster hides. If you are planning a kitchen renovation in Toronto, send us the address and your must-haves through our contact form; quotes are free, and we will tell you honestly what your street's era tends to hold.
Ready to start your renovation?
Our team is here to help you bring your vision to life. Get a free, no-obligation quote today.
Get Free QuoteFrequently Asked Questions
Clear answers to the questions Ontario homeowners ask most.