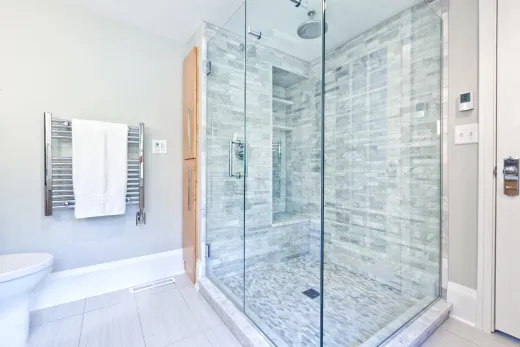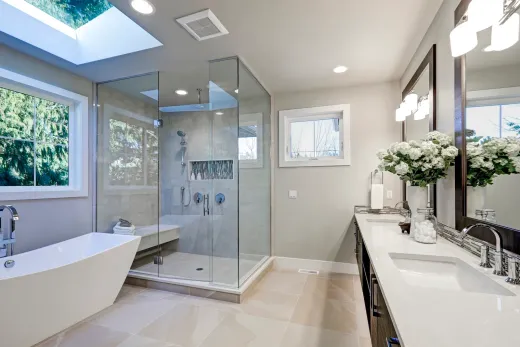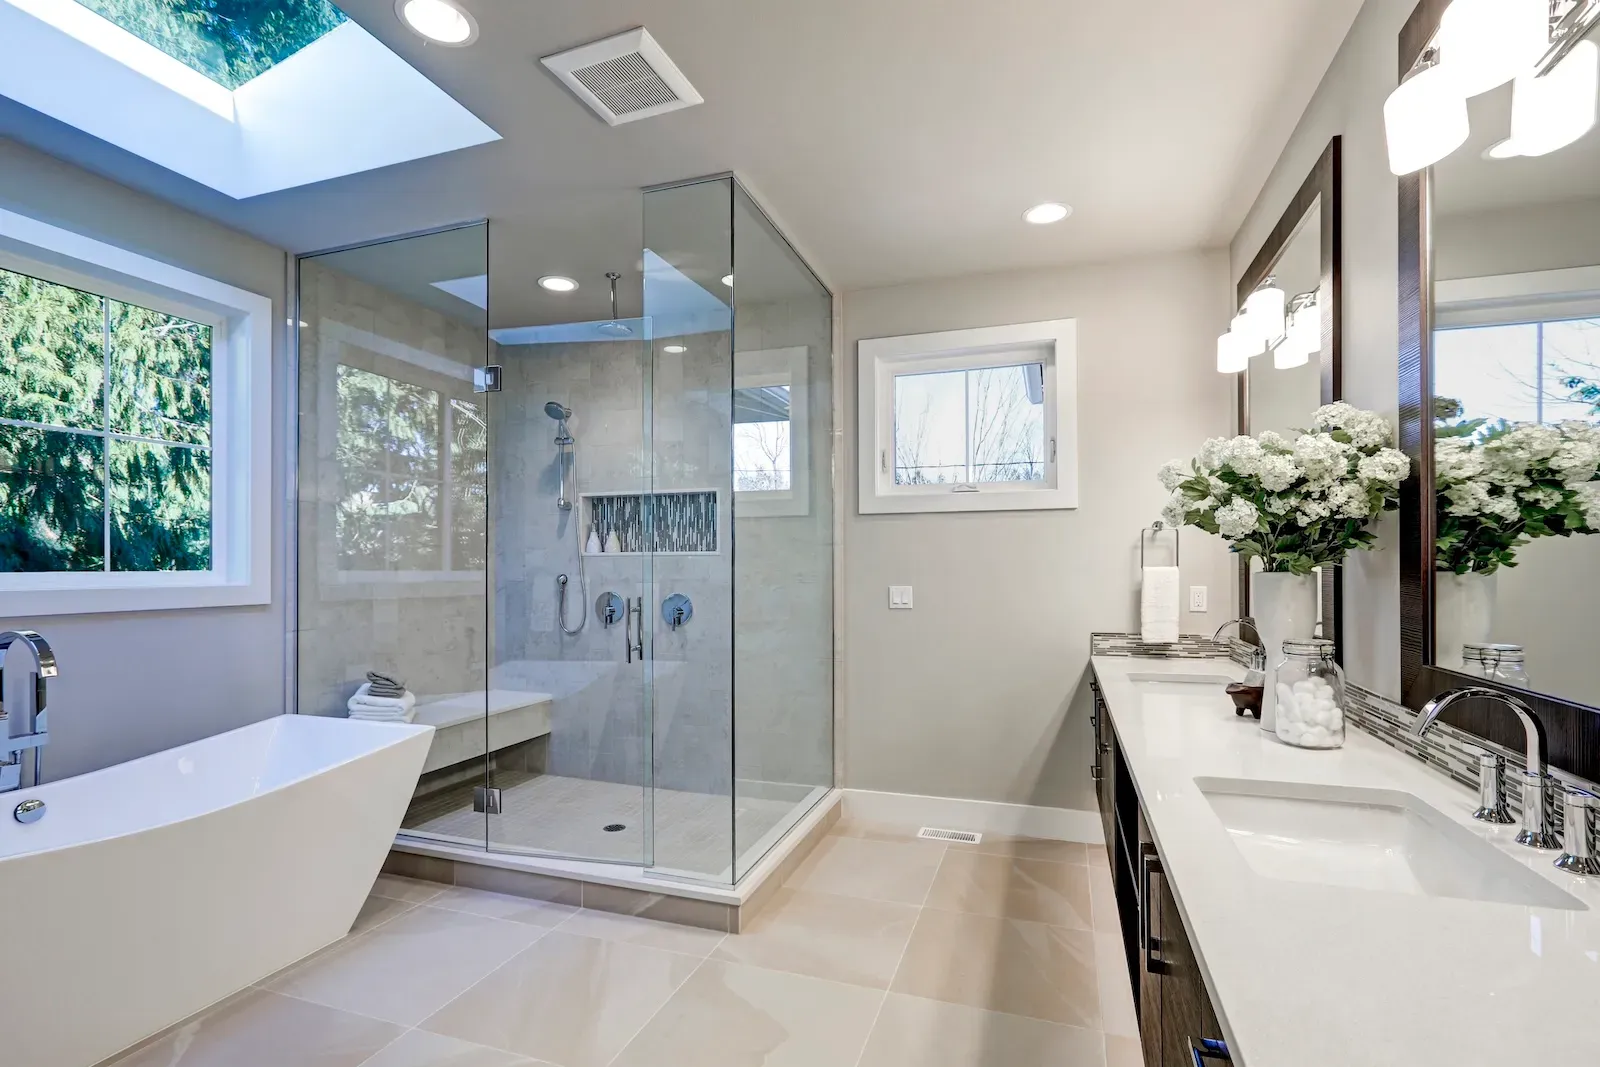
A wet room treats the whole bathroom as the shower: every surface waterproofed, no curb, often no glass. It is the most striking bathroom you can build — and the least forgiving to cut corners on.
What a Wet Room Is (and Isn't)
A wet room is a bathroom where the whole floor — and often every wall — is waterproofed and tiled as one continuous shower-safe surface. There is no shower curb, usually no shower tray, and often just a single glass panel or nothing at all separating the shower zone from the rest of the room. The floor slopes gently to a drain, and the room is built on the assumption that any part of it can get wet.
What it is not: a regular bathroom with a curbless shower. A curbless shower still contains water within a defined, membraned shower area. A true wet room extends that membrane across the entire floor and up the walls, which is precisely where the cost lives.
The numbers, as of 2026: expect $25,000–$50,000 for a wet room conversion in the GTA. That sits above the $15,000–$30,000 typical range for a standard full bathroom renovation, and squarely in high-end territory — comparable to luxury ensuite builds, which run $35,000–$75,000+ at the top of the market. The premium buys tanking, drainage, heated floors, and the tile coverage the format demands.
Why Wet Rooms Cost More: Waterproofing the Entire Room
In a conventional bathroom, the waterproofing membrane covers the shower and maybe a splash zone. In a wet room, it covers everything — the full floor, coved up every wall, sealed at the door threshold, around the toilet flange, under the vanity. Membrane systems run $5–$12 per square foot in the GTA, and in a wet room you are buying three to four times the coverage area of a normal bathroom, installed by someone who treats it like the roofing job it effectively is.
The floor structure works harder too. The entire floor must slope toward the drain — subtly enough that a vanity sits level and a freestanding tub does not rock, but reliably enough that no puddle survives. That usually means recessing or building up the subfloor and using a linear drain, with the layout planned around joist direction. In the older housing stock of Toronto, Hamilton, and Oakville, where floor structures have a century of character, this planning stage is where wet rooms succeed or fail.
One trade is non-negotiable for us: flood-testing the membrane before a single tile goes down. If a contractor cannot explain their testing step, keep interviewing. Our explainer on waterproofing membranes like Schluter systems covers what good looks like.
Freestanding Tub Inside the Shower Zone: The Signature Look
The image that sells wet rooms is a freestanding tub sitting inside the open shower area, both sharing one tiled floor with no barriers. It photographs beautifully, and it solves a real layout problem: in a mid-sized bathroom, tub and shower no longer compete for separate footprints. They overlap, and the room gains floor area that a curb, a glass box, and a tub deck used to eat.
Practical notes from building these. Put the tub filler on the wall or floor-mount it during rough-in — decide early, because moving it later means opening the waterproofed floor. Leave real clearance around the tub for cleaning; a tub jammed into the shower corner collects grime on its blind side. And choose a matte or textured floor tile throughout, because the whole floor is now, occasionally, a wet floor.
If you love the open look but do not soak, skip the tub entirely: a wet room with a generous open shower and a wall-hung vanity is the most spacious a small bathroom can feel. We compare the trade-offs in curbless walk-in shower vs tub — worth reading before you commit either way.
Heated Floors Are Not Optional Here
In a standard bathroom, heated floors are a lovely upgrade. In a wet room they are close to mandatory, for two reasons that have nothing to do with luxury.
First, drying. A wet room's floor gets wet across a larger area than a shower tray, and tile that stays damp grows mildew in grout lines — a real issue through humid GTA summers and equally in winter, when closed windows keep moisture indoors. Gentle floor heat dries the surface within the hour instead of overnight, working alongside a properly sized exhaust fan.
Second, comfort. Wet rooms are all tile — no bath mats live happily in a room designed to get wet. From November through April in the GTA, an unheated tile floor is a genuinely cold start to the day, especially over unheated basements or garages in older Etobicoke and North York homes.
Electric heating mats add $1,500–$3,000 installed as of 2026, wired on their own circuit with an ESA notification. Install them under the whole floor, shower zone included with a system rated for it. Our answer on whether heated bathroom floors are worth it runs the operating costs — they are modest for a single room.
Small Bathrooms That Become Wet Rooms Well
Counterintuitively, the strongest case for a wet room is often a small bathroom. In a 5x8 footprint, a framed shower stall and its curb chop the room into cramped compartments. Strip out the curb, the glass box, and the tub deck, run one tile floor wall to wall, and the same footprint reads dramatically larger — there is simply more visible floor.
The compact wet rooms we build in Toronto semis and older North York bungalows share a formula: wall-hung vanity and toilet so the floor runs uninterrupted beneath them, a single fixed glass panel to keep spray off the toilet paper, a linear drain against the far wall, and large-format tile to minimize grout. Storage moves into the walls — recessed niches and a recessed medicine cabinet — because open shelving in a room that gets wet is a daily regret.
One honest caution for shared bathrooms: in a wet room, the toilet and towels live closer to the spray than in a compartmentalized layout, and the floor near the shower zone will sometimes be damp when the next person walks in. Households that shower in quick succession every morning sometimes find a conventional layout more livable. This is a design conversation to have honestly, not after the tile is in.
Deciding Between a Wet Room and a Conventional Layout
Our plain-language decision guide, after building both for years across the GTA:
Choose a wet room if the bathroom is small enough that compartments make it feel cramped, if you want a curbless accessible-friendly floor that will serve you for decades, if the budget genuinely accommodates $25,000–$50,000 without starving the waterproofing line, and if everyone who shares the room is on board with the open format.
Choose a conventional layout if this is a busy family bathroom with rush-hour overlap, if the budget sits in the standard $15,000–$30,000 band — a conventional reno at that price done well beats a wet room done thin — or if you would be tempted to economize on membrane and drainage to afford the look. Waterproofing is the one line in this project that must never be the compromise.
Either way, the sequencing is identical to any full bathroom renovation: gut, structure, rough-in, membrane, test, tile, fixtures. The wet room just raises the stakes on the middle steps. For complete budget context, our Toronto bathroom renovation cost guide breaks down where every dollar goes. If you have a specific room in mind, send us its dimensions — we will tell you honestly whether it wants to be a wet room.
Ready to start your renovation?
Our team is here to help you bring your vision to life. Get a free, no-obligation quote today.
Get Free QuoteFrequently Asked Questions
Clear answers to the questions Ontario homeowners ask most.