Back-split renovations in Ontario run from a $60/sq ft refresh to a $400+/sq ft transformation — and the mid-span bearing walls these 1960s–70s homes rely on decide most of the budget.
Why Back-Splits Are the GTA's Trickiest Homes to Open Up
The back-split is a GTA signature: staggered half-levels built by the thousands through the 1960s and 70s in Scarborough's Bendale, Wexford, and Agincourt, with more pockets near Royal York in Etobicoke. Buyers love the separation of spaces. Renovators quickly learn the catch — those split levels rely on mid-span bearing walls, so the open-concept conversion everyone wants is structural work, not just demolition.
The short cost answer for 2026: a cosmetic refresh runs $60–$150 per square foot, a full renovation $150–$400, and removing a load-bearing wall — beam and engineering included — adds $5,000–$15,000 per wall. The rear lower level sitting at or near grade is the back-split's hidden asset, and we cover its walk-out potential below.
Splits are also a quietly climate-smart layout for Ontario: half-buried lower levels stay cool through humid summers and hold heat in winter, which is why finished lower levels in these homes get lived in daily rather than abandoned to storage.
2026 Cost Ranges: Refresh, Main-Level Remodel, Full Renovation
- Cosmetic refresh (paint, flooring, fixtures, lighting): $60–$150/sq ft
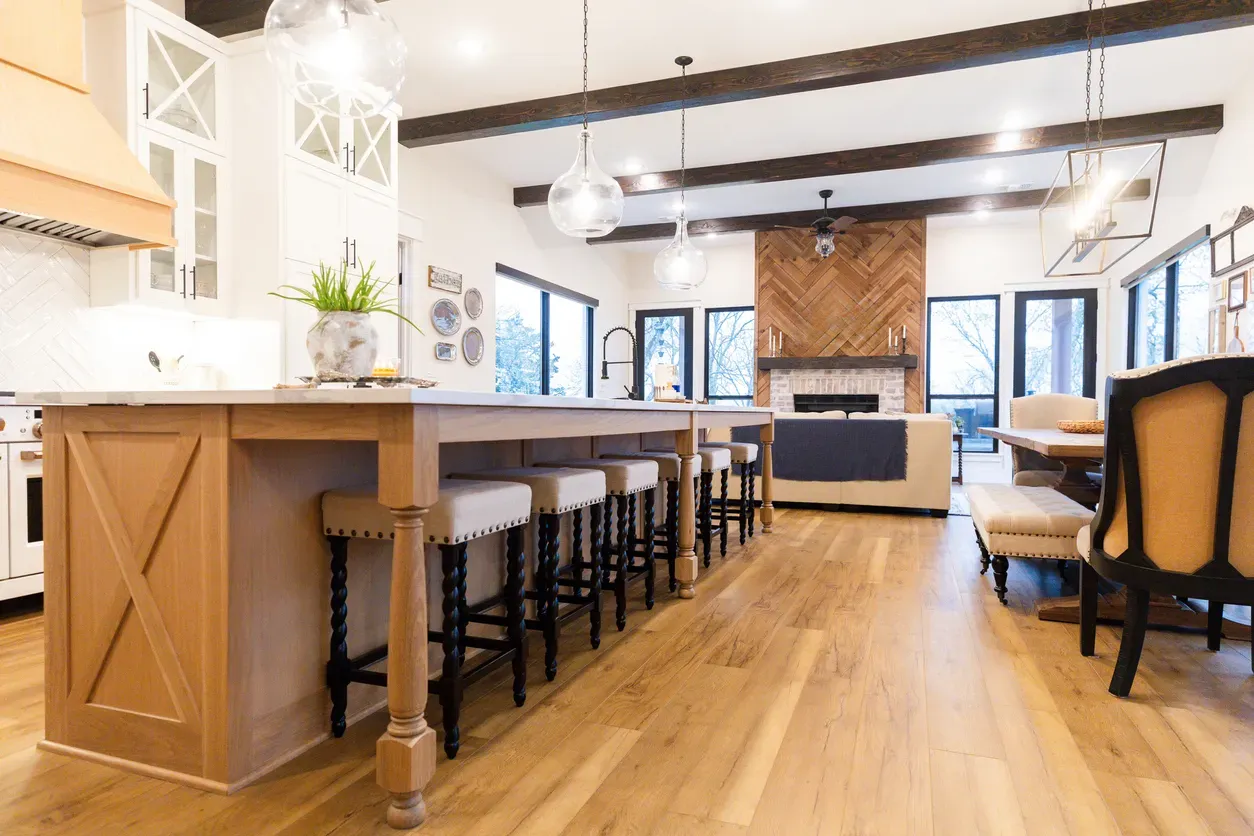
- Main-level remodel: a kitchen at $25,000–$80,000, plus wall removal at $5,000–$15,000, plus new flooring and paint through the connected spaces
- Full renovation across all levels: $150–$400/sq ft — a 2,000 sq ft back-split commonly lands $300,000–$800,000 for a complete renovation
Most quotes exclude 13% HST, so confirm before comparing. Labour makes up 30–50% of a typical budget, and split-level work is labour-heavy: more stair transitions, more flooring changes, more framing quirks. Because nearly all back-splits date from the 1960s–70s, carry a 10–20% contingency — the era-specific reasons are in the aluminum-and-asbestos section further down.
Mid-Span Bearing Walls: The Structural Work Split Levels Demand
In a back-split, the floor levels step down through the house, and the walls between them typically carry load from the levels above. Opening the kitchen to the living room means a properly sized beam: engineered drawings are mandatory for the permit, and the $5,000–$15,000 range covers engineering, the beam itself, temporary shoring, and making good afterward. Read when engineered drawings are required for a load-bearing wall before you fall in love with a floor plan.
The consolation is that splits are compact, so one or two well-placed openings transform the entire main level. We often get homeowners the open feel they want with a widened, beamed opening rather than full wall removal — here is how removing the wall between kitchen and living room actually plays out, including what the beam does to sightlines and ceilings.
Lower-Level Walk-Outs: Turning Grade-Level Space into Living Area
A back-split's rear lower level often sits at or near grade — real windows, real light, and genuine walk-out potential that a deep Victorian basement cannot offer. Finishing costs follow the standard basement tiers: $35–$55 per square foot for a basic finish, $55–$80 with a bathroom, and $90–$150 for a legal secondary-suite build-out. Bedrooms below grade need code-compliant egress windows; complete installations run $3,000–$7,000 each, though a grade-level back-split usually needs far less concrete cutting than a full-depth basement does. A south-facing rear yard makes the space even better — daylight all afternoon into what any other house would call a basement.
What a basement renovation costs in Toronto covers those tiers in detail. For surfaces, the best flooring for a finished lower level is a different answer than upstairs — moisture behaviour, not looks, drives the choice.
1960s–70s Baggage: Aluminum Wiring and Popcorn Ceilings
Almost every back-split falls inside two windows. Aluminum branch wiring, used in Canadian homes from 1965 to 1976, does not require a rewire — insurers accept copper pigtailing done under an ESA permit with a Certificate of Acceptance — but left alone it can add roughly $1,200–$2,400 a year to insurance premiums. Popcorn and textured ceilings are near-universal in these houses, and pre-1990 texture should be presumed to contain asbestos until tested; lab work costs $300–$800. Removal runs $2–$6 per square foot, up to $10 with a full skim coat, prime, and paint.
Budget both checks up front. Across a four-level split the ceiling area alone is a meaningful line item, and discovering asbestos after demolition has started is the classic way an Ontario renovation budget dies mid-project.
Permits and Engineering for Split-Level Structural Changes
Wall removal always needs a building permit, and load-bearing removals need the engineered beam design attached to the application. In Toronto, residential interior alterations are charged at $11.53/m² of work area with a $214.79 minimum at 2026 rates; other Ontario municipalities publish their own schedules, so confirm locally. The legislated first review for houses is 10 business days once the application is complete — real-world approvals typically run 4–6 weeks with clean drawings, longer with resubmissions.
Electrical changes need a separate ESA notification, roughly $90–$300 and filed by your licensed electrical contractor. Inspections then gate the build: framing and structural before walls close, insulation before drywall, and a final inspection that closes the permit — which matters at resale, because open permits show up in title searches.
A Sample Budget for a Four-Level Scarborough-Style Back-Split
For a full standard-tier renovation of a 1970s back-split in 2026, expect the budget to stack up roughly like this: a kitchen with one beamed opening into the living area at $40,000–$75,000; two bathrooms at $30,000–$55,000 combined; aluminum pigtailing with its ESA permit commonly $2,000–$6,000 (verify per house); ceiling texture testing and removal scoped after the lab result; flooring and paint throughout at $25,000–$50,000; and a lower-level finish with walk-out potential at $25,000–$55,000 depending on tier. Permits, engineering, and a 10–20% contingency go in from day one, not as afterthoughts.
Sequence works in your favour here: hazmat and ceiling work happen first, structure second, finishes last — so the dusty, disruptive phase is front-loaded and the house gets more livable as the project runs.
If the systems check out and you only need the main level opened up, the project shrinks dramatically — so answer that question first. Our home renovation team in Toronto has opened up plenty of Scarborough and Etobicoke splits since 2004. Quotes are free, budgets are line-item, and the work carries a 2-year workmanship warranty.
Ready to start your renovation?
Our team is here to help you bring your vision to life. Get a free, no-obligation quote today.
Get Free QuoteFrequently Asked Questions
Clear answers to the questions Ontario homeowners ask most.