Central Etobicoke's bungalow belt went up fast in the 1950s and 60s boom. Here's what a full renovation costs in 2026 — and the wiring, asbestos and structural line items to budget before demo day.
Etobicoke's Bungalow Belt: What Alderwood and Richview Homes Hide
The quick numbers first. A full renovation of a typical 1,100 sq ft Etobicoke bungalow runs $150–$400 per square foot in 2026 — roughly $165,000 to $440,000 — with single-storey projects usually pricing in the lower half of that band because there's no second floor complicating the structure. A cosmetic refresh (paint, flooring, fixtures, no layout changes) runs $60–$150 per square foot, and a full gut with rewiring and replumbing starts around $400.
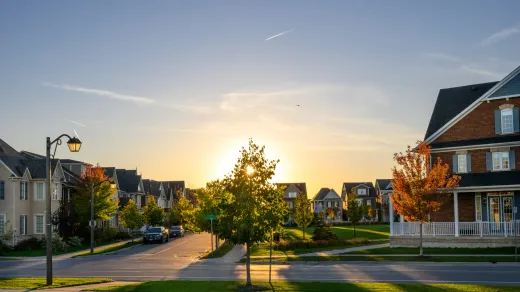
Why the wide range? The house itself. Alderwood, Eatonville, Richview and the Princess-Rosethorn area filled in through the 1950s and 60s, when Etobicoke was one of Canada's fastest-growing municipalities. These are solid houses built quickly with builder-grade finishes, and their age brings predictable issues: asbestos-era materials in anything built before the mid-1980s, aluminum branch wiring in 1965–76 subdivisions, and galvanized plumbing in the earliest post-war streets.
The Lakeshore strip — Mimico, New Toronto, Long Branch — is a different animal. That pre-war stock can carry knob-and-tube wiring and lead water services, and it prices like old Toronto, not like the bungalow belt.
2026 Renovation Cost Tiers for a Typical 1,100 sq ft Bungalow
Here's how the tiers break down for an 1,100 sq ft main floor, using 2026 GTA pricing:
- Cosmetic refresh — $60–$150/sq ft ($66,000–$165,000): new flooring, paint, trim, updated fixtures, maybe a kitchen facelift. No walls move.
- Standard full renovation — $150–$400/sq ft ($165,000–$440,000): new kitchen and bathroom, some layout changes, electrical and plumbing updates where walls open up.
- Full gut — $400+/sq ft: back to the studs, full rewire and replumb, structural changes, new insulation.
Labour is 30–50% of any of these budgets, quotes usually exclude 13% HST, and we tell every client to hold a 10–20% contingency — in pre-1990 housing, mid-renovation discoveries are the single most common budget-buster. Our Toronto home renovation cost guide breaks down where each dollar goes across the GTA.
Aluminum Wiring and Asbestos-Era Finishes: Testing and Fix Costs
Two era-specific items deserve their own budget lines.
Aluminum branch wiring was used extensively in Canadian homes from 1965 to 1976, which catches Etobicoke's later subdivisions. It isn't illegal and it isn't uninsurable — but insurers want it dealt with, and unmitigated aluminum can add roughly $1,200–$2,400 a year to premiums. The accepted fix is copper pigtailing under an ESA permit with a Certificate of Acceptance; whole-house pigtailing is commonly quoted in the $2,000–$6,000 range in the GTA, though it varies by house, so get it priced per project.
Asbestos is the bigger wildcard. Plaster, drywall compound, vinyl floor tile and duct wrap from the 1950s through the mid-1980s can all contain it, and testing is the only way to know — lab tests run $300–$800. Certified abatement costs $8–$20+ per square foot, with typical residential projects landing $3,000–$12,000. Test before demolition, not after. Finding asbestos with the walls already open turns a scheduled renovation into a stopped one.
Opening Up the Main Floor: Beams, Kitchens and Flooring Budgets
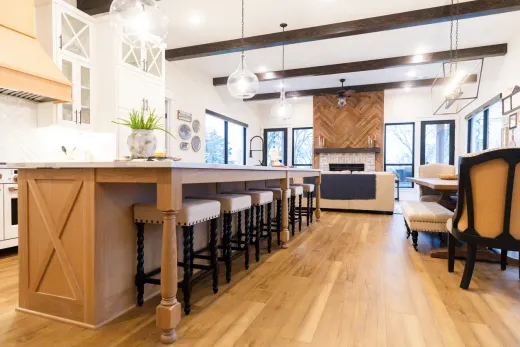
Most bungalow renovations we quote have the same centrepiece: taking down the wall between the kitchen and the living space. In a 1950s bungalow that wall is very often load-bearing — it typically runs down the centre of the house carrying the ceiling joists — so removal means a properly sized beam, and that means engineered drawings for the load-bearing wall. Budget $5,000–$15,000 for a structural removal including the beam, engineering and permit drawings.
The kitchen itself starts at $25,000 for a full renovation, with the typical 2026 range running $25,000–$80,000 depending on cabinetry tier and whether plumbing moves — see what a kitchen renovation costs in Toronto for the full breakdown. Running one continuous floor through the opened-up space is what makes it read as one room: solid hardwood installs at $8–$15 per square foot supplied and installed, luxury vinyl plank at $4–$9.
Why Etobicoke Bungalow Basements Are Cheaper to Finish
Here's the quiet advantage of the bungalow belt: the basements are usually full-height or close to it. Downtown Victorian owners pay $350–$480 per linear foot to underpin a six-foot cellar before they can finish it. Central Etobicoke owners generally skip that entire line item.
Finishing costs by scope in 2026:
- Basic finish (rec room, drywall, flooring, lighting): $35–$55/sq ft
- Mid-range with a bathroom: $55–$80/sq ft
- Legal second-suite build-out: $90–$150/sq ft
An egress window, required for any basement bedroom, typically adds $3,000–$7,000 installed with concrete cutting and the window well. For a 900 sq ft bungalow basement, a solid mid-range finish lands somewhere in the $50,000–$70,000 territory — and a legal suite, while pricier, adds rentable space in a city that badly wants it. Our basement renovation team in Toronto handles both scopes, permits included.
Permits Through Toronto Building: Fees and Timelines for Etobicoke
Etobicoke amalgamated into Toronto in 1998, so your permit goes through Toronto Building — same fees and process as anywhere else in the city.
As of January 1, 2026, the minimum permit fee is $214.79, residential interior alterations are charged at $11.53 per m² of work area, and basement finishing runs about $6.20 per m². A typical renovation permit package with plumbing and zoning review totals roughly $700–$3,500. Electrical work needs a separate ESA notification, usually built into your electrician's quote.
Timeline-wise, plan for four to six weeks in the standard stream with complete drawings. Interior alterations and basement projects qualify for the City's Express Services stream, which can issue a permit in about five business days when the application is clean and zoning-compliant. Our Toronto building permit guide covers what needs a permit and what doesn't.
Top Up or Renovate in Place? A Quick Decision Framework
At some point every bungalow owner asks whether to add a second storey instead. Etobicoke's wide 1950s lots make top-ups structurally straightforward and well-precedented — but an addition is a different project class: standard permit stream (no Express eligibility), longer schedule, and construction costs that push well past renovate-in-place numbers.
Our honest framework: renovate in place if the footprint already fits your life and the money is better spent on layout, kitchen and basement. Top up if you genuinely need bedrooms and want to stay in the neighbourhood — the lot is the asset, and a second storey uses it. Either way, deal with the era items (wiring, asbestos, plumbing) during the work, while the walls are open, not as a separate project later.
We've renovated GTA homes since 2004, we're licensed and insured, and every project carries our 2-year workmanship warranty. If you're weighing options for an Etobicoke bungalow, our home renovation team in Toronto will walk the house with you — call (416) 995-7855 for a free quote.
Ready to start your renovation?
Our team is here to help you bring your vision to life. Get a free, no-obligation quote today.
Get Free QuoteFrequently Asked Questions
Clear answers to the questions Ontario homeowners ask most.