Basement Home Gym Design: Flooring, Mirrors, and Ventilation
A treadmill on bare concrete is storage, not a gym. The basements people actually train in get three things right: the floor, the air, and the light.
What Separates a Gym From Equipment in a Basement
Every second GTA basement has a treadmill in it. Very few have a gym. The difference is not the equipment — it is whether the room was designed for training or the machines were simply parked where there was space.
A real basement gym solves four problems on purpose. The floor protects both the slab and your joints, and holds a dropped weight without cratering. The air keeps up with a hard session instead of turning the room into a locker. The lighting and mirrors make the space somewhere you want to be at 6 a.m. in a January that is still dark at 7. And the sound stays downstairs.
None of this requires a huge budget, but it does require sequencing — moisture first, floor second, services third, finishes last. Done in that order as part of a proper basement renovation, a gym is one of the cheapest rooms to build well, because it needs no plumbing and few finishes. Done backwards, it is a mouldy carpet under a rusting squat rack. We have removed a few of those.
Flooring: Rubber Systems Over the Right Subfloor
Gym flooring is a layered decision, and the bottom layer matters most. Concrete slabs in the GTA wick moisture, so whatever goes on top needs to tolerate that or be isolated from it.
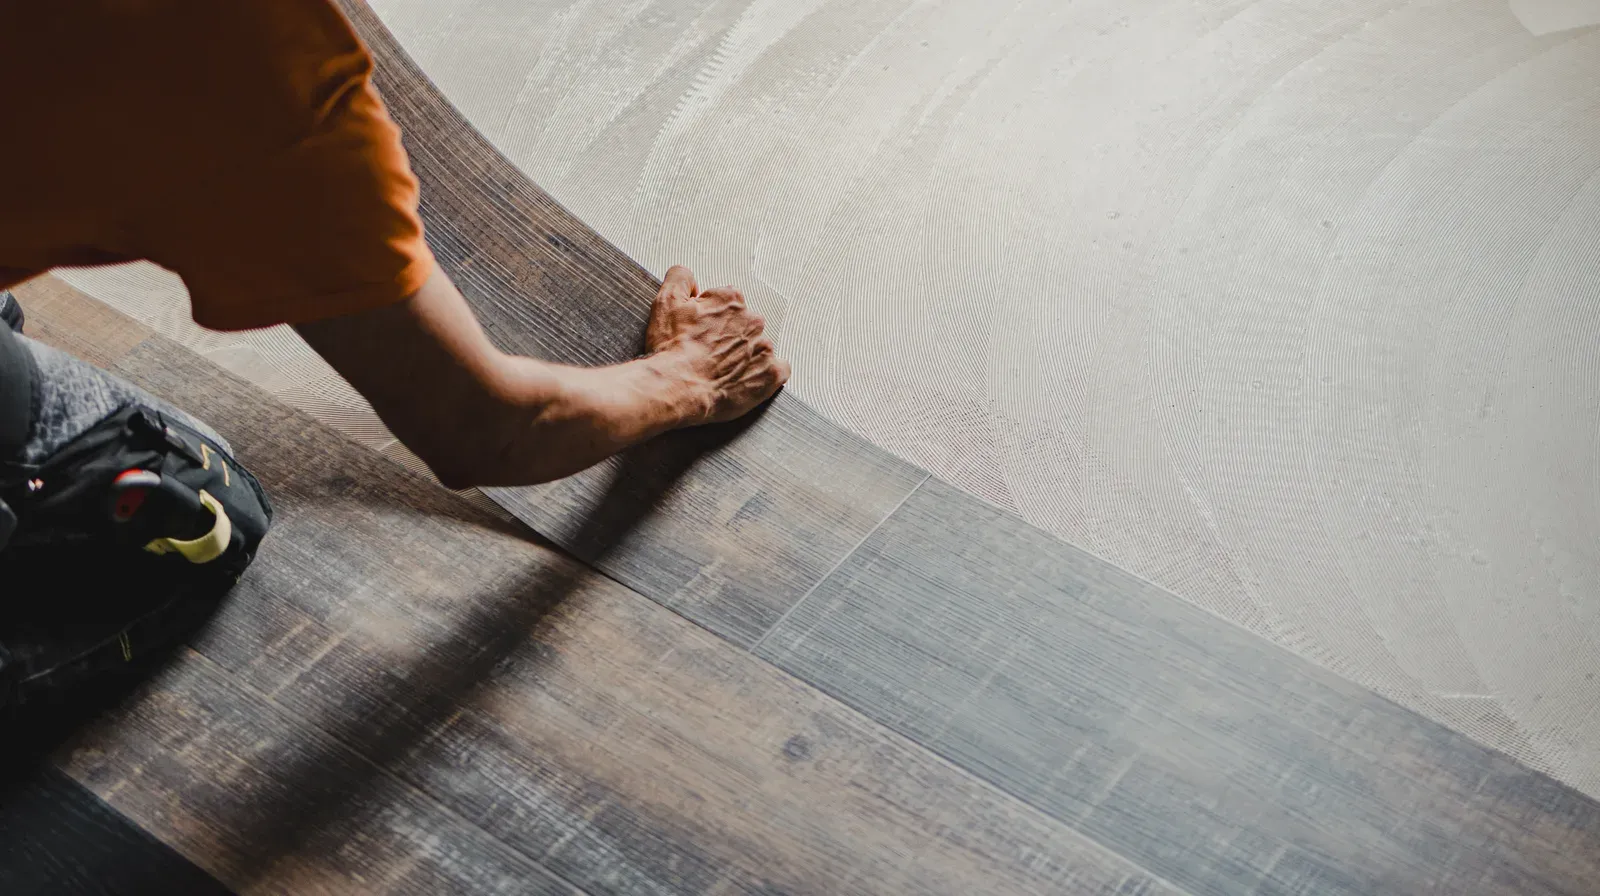
The combination we install most: a moisture-appropriate base — glue-down luxury vinyl plank runs $4-$9 per square foot installed in Toronto and shrugs off damp — with dense rubber tiles or rolls in the training zone on top. The rubber takes the abuse and the vinyl keeps the rest of the room livable, so you get one continuous floor that works for both deadlifts and yoga.
Match the rubber thickness to the training. Standard tiles handle machines and dumbbells; Olympic lifting wants a thicker platform zone, and it is far cheaper to plan that one 8-foot square now than to discover the need later. Skip hardwood and laminate entirely down here — between slab moisture and dropped plates, neither survives. Our guide to basement flooring in the GTA walks through the moisture logic in more depth.
Ventilation and Dehumidification for Hard Sessions
Air is the difference between a gym you use in July and one you avoid until October. GTA summers are humid, basements sit below grade, and a training human adds heat and moisture fast. Without a plan, the room gets swampy, the mirrors fog, and the rubber floor starts to smell like a hockey bag.
The fixes are unglamorous and effective. Get real airflow into the room — a supply and return tied into the HVAC rather than a closed door and hope. Add a dedicated dehumidifier with a drain connection so nobody has to remember a bucket; basements benefit from one anyway, and a gym makes it non-negotiable. A ceiling or wall fan for direct airflow during sessions costs little and gets used daily.
Before any of it, confirm the baseline: a basement with existing moisture problems will lose to any dehumidifier you throw at it. Our checklist on moisture and waterproofing before finishing applies before the first tile goes down. Dry room first, then air management — in that order.
Mirrors, Lighting, and Ceiling Height Realities
Mirrors earn their place for form-checking, but they do their best work on the room itself: a mirrored wall visually doubles a basement and bounces light into corners the pot lights miss. Mount panels off the floor high enough to survive a rolling barbell, and never on the wall a loaded bar faces.
Light the room brighter than you think reasonable. Basements start dim, and a gym wants the opposite of a home theatre — even, shadow-free, cool-toned light that says morning even when it is not. Rows of recessed fixtures on one switch do it; while an electrician is there, add the outlets for treadmills, fans, and chargers, since cardio equipment plus extension cords is a combination we would rather you avoid.
Ceiling height is the honest constraint. The 1950s-70s bungalows across Scarborough, North York, and central Etobicoke usually offer full-height or near-full-height basements — genuinely good gym candidates. Pre-1920 Toronto semis at six to six-and-a-half feet are a different story: overhead pressing and skipping are off the menu, though lifts, rowing, and cycling all work. Plan the exercise list around the tape measure, not the wish list.
Sound Containment for Early Lifters
The 6 a.m. session only survives if the household sleeps through it. Basement gyms start with an advantage — concrete walls and earth on most sides — which leaves two escape routes for noise: the ceiling and the structure itself.
Impact noise is the one that wakes people. A dropped weight sends a thud through the slab and framing that ordinary insulation does nothing about, so the fix happens at the floor: thick rubber in the lifting zone, and a deliberately built platform for anything heavier. That platform is the single best dollar-for-dollar silencer in the room.
Airborne noise — music, cardio machines, skipping ropes — is the ceiling's job. If the gym sits under bedrooms, treat the ceiling the way a media room would: insulation in the joist bays and drywall rather than an open joist look. At $3.00-$4.50 per square foot installed for drywall in Toronto, it is cheap peace. Locate the gym under the kitchen or living room instead of the primary bedroom if the layout allows; floor plan is free soundproofing.
Budget Tiers: Corner Setup to Full Studio
Three realistic levels, as of 2026:
- Corner setup in an already-finished basement: rubber tiles over the existing floor, a mirror panel or two, a fan and a dehumidifier. A few thousand dollars, most of it equipment
- Gym zone within a new basement finish: the room shares the project's economics — basic finishing runs $35-$55 per square foot in Toronto, and compact projects start around $20,000 — with the gym zone getting its rubber floor, extra outlets, mirrors, and ventilation while trades are already on site
- Full studio build: a dedicated room engineered for training — layered flooring with a platform, HVAC and dehumidification, mirrored wall, sound-treated ceiling — typically as part of a larger mid-range basement project at $55-$80 per square foot
The middle tier is the sweet spot for most families: the marginal cost of doing the gym properly inside a basement you were finishing anyway is small. Full pricing lives in our basement renovation cost guide. If you are in Peel — where the 1970s-80s basements of Erin Mills and Meadowvale are prime candidates — our Mississauga basement renovation team can look at your space and quote it free. Bring the equipment list; we will design the room around it.
Ready to start your renovation?
Our team is here to help you bring your vision to life. Get a free, no-obligation quote today.
Get Free QuoteFrequently Asked Questions
Clear answers to the questions Ontario homeowners ask most.