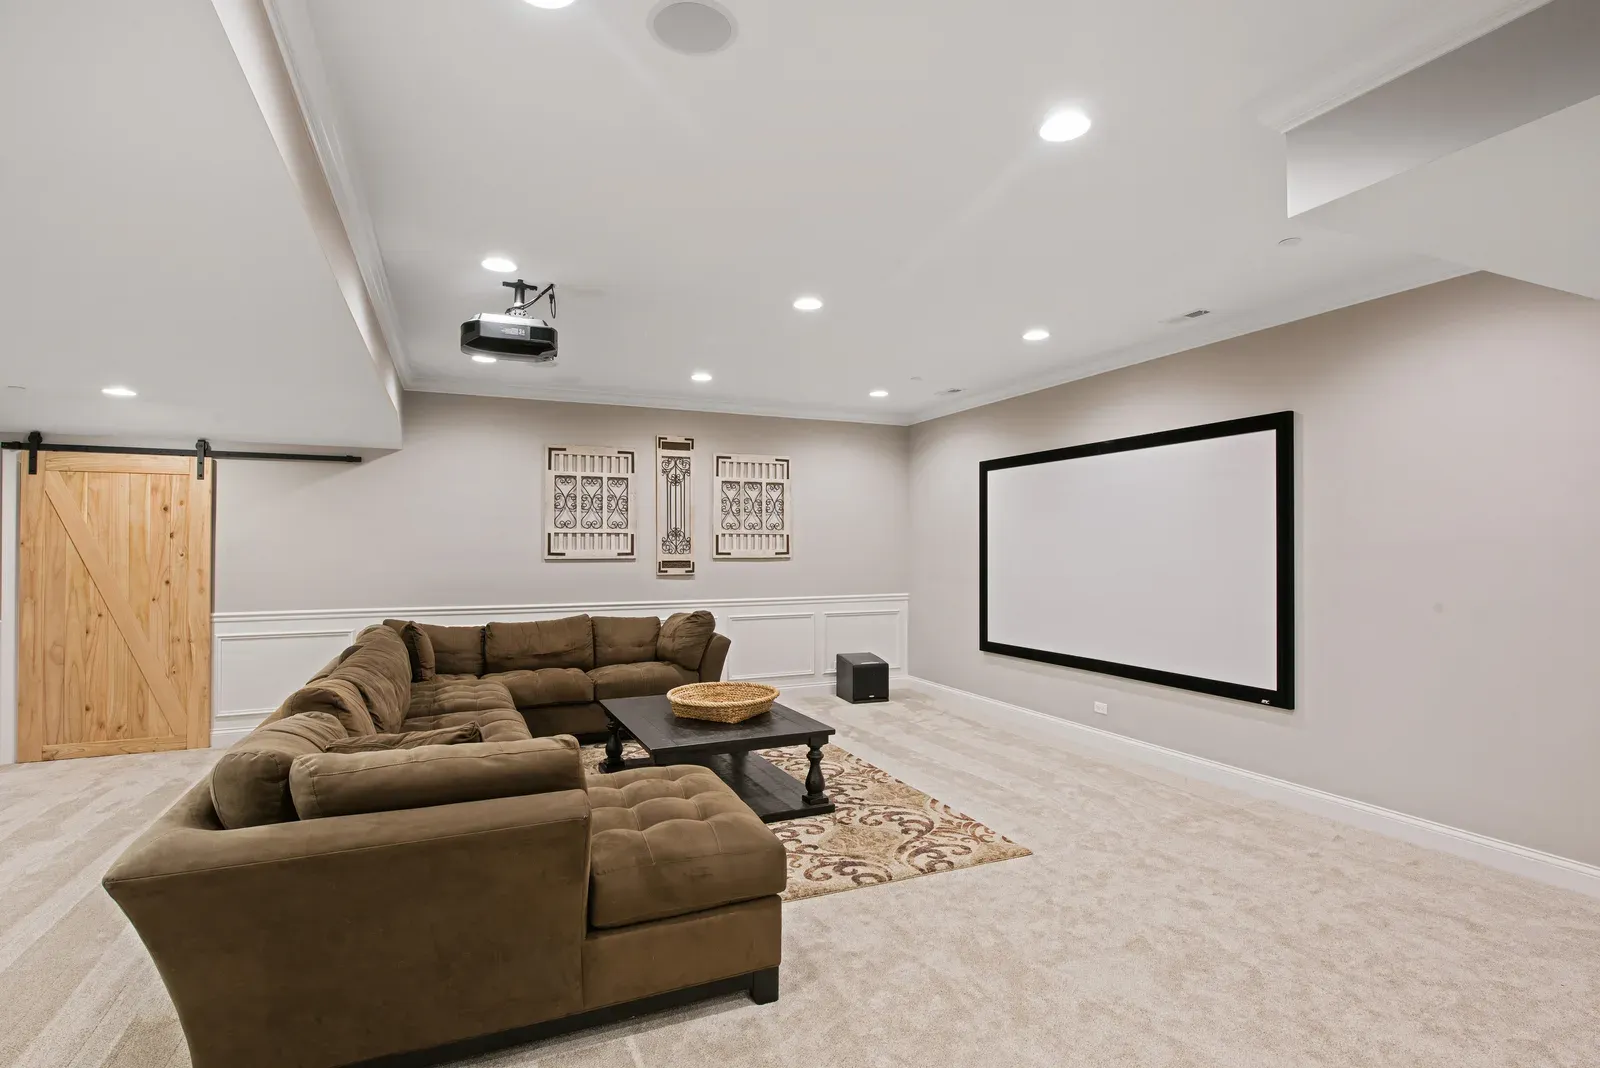
The basement is the best movie room in the house — no windows to fight, concrete under the subwoofer, nobody sleeping below. Getting it right is mostly about spending in the right order.
Theatre Room vs Media Room: Pick Your Ambition
The first decision is not the screen size. It is whether you are building a dedicated theatre — a closed room engineered around picture and sound — or a media room, which is a well-designed rec room that happens to have a great TV.
As of 2026, dedicated basement theatres in the GTA typically land between $25,000 and $80,000 all-in, counting construction, acoustic treatment, equipment, and seating. A media room built as part of a standard basement finish costs dramatically less, because it shares the ordinary finishing budget: basement work in Toronto runs $35-$55 per square foot for a basic finish and $55-$80 mid-range with a bathroom.
Be honest about how your family watches. If it is hockey nights, kids' movies, and a couch, the media room wins on every practical measure and leaves budget for the wet bar. If you care that dialogue is intelligible at reference volume and the room goes truly dark at 2 p.m., you are a theatre person, and the rest of this post is for you. Either way, our basement renovation service builds both — the difference is where the money concentrates.
What Each Level Costs in the GTA
Rough tiers we see across GTA projects, as of 2026:
- Media room within a basement finish: the room itself rides the normal $35-$80 per square foot finishing cost; add a reasonable TV, soundbar or surround package, and blackout treatment, and many families are done for well under $25,000 including the construction
- Entry dedicated theatre: $25,000-$45,000. A closed, darkened room with insulated walls, a projector and screen, surround sound, basic acoustic panels, and comfortable seating
- Serious dedicated theatre: $45,000-$80,000. Engineered sound isolation, a riser with a second seating row, layered acoustic treatment, scene lighting, and higher-grade projection
Equipment is the volatile line — electronics range from a modest projector package to more than the construction budget — so fix the room cost first and let the gear tier float. And before any of it, confirm the basement is dry: a projector does not care about moisture, but everything soft in the room does. Our note on waterproofing before finishing applies double when the finishes include fabric panels and carpet.
Acoustics and Soundproofing: Worth Every Dollar
Two different jobs hide under the word soundproofing, and a good theatre needs both.
Sound isolation keeps the movie in the room and the household peace intact. In a basement you start with a gift — concrete on three or four sides — so the battleground is the ceiling. Insulation in the joist bays, resilient channel, and a second layer of drywall make the difference between a theatre the family loves and one nobody may use after 9 p.m. Drywall itself is cheap leverage: installed board runs $3.00-$4.50 per square foot in Toronto, so doubling a ceiling layer costs hundreds, not thousands, while walls are open.
Room acoustics are the other job: managing reflections inside the room so dialogue stays crisp. Bare drywall and concrete are echo chambers. Absorption panels at first-reflection points, carpet on the riser and floor, and heavy curtains transform the sound of mid-range equipment — genuinely more than a speaker upgrade of the same price. It is the least visible money in the project and the most audible.
Risers, Seating, and Sightline Math
A second row of seats needs a riser, or the back row watches the front row's heads. The standard approach is a framed platform, roughly a stair-step in height, carpeted and finished into the room. Simple carpentry — but it has knock-on effects worth planning: step lighting for safe navigation in the dark, and the riser cavity doubling as a useful chase for wiring or even a bass trap.
Ceiling height decides whether a riser is on the table at all. A basement with a generous slab-to-joist measurement handles a platform easily; in the six-foot-range basements of older Toronto homes, a riser puts back-row heads at the drywall. That is when a single wider row of better seats is the smarter layout — or when the theatre becomes the argument that finally justifies underpinning.
On screen geometry, resist maximum size. A screen too large for the seating distance is fatiguing; sizing the image to the room, not the spec sheet, is what makes a theatre feel professionally done. Sketch seating rows first, then buy the screen that fits them.
Lighting Scenes and Control Without Overcomplication
Theatre lighting is about layers you can dim independently: general pot lights for cleanup mode, wall sconces or cove lighting for movie-night ambience, and low step lights that guide feet without touching the screen. Put each layer on its own dimmer and you have scenes without a control system in sight.
Smart dimmers are worth it here more than anywhere else in the house — one button press to fade the room down is the difference between a feature that gets used and one that does not. But skip the sprawling whole-home automation package unless you already run one; three well-placed dimmers outlast any app.
All of this is electrical work, which in Ontario means a Licensed Electrical Contractor and an ESA notification — that is separate from the building permit, and ESA fees on a typical basement project run roughly $90-$300, usually built into the electrician's quote. With GTA electricians at $95-$150 per hour, doing all the lighting circuits in one mobilization while walls are open is meaningfully cheaper than returning after paint.
Future-Proofing Wiring While Walls Are Open
Formats change; walls should not have to. The cheapest insurance in the whole project is conduit — smooth plastic pipe from the equipment rack to the projector position and to each speaker location, with pull strings left inside. Whatever cable standard arrives in eight years pulls through in twenty minutes instead of a drywall repair.
While the ceiling is open, run more than you need: dedicated circuits for the equipment rack, wiring to every plausible speaker position including overhead spots for immersive formats, network cable to the rack and projector, and power plus data to the riser for seat accessories. Blank cover plates cost a dollar; opening finished, painted, acoustically treated drywall costs regret.
As for when to build: fold the theatre into a larger basement project if you can, since the trades, permits, and drywall stages are shared — full tier pricing is in our basement renovation cost guide. Choose flooring that survives a spilled drink and a damp season; our basement flooring guide covers the options. And if you want one team from bare concrete to first movie night, our Vaughan basement crews build theatres a short drive from our Keele Street headquarters — quotes are free.
Ready to start your renovation?
Our team is here to help you bring your vision to life. Get a free, no-obligation quote today.
Get Free QuoteFrequently Asked Questions
Clear answers to the questions Ontario homeowners ask most.