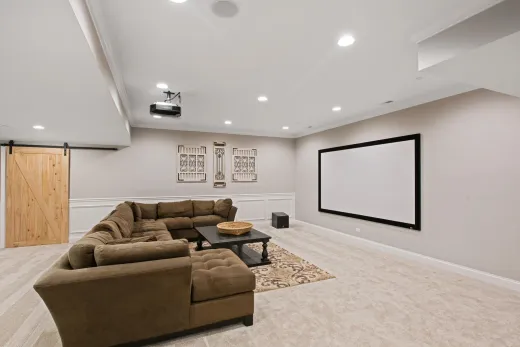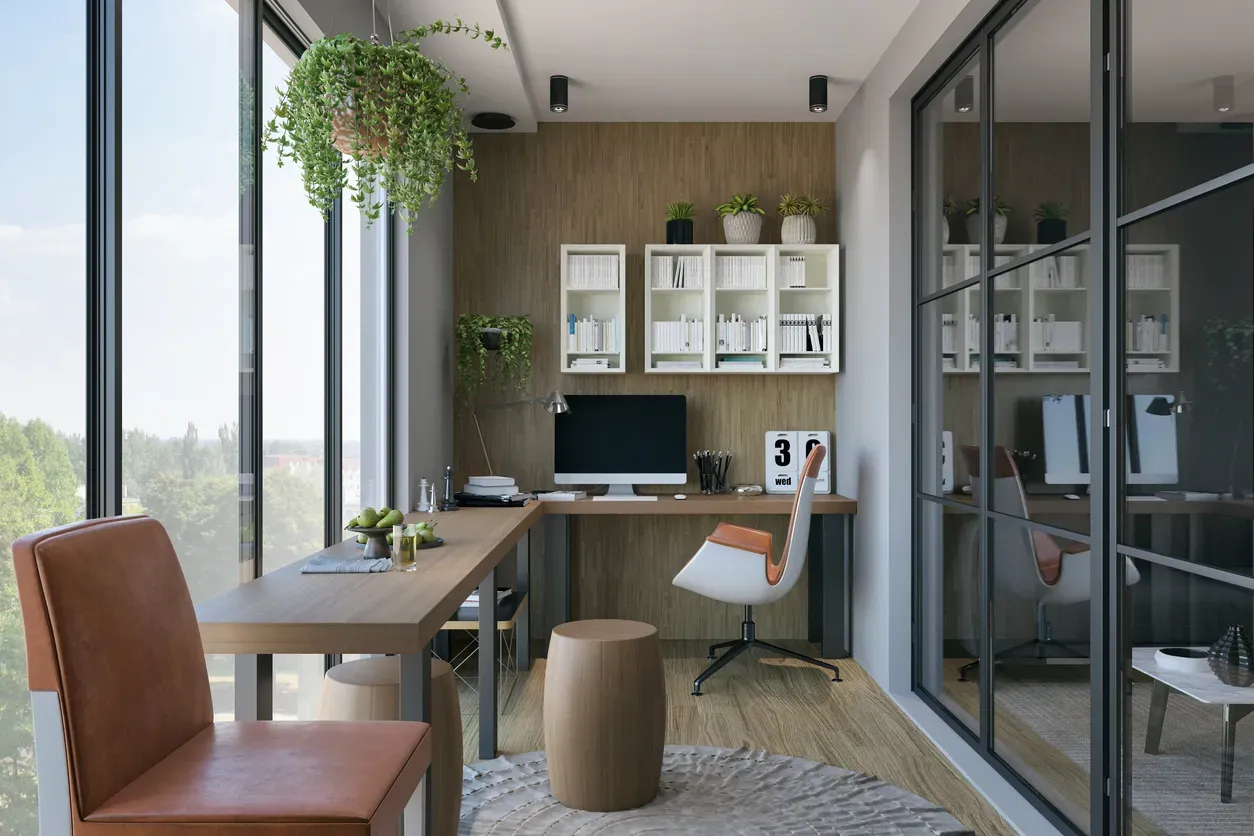
Hybrid work made the basement the busiest room in many GTA houses. How we build offices with real light, quiet, and all-day comfort — and what each scope costs.
The Basement Office Boom and Its Design Problem
Since hybrid work settled in, the basement office has become one of the most requested scopes we build across Toronto and the 905. The math is simple: skipping even two GTA commutes a week makes a dedicated workspace pay for itself in time alone, and the basement is usually the only floor with spare square footage.
Budget first, because it frames every decision. As of 2026, a basic Toronto-area basement finish runs about $35–$55 per square foot; add a bathroom and mid-range finishes and you're in the $55–$80 band. A compact office-focused project sits at the bottom of that scale — our basement work starts around $20,000 — while an office-plus-guest-suite scope lands well into the second band. Full tier-by-tier numbers are in our basement renovation cost guide.
The design problem is just as clear. Basements are dark, echoey, and cold, and a video call announces all three to everyone on it. The sections below take those problems in order, because solving them in construction costs a fraction of patching them afterward.
Light: Egress Windows, Wells, and Artificial Daylight
Nothing transforms a basement office like a bigger window. Cutting a new opening or enlarging an existing one — concrete cutting, window, well, and waterproofing included — typically runs $3,000–$7,000 in Toronto as of 2026, and it buys real daylight plus a view of something other than drywall. A properly built window well with a clean gravel base and a light-coloured liner bounces a surprising amount of light into the room.
If the office might ever double as a bedroom, size the opening to Ontario's egress window requirements now. The code minimums are modest, and meeting them during this project keeps a future guest room or legal-suite conversion on the table without re-cutting concrete.
Where a new window isn't practical, fake the daylight deliberately: pot lights on a tight grid, LED panels or a large diffuse fixture over the work zone, and wall washing so the room's edges stay bright — dark corners are what make a basement read as a basement. Keep everything at one colour temperature; 3000K–3500K suits a space that has to feel awake at 10 a.m. and calm at 8 p.m.
Sound Isolation for Calls and Focus
A basement office fails the day the furnace, the laundry, or footsteps upstairs interrupt a client call. Sound isolation is cheap during construction and disruptive after, so we build it in from the start.
The stack that works: mineral wool batts in the ceiling joists above the office, resilient channel between the joists and the drywall so the ceiling isn't rigidly coupled to the floor above, and a solid-core door with weatherstripping — the hollow builder door is the acoustic leak in most otherwise decent rooms. Drywall itself is affordable insurance; installed and taped board runs roughly $3.00–$4.50 per square foot in Toronto as of 2026, and a second layer on the office ceiling adds meaningful mass for a modest sum.
Give the mechanical room its own insulated wall and keep the office off the furnace wall if the layout allows any choice at all. Inside the room, soft finishes finish the job — carpet or a large rug, curtains, a fabric panel or two — taming the echo that bare basement rooms produce on every microphone.
The Video-Call Corner: Backdrop and Lighting
Plan one corner of the office around the camera, because that corner is what colleagues and clients actually see. Face the desk so the window or main light source sits in front of you, never behind — backlighting turns you into a silhouette no webcam setting can rescue. Give the backdrop some depth: a painted feature wall, shelving, or simple millwork reads far better on camera than a blank wall a foot behind your head.
Light the face separately from the room. A sconce or small fixture mounted at eye level in front of the desk flatters more than any overhead, which throws shadows downward. Put it on its own switch so "call lighting" is one flick on the way to the chair.
Wire the corner properly while the walls are open: hardwired Ethernet, because Wi-Fi through a slab and two floors of joists is a gamble; receptacles at desk height on both walls; and a conduit or cable chase to wherever monitors will hang. These are trivial additions during a basement renovation and irritating retrofits forever after.
Heating, Air, and All-Day Comfort
An hour in a basement is fine; eight hours reveals every comfort flaw. Cold is the first. A slab-adjacent room runs cooler than the rest of the house, so we start at the floor: a proper subfloor between the concrete and the finished flooring changes perceived warmth more than any thermostat adjustment, and it pairs naturally with flooring choices that suit basements — vinyl plank or carpet over a panel subfloor beats anything laid on bare slab.
Air is the second. Confirm the room has both a supply duct and a return path. Many older GTA basements have supply runs but no return, which leaves rooms stuffy and doors whistling; adding or balancing ducts is a small line item while the ceiling is open.
Humidity is the third. GTA summers are humid, and a below-grade room concentrates it. A dedicated dehumidifier — or one plumbed into a floor drain so nobody has to empty a bucket — keeps the office in the 40–50% range where the space smells like an office rather than a basement. Small details, but they decide whether you actually work down there in August.
Office-Only vs Office-Plus-Guest-Room Budgets
Two scopes cover most of what we're asked to build.
The office-only scope: one insulated, sound-isolated room with quality lighting and wiring, often within an otherwise unfinished basement. At the 2026 basic-finish rate of $35–$55 per square foot, a 150–250 sq ft office typically starts near the $20,000 entry point of basement work. For a room used forty-plus hours a week, that is some of the cheapest functional square footage money buys in the GTA.
The office-plus scope: office, guest bedroom, and a small bathroom, finishing most of the level. That pushes into the $55–$80 per square foot band, and the bedroom brings egress sizing formally into play. The payoff is flexibility — a guest suite, a teenager's domain, and resale appeal that a lone office doesn't offer.
Decide based on tenure. Staying five-plus years with a busy household? Finish the level once, properly. If remote work is the only driver, build the one excellent room and leave the rest roughed in with the wiring and ducting already positioned for phase two. Either way, get the moisture check and the lighting plan done before drywall — call (416) 995-7855 for a free quote on either scope.
Ready to start your renovation?
Our team is here to help you bring your vision to life. Get a free, no-obligation quote today.
Get Free QuoteFrequently Asked Questions
Clear answers to the questions Ontario homeowners ask most.