Most Brampton basements finish for $20,000 to $75,000+ in 2026, depending on whether you want a rec room, full living space, or a registered second unit. Here is how the numbers break down.
What a Basement Renovation Costs in Brampton in 2026
Plan around $35–$55 per square foot for a basic finished basement, $55–$80 per square foot once you add a bathroom, and $90–$150 per square foot for a legal second unit. Those are 2026 Toronto-area benchmarks; Brampton labour typically prices 5–10% under downtown Toronto rates, so most quotes land at the lower half of each band.
On a typical 700 sq ft Brampton basement, that works out to:
- Basic rec room finish: roughly $25,000–$38,000
- Full living space with a 3-piece bathroom: roughly $40,000–$56,000
- Registered legal second unit: roughly $65,000–$100,000+
Our basement renovations in Brampton start at $20,000, which covers a compact basic finish. Quotes almost never include HST — Ontario's 13% applies on top, so confirm before you compare contractors. For a full breakdown of what sits inside each line item, see our basement renovation cost guide.
Finishing Tiers: Rec Room, Full Living Space, Legal Suite
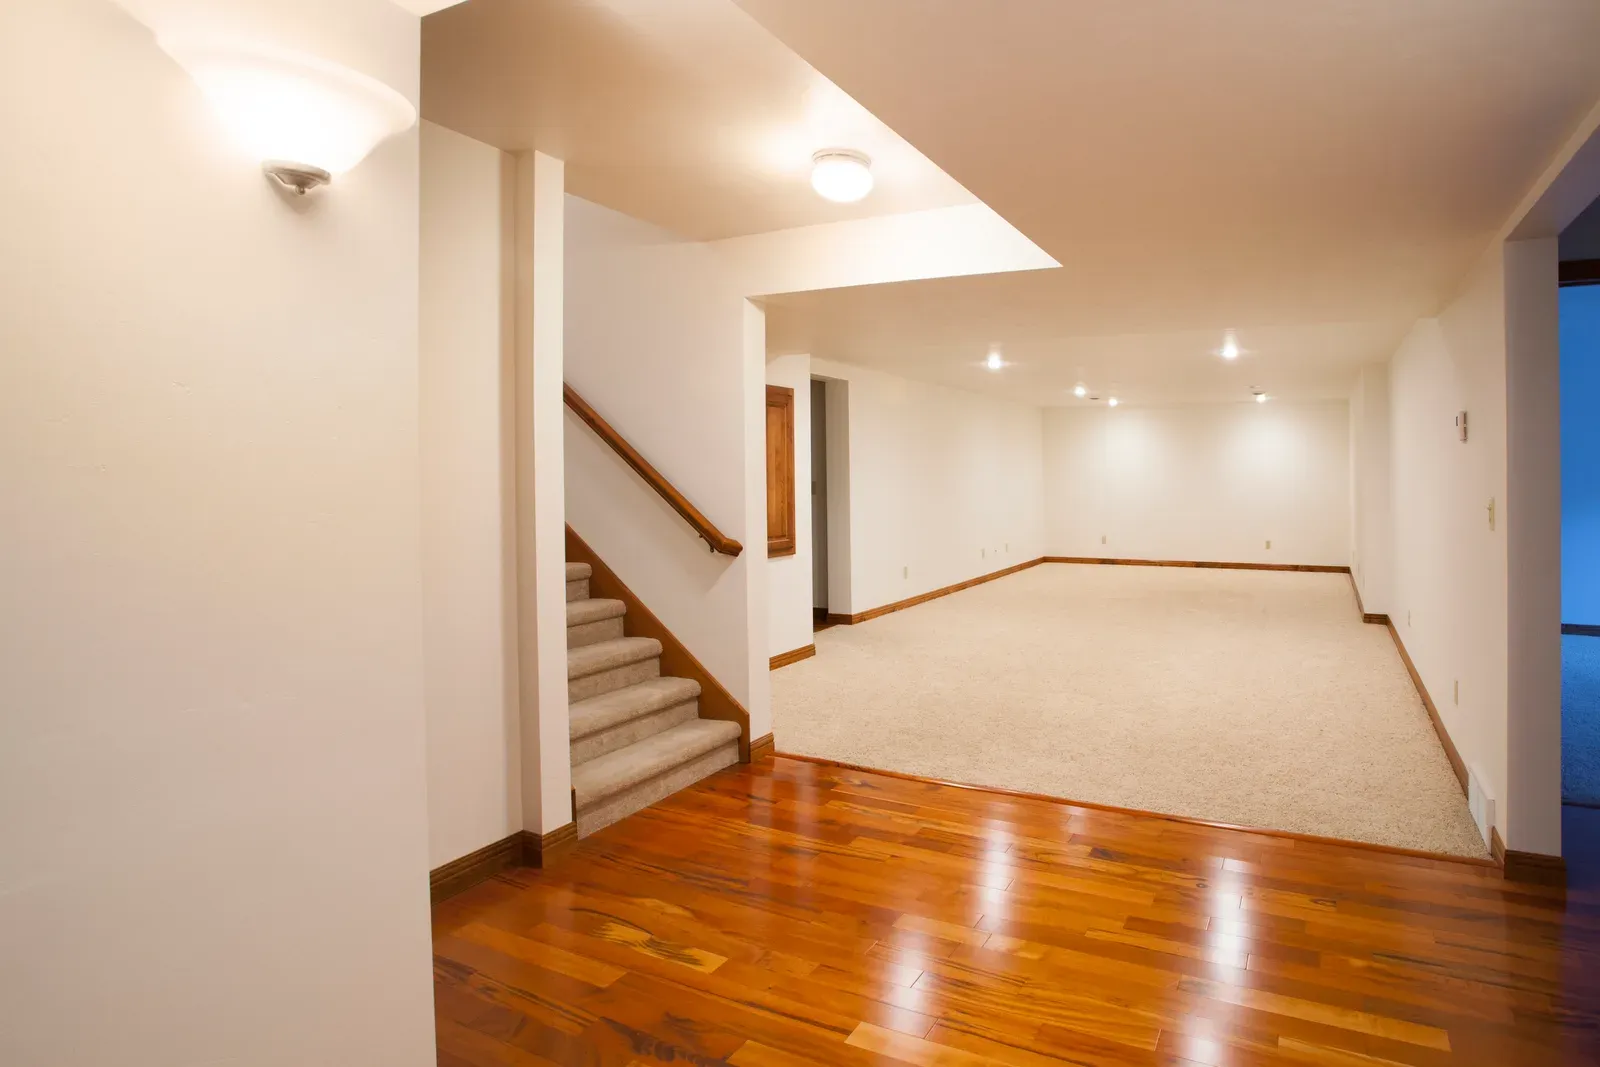
The basic tier gets you framing, insulation, drywall, pot lights, vinyl plank or carpet, and paint. No plumbing. It is the right call for a kids' playroom, a home gym, or a movie space, and it is where the $35–$55 per square foot figure comes from.
The middle tier adds a bathroom and usually a wet bar rough-in or laundry relocation. Plumbing is what moves the number: a new basement bathroom means breaking the slab for drains, and sometimes a sewage ejector if the drain sits higher than the fixtures. That is why the band jumps to $55–$80 per square foot.
The legal suite tier is a different project entirely. You are building a self-contained dwelling: a kitchen, fire separation between units, interconnected smoke and CO alarms, proper egress, and often HVAC changes so the two units are independent or share a fire-rated system. At $90–$150 per square foot, a 700 sq ft suite runs $65,000 to $100,000 or more — but it is also the only tier that produces rent. If income is the goal, start by checking whether your basement is legal-suite ready before you spend on design.
What Brampton Basements Bring to the Table
The age of your house sets your starting point. Brampton's older subdivisions — including the earlier Bramalea sections built through the 1970s and into the 1980s — fall partly inside the 1965–1976 window when aluminum branch wiring was used extensively in Canadian homes. Aluminum is not illegal or uninsurable, but insurers generally want ESA-permitted copper pigtailing with a Certificate of Acceptance, and a basement project is the natural time to do it since the walls are open anyway. Homes from before about 1990 can also contain asbestos in drywall compound and flooring — testing before demolition is the only way to know, and it is a common mid-project budget-buster when skipped.
Newer areas like Springdale and Mount Pleasant have a much cleaner profile: no hazmat era to worry about, full-height poured foundations, and basements that were left unfinished by the builder. The issues there are ordinary settlement cracks, grading and drainage around tight lots, and builder-grade insulation — all manageable, all worth checking before drywall goes up. Either way, the split matters: an older Bramalea basement often needs $5,000–$15,000 of electrical and hazmat work a 2010s Mount Pleasant basement simply doesn't.
Moisture, Ceiling Height, and Egress: The Big Cost Variables
Three things push basement budgets past their estimates, and none of them are finishes.
Moisture comes first. Finishing over a damp foundation guarantees mould behind the drywall, so any history of seepage needs to be resolved before framing starts — here is how we handle moisture and waterproofing before finishing. Budget for it up front rather than discovering it after the flooring is in.
Ceiling height is the second. Most Brampton homes from the 1970s onward have workable height, so full underpinning — which runs $350–$480 per linear foot in the Toronto area — is rarely needed here the way it is in century homes downtown. But check before you plan a suite: the Building Code sets minimum heights for living space.
Egress is the third, and it is non-negotiable for any basement bedroom. Ontario's code requires an unobstructed clear opening of at least 0.35 m² with no dimension under 380 mm, openable from inside without tools. Cutting a new egress window into a Brampton foundation, complete with well and waterproofing, typically costs $3,000–$7,000. The egress window size requirements are worth reading before you sketch a bedroom into the plan.
Permits and Second-Unit Rules in Brampton
Brampton requires a building permit for basement finishing — not just for suites. Applications go through the city's online Building and Business Portal, and complete applications are reviewed within 10 business days under the standard permit service. Brampton's minimum permit fee is $326.21 as of 2026, noticeably higher than Toronto's or Mississauga's minimums, so a small-scope permit costs more here than across the border in Peel's other city.
If you are building a second unit, registration is mandatory. Brampton registers basement apartments through its Additional Residential Units program, and an unregistered unit is not a legal rental regardless of how well it was built. The permit process will check fire separation, egress, ceiling heights, and smoke/CO interconnection.
Two more approvals sit outside the building permit entirely. Electrical work needs an ESA notification filed by your licensed electrical contractor — typically $90–$300 built into the electrician's quote. Any new gas line needs a TSSA-licensed gas fitter. A contractor who shrugs at any of this is a contractor to avoid: unpermitted basement work can void insurance claims and surfaces in title searches at resale.
Budgeting Your Brampton Basement Step by Step
Start with the use, not the finishes. A rec room, an in-law setup, and an income suite are three different budgets, and deciding late is expensive — adding a bathroom after drywall costs far more than roughing it in during framing.
Then work the sequence: confirm the basement is dry, test anything pre-1990 before demolition, price the electrical upgrades if the house is from the aluminum era, and get the permit application in early since drawings and review time come before any construction. Hold back a 10–20% contingency on top of the quote; older basements especially tend to reveal surprises once the ceiling opens up.
A basic finish makes sense when you need space now and rent later is unlikely. A legal suite makes sense when the numbers work over a 5–10 year horizon — Brampton's deep lots and separate side entrances on many homes make it one of the better GTA cities for it. Either way, we have finished basements across the GTA since 2004 and back the work with a 2-year workmanship warranty. Send us your basement's rough dimensions through our contact form and we will give you a free, honest quote for your tier.
Ready to start your renovation?
Our team is here to help you bring your vision to life. Get a free, no-obligation quote today.
Get Free QuoteFrequently Asked Questions
Clear answers to the questions Ontario homeowners ask most.