Basement Renovation Cost in Burlington: 2026 Price Guide
What Burlington homeowners pay to finish a basement in 2026 — from Roseland's older homes to Alton Village new builds — with permit fees, ARU rules, and the costs that catch people out.
What a Basement Renovation Costs in Burlington in 2026
In Burlington, budget $35–$55 per square foot for a basic finished basement, $55–$80 per square foot for a full living space with a bathroom, and $90–$150 per square foot for a legal second suite, as of 2026. A typical 700 sq ft basement lands around $25,000–$38,000 at the basic tier, $38,000–$56,000 mid-range, and $63,000–$105,000 as a code-compliant apartment. Our basement projects start at $20,000 for a compact, simply finished space.
Those bands hold across the GTA — the full anatomy of each tier is in our basement renovation cost guide. What is specific to Burlington is which end of the band your house starts you at, and the city's permit costs, which are the steepest in Halton. Both are covered below.
And the standard Ontario caveat: most renovation quotes exclude 13% HST. Get that clarified in writing before you compare bids.
Finishing Tiers: Rec Room, Full Living Space, Legal Suite
Basement budgets step up in tiers because each tier adds trades and inspections, not just nicer materials.
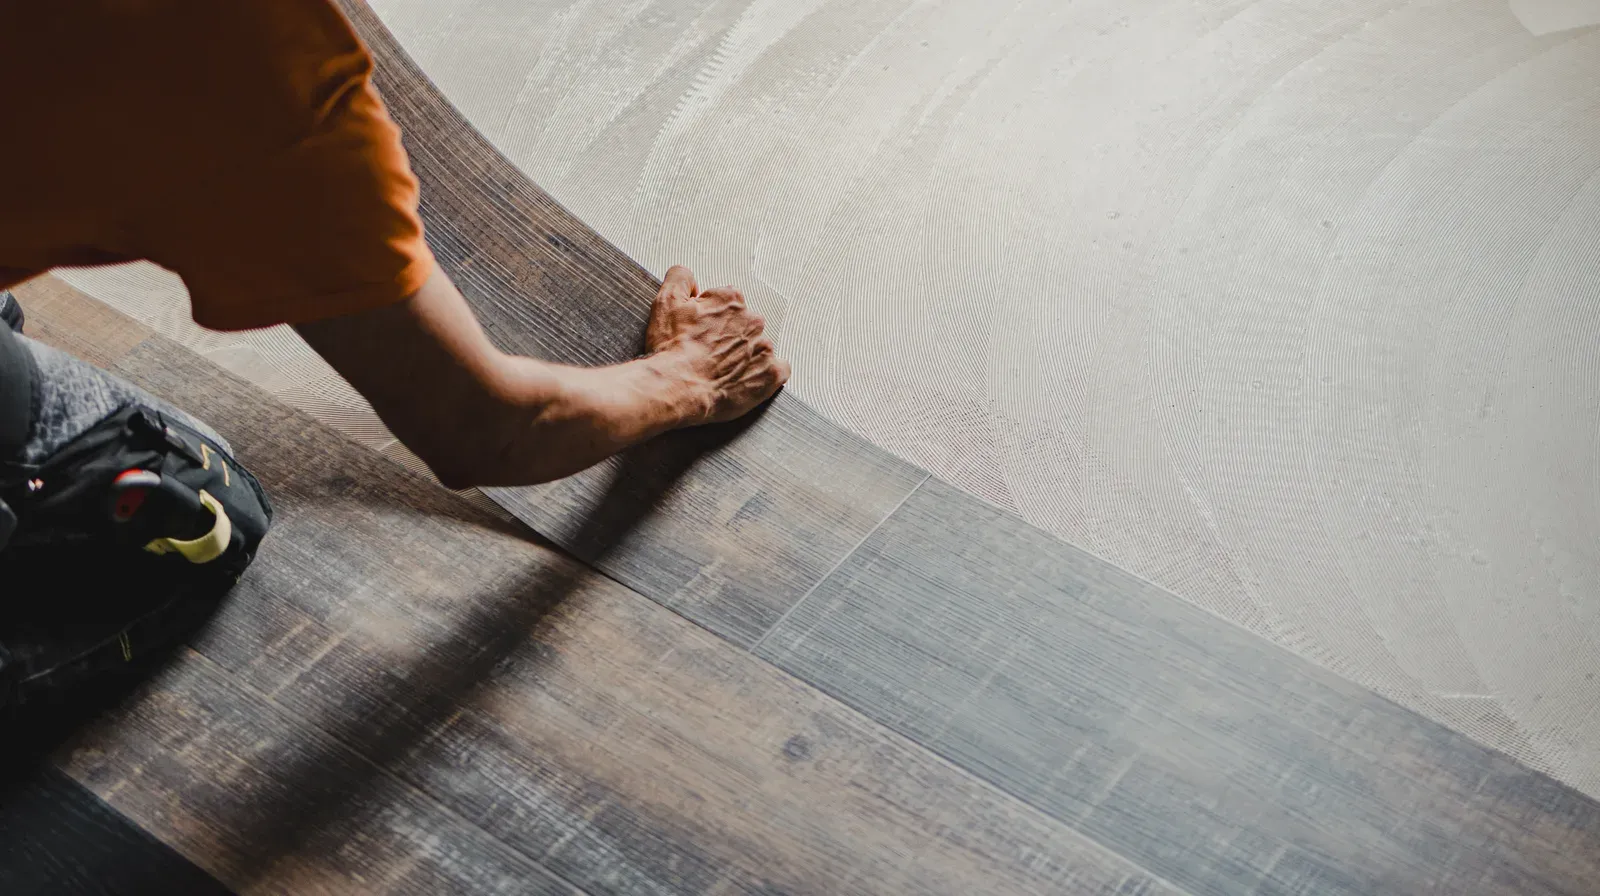
The basic tier — framing, insulation, drywall, pot lights, flooring, paint — is dry work only. Vinyl plank has become the default floor here for good reason: it shrugs off the humidity swings that Lake Ontario basements see between February and August, and it installs at $4–$9 per square foot.
The middle tier adds a 3-piece bathroom and often a wet bar. Plumbing rough-ins, waterproofing, tile, and ventilation push the rate to $55–$80/sq ft. If your basement lacks a rough-in in the slab, concrete cutting and possibly a sewage ejector add several thousand more.
The legal suite tier is a code project as much as a construction project: fire-rated separation between units, egress windows in every bedroom, a second kitchen, sound insulation, interconnected smoke and CO alarms, and ESA-inspected electrical. Nothing about it is optional — that is what the $90–$150/sq ft buys, and what makes the unit legally rentable.
Aldershot and Roseland Older Homes vs Alton Village New Builds
Burlington's basements sort neatly by era, and the era sets your starting point.
Aldershot, the downtown core, and Roseland hold the city's older stock — pre-war through 1960s, including lakefront character homes. Basements here can be lower, foundations older, and the mechanicals original. Pre-1950 homes may hide knob-and-tube wiring; anything from the 1965–1976 window can carry aluminum branch wiring; and finishes installed before about 1990 may contain asbestos, so test before disturbing. None of this rules out finishing — it means the first $5,000–$20,000 of some projects goes into wiring and hazmat before a stud goes up, which is why older-home budgets should sit in the upper half of every band.
The central and east Burlington bungalow-and-split belts of the 1950s–70s are usually friendlier: workable ceiling heights and simple layouts, with the same aluminum-era check on 1965–76 streets.
Headon Forest, Millcroft, and Brant Hills (1980s–90s), The Orchard (late 1990s–2000s), and Alton Village (2000s–2010s) are the easy cases — full-height poured foundations, copper wiring, clean finishes. These basements go straight to finishing at standard rates, which is why Alton Village suite conversions price near the bottom of the legal-suite band.
Moisture, Ceiling Height, and Egress: The Big Cost Variables
Three checks decide whether your Burlington basement stays on budget.
Moisture. Between lake-effect weather and freeze-thaw cycles, Burlington foundations earn their keep. Any dampness gets solved before finishing — grading, downspout extensions, sump pump, or interior membrane. Our rundown of waterproofing before finishing explains the options and costs. Finishing over a leak is the most expensive shortcut in renovation.
Ceiling height. Rarely an issue north of the QEW, occasionally a hard stop in Aldershot and the downtown core's oldest homes. Where a suite needs height that is not there, underpinning runs roughly $350–$480 per linear foot — often $40,000–$90,000 before finishing — which usually redirects the plan toward a family space instead.
Egress. Every basement bedroom needs a code-sized egress window: at least 0.35 m² of unobstructed clear opening, no dimension under 380 mm, openable from inside without tools, with about 760 mm of clearance in the window well. Cutting a new one into concrete typically costs $2,500–$7,000, and complex cuts can reach $10,000.
Permits and Second-Unit Rules in Burlington
Burlington's permit fees run higher than its neighbours'. The posted schedule charges $8.25/m² for residential interior alterations with a $377 minimum fee — against $4.90/m² in Oakville and $6.55/m² in Milton — and council approved a roughly 5.35% increase effective April 1, 2026, so expect current figures about 5% above the posted ones. Many residential projects also pass through a Pre-Building Approval zoning-clearance step before the building permit, and an optional Fast Track stream is available at +50% of the permit fee (minimum $1,000) if schedule matters more than money.
Do not build without the permit here: where the fee is $5,000 or less, Burlington charges the full permit fee again as a penalty — an instant doubling.
On second units, the framework is permissive: one to three additional residential units are allowed per property, and the parking standard is friendly — two spaces for the principal home, zero for the first ARU, one each for a second or third. The city's official ARU page lists no separate registry, and its earlier ARU fee-waiver incentive closed October 1, 2025; a new affordable-rental incentive plan with a forgivable ARU loan was adopted in 2025, but launch details were still settling — check with the city before counting on grant money.
Getting the Budget Right Before You Start
Our advice to Burlington homeowners comes down to sequencing.
Assess before you design: moisture, height, window sizes, panel capacity, and — in anything pre-1990 — a test of suspect materials. Then scope to purpose. A basic or mid-tier finish is the right call for most families in Millcroft, The Orchard, and Alton Village, where the basement is sound and the need is space. The legal suite is worth its premium when the rental or multigenerational plan is genuine and the house cooperates; zero required parking for a first ARU removes a hurdle that stalls suite projects elsewhere in Halton.
Carry a 10–20% contingency in every case — more in the pre-1970 stock. And if cash flow is the constraint rather than the total, spreading the cost is often smarter than phasing the construction; our financing options page covers how homeowners structure it.
When you are ready for hard numbers, we deliver basement renovations across Burlington — Aldershot to Alton — with free quotes, WSIB coverage, and a 2-year workmanship warranty.
Ready to start your renovation?
Our team is here to help you bring your vision to life. Get a free, no-obligation quote today.
Get Free QuoteFrequently Asked Questions
Clear answers to the questions Ontario homeowners ask most.