Etobicoke's post-war bungalows have some of the best basements in Toronto for finishing. Here is what a rec room, full living space, or legal suite really costs in 2026.
What a Basement Renovation Costs in Etobicoke in 2026
Etobicoke basement renovations in 2026 follow Toronto's benchmarks: $35–$55 per square foot for a basic finish, $55–$80 per square foot for a full living space with a bathroom, and $90–$150 per square foot for a legal second suite. A 700 sq ft basement — common in the area's 1950s–60s bungalows — lands roughly between $25,000 and $100,000+ depending on tier, before 13% HST.
Our basement renovations in Toronto and Etobicoke start at $20,000 for a compact basic finish. The good news for this part of the city: Etobicoke's post-war bungalow basements are usually full-height or close to it, so the underpinning bill that dominates downtown Victorian projects often never appears here. The complete basement cost guide shows the line-by-line breakdown behind these ranges.
Finishing Tiers: Rec Room, Full Living Space, Legal Suite
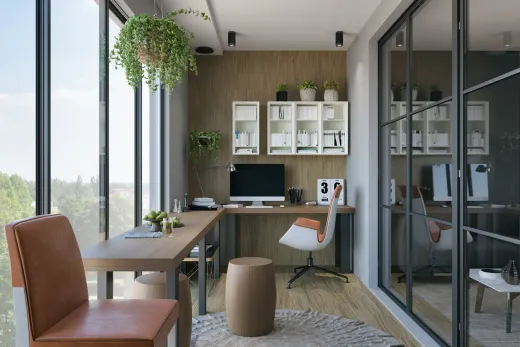
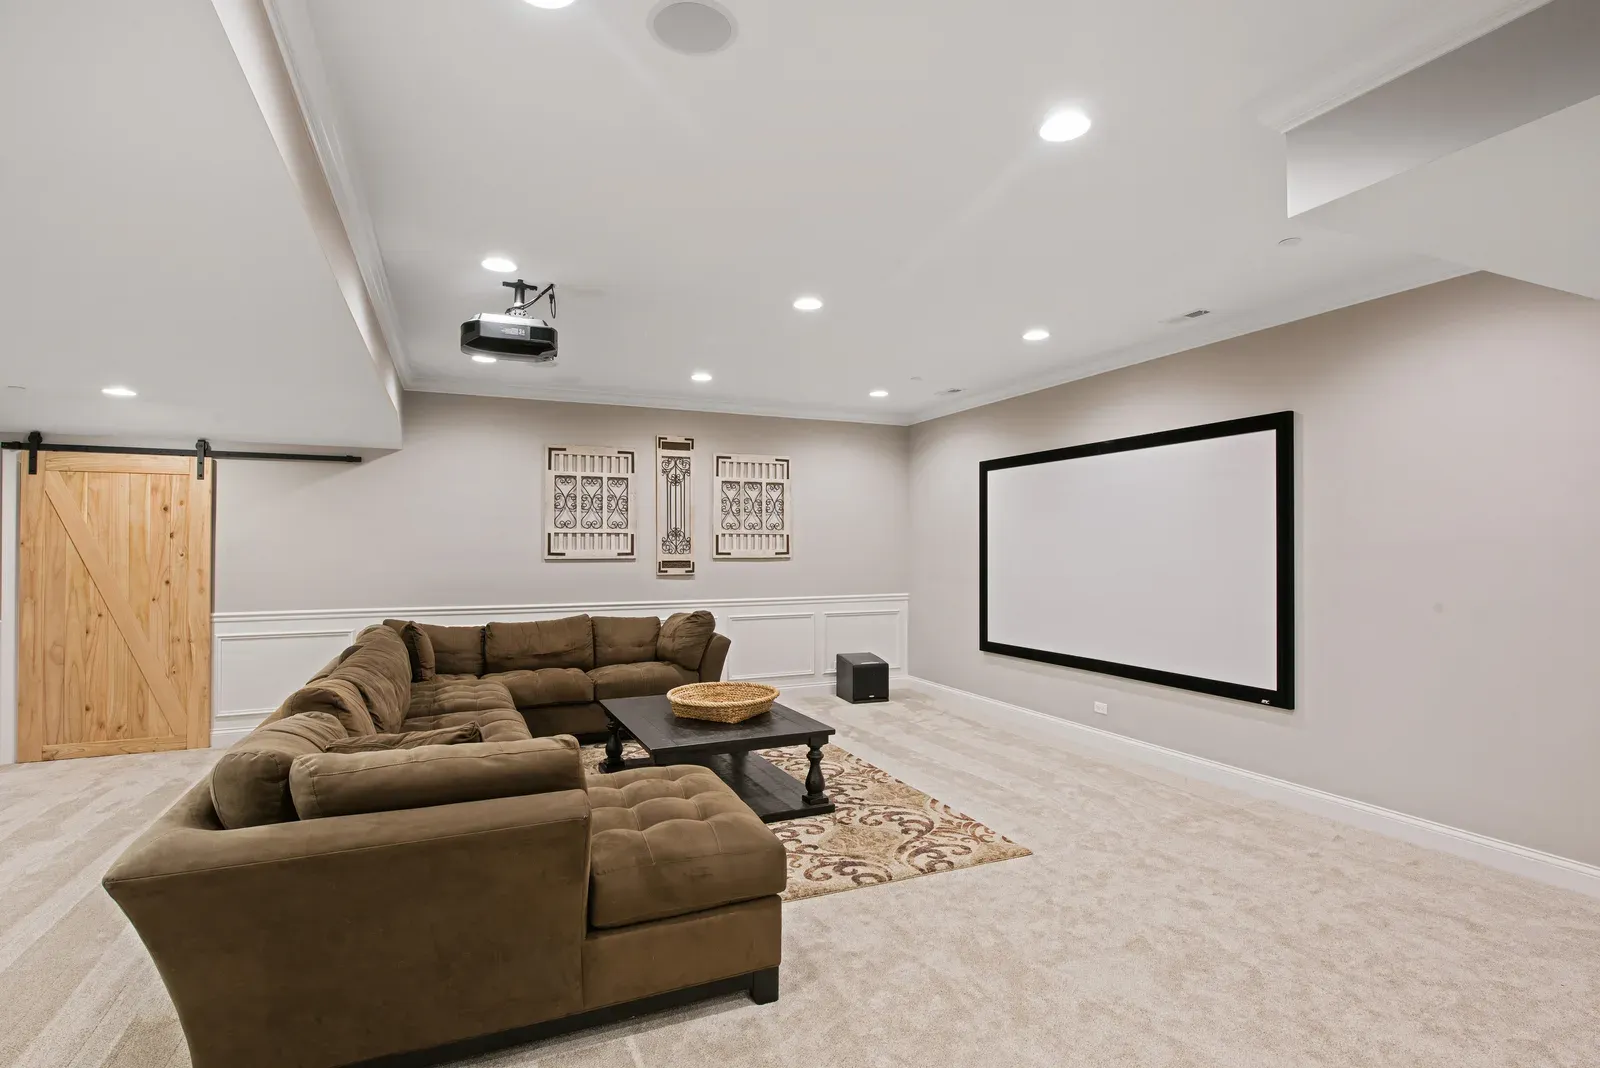
A basic finish covers framing, insulation, drywall, pot lights, flooring, and paint — no plumbing, no slab cutting. It suits the classic Etobicoke uses: home theatre, gym, playroom, office.
Add a 3-piece bathroom and you move into the middle tier. Breaking the slab for new drains is the cost driver, and depending on where your home's sewer connection sits, a sewage ejector may be needed. Many homeowners pair the bathroom with a wet bar rough-in while the concrete is already open — it is cheap insurance for a future suite.
The legal suite tier means a kitchen, a separate entrance, fire separation between units, code egress, interconnected smoke and CO alarms, and often HVAC changes. It is the most expensive tier and the only one that generates income. Etobicoke bungalows are strong candidates because side entrances and at-grade or near-grade basement windows are common — start with our legal basement apartment service or run through whether your basement is suite-ready to see where your house stands.
What Etobicoke Basements Bring to the Table
Central Etobicoke — Alderwood, Eatonville, Richview, the Princess-Rosethorn area — is dominated by 1950s and 60s bungalows and side-splits from the decades when Etobicoke was one of Canada's fastest-growing municipalities. These basements are the renovation sweet spot: generous height, block or poured foundations, and simple rectangular footprints. Back-splits, including the pockets near Royal York, often have a rear lower level at grade, which opens genuine walk-out potential for a suite entrance.
Two era-specific cautions. Subdivisions built 1965–1976 fall in the aluminum branch wiring window; insurers accept ESA-permitted copper pigtailing, and the finishing project is the logical time to do it. And anything built before the mid-1980s likely carries asbestos-era materials — plaster, duct wrap, floor tile — so test before demolition rather than after.
The Lakeshore strip — Mimico, New Toronto, Long Branch — plus older pockets like The Kingsway are a different story: pre-war and early post-war stock where knob-and-tube wiring, galvanized plumbing, and lower basements show up. Those projects price closer to downtown renovations, and height should be measured before anything else is planned.
Moisture, Ceiling Height, and Egress: The Big Cost Variables
Moisture is the variable Toronto's climate makes non-optional. Freeze-thaw cycles work on 60-year-old foundations, and a wet spring will find any crack. Fix seepage before finishing — always. Worth knowing: Toronto's Basement Flooding Protection Subsidy was expanded in May 2026 to a maximum of $6,650 per property, covering up to 80% of the cost of eligible work like backwater valves (up to $1,600 each) and sump pumps (up to $2,250). If your renovation includes flood protection, that subsidy meaningfully offsets it — confirm current eligibility on the city's site.
Height is usually a non-issue in central Etobicoke's bungalows but a real one along the Lakeshore. Where a floor must be lowered, underpinning versus bench footing is the decision — underpinning runs $350–$480 per linear foot in Toronto, benching less but at the cost of perimeter floor area.
Egress applies to every basement bedroom: a clear opening of at least 0.35 m², no dimension under 380 mm, openable without tools, with about 760 mm of clearance in the well. A new egress window in an existing foundation typically costs $3,000–$7,000.
Permits and Second-Suite Rules in Etobicoke
Etobicoke is City of Toronto — one building department, one fee schedule, no separate rules west of the Humber. A permit is required for almost any real basement project: new bathrooms, structural posts or beams, underpinning, walkouts, or a second suite. Only purely cosmetic finishing with zero plumbing and structural work escapes it.
The numbers are manageable. Toronto's minimum permit fee is $214.79 as of 2026, with basement finishing billed around $6.20/m² of work area; a straightforward basement permit package usually lands in the few-hundred-to-low-thousands range once plumbing fees are added. Basement projects — including walkouts and underpinning — qualify for the city's Express Services stream (formerly FASTRACK), where examiners review within about 3 business days of intake approval on clean, zoning-compliant files.
Building a suite? Second suites in existing Toronto homes are exempt from development charges, which removes a cost that once killed many projects. The code requirements — fire separation, egress, alarms, ceiling height — still apply in full, and electrical work needs its own ESA notification filed by your licensed electrical contractor. A final inspection closes the permit; leave it open and it will surface in the title search when you sell.
Planning Your Etobicoke Basement: What to Do Next
If your house is a 1950s–60s central Etobicoke bungalow, you are starting from the best position in Toronto: likely full height, likely dry-able, likely suite-capable without underpinning. Spend your first dollars on a moisture check and — for pre-1990 homes — hazmat testing, then decide the tier.
A rec room finish is the right call when you need family space and the main floor already works. A legal suite is the right call when you want income and your lot supports a proper separate entrance — in this area, many do. The middle path, a full finish with bathroom plus suite-ready rough-ins, costs modestly more now and preserves both options.
Whatever tier you land on, carry a 10–20% contingency and get the permit before the first wall opens. We have renovated basements across Etobicoke and the rest of the GTA since 2004, licensed and insured, with a 2-year workmanship warranty on every project. Send your basement's dimensions through our contact form for a free quote — we will tell you which of the three tiers your house actually supports.
Ready to start your renovation?
Our team is here to help you bring your vision to life. Get a free, no-obligation quote today.
Get Free QuoteFrequently Asked Questions
Clear answers to the questions Ontario homeowners ask most.