A finished basement in Markham costs $20,000 for a compact basic finish up to $100,000+ for a legal apartment in 2026. The spread comes down to plumbing, code work, and your home's era.
What a Basement Renovation Costs in Markham in 2026
Markham basement projects in 2026 price out in three bands: $35–$55 per square foot for a basic finish, $55–$80 per square foot with a bathroom added, and $90–$150 per square foot for a legal second suite. A typical 700 sq ft basement therefore spans about $25,000 at the simple end to $100,000 or more for a full apartment build-out.
Our basement renovations in Markham start at $20,000 for a compact basic finish. Two caveats that apply to every quote you collect: contractor pricing almost always excludes 13% HST, and the per-square-foot figure only holds if the basement is dry and the mechanicals are in decent shape. The full basement cost guide breaks down where each dollar goes — framing, electrical, drywall, flooring, and the plumbing that separates one tier from the next.
Finishing Tiers: Rec Room, Full Living Space, Legal Suite
Most Markham homeowners we quote are choosing between three scopes:
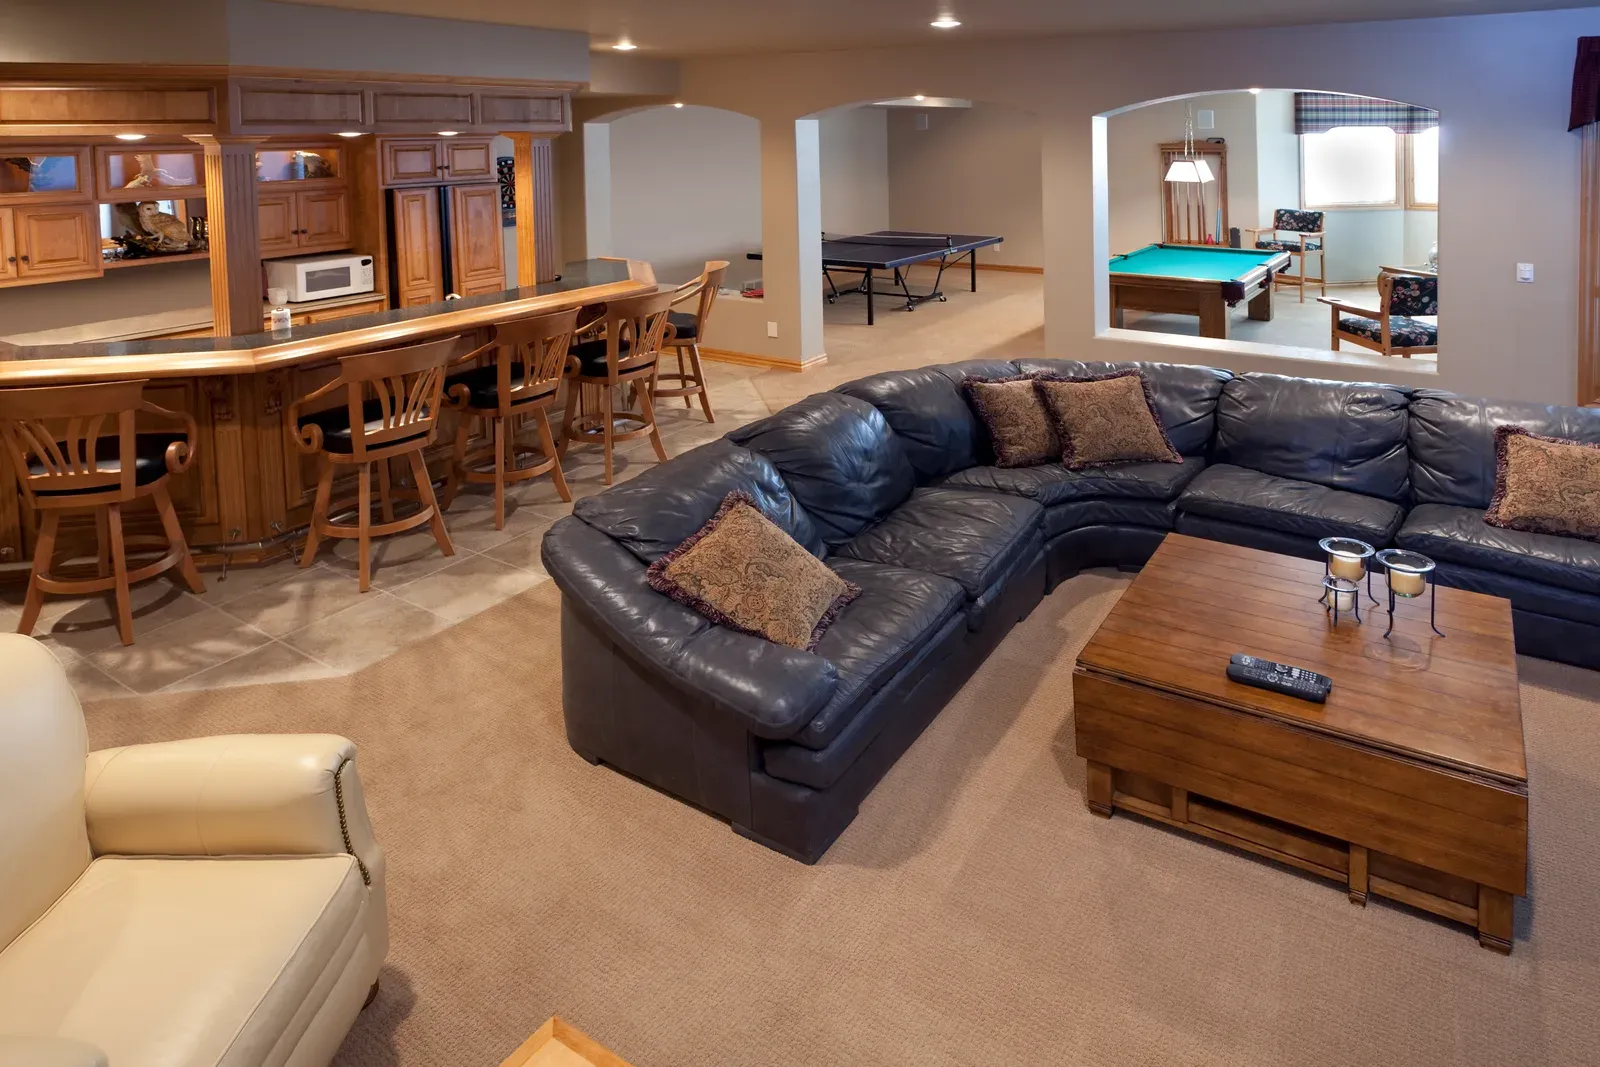
- Rec room ($35–$55/sq ft): framing, insulation, drywall, pot lights, durable flooring, paint. No plumbing. Ideal for a media room, gym, or play space.
- Full living space ($55–$80/sq ft): everything above plus a 3-piece bathroom, which means cutting the slab for new drains and sometimes a sewage ejector. Often includes a wet bar or relocated laundry.
- Legal second suite ($90–$150/sq ft): a self-contained unit with kitchen, separate entrance, fire separation, egress windows, and interconnected smoke/CO alarms.
The jump between tiers is bigger than it looks on paper because each one adds trades, permits, and inspections — not just finishes. A suite in particular is closer to building a small home than finishing a basement, which is why basement apartment rental income in the GTA is the number to study before committing to the top tier. Markham's rental demand near the GO corridors and Hwy 407 makes the math work more often than not, but only if the build is legal.
What Markham Basements Bring to the Table
Markham's housing stock spans 60 years, and the basement you own depends on the pocket you bought in.
Thornhill's Markham side built up through the 1960s and 70s, which puts those homes inside two windows worth respecting: aluminum branch wiring (used extensively in Canada from 1965 to 1976) and asbestos-era finishes. Aluminum is fixable — insurers accept ESA-permitted copper pigtailing — and pre-1990 materials just need lab testing before demolition. Both belong in the budget, not the surprise column. Unionville's historic Main Street core is older again, with the low ceilings and rubble-adjacent foundations century homes bring; those are the rare Markham basements where height becomes a real constraint.
Milliken and Armadale date to the 1980s and 90s, and the newer communities — Berczy, Cornell, Greensborough, Cathedraltown — went up through the 2000s and 2010s with full-height poured foundations and clean hazmat profiles. One flag for the 1995–2007 builds: Kitec plumbing (orange and blue PEX with brass fittings) was common in GTA subdivisions of that window. The class-action claim period has closed, so replacement is now out-of-pocket — and the smart time to deal with it is while the basement ceiling is open, not after it is drywalled shut.
Moisture, Ceiling Height, and Egress: The Big Cost Variables
Finishes rarely blow a basement budget. These three do.
Water first. Any dampness, efflorescence, or history of seepage has to be fixed before insulation and drywall go in — mould behind a finished wall is a rebuild, not a repair. Waterproofing work ranges from grading and downspout fixes to interior drainage systems, so get it diagnosed before you sign a finishing contract.
Height second. Most Markham basements from the 1980s onward clear code minimums comfortably. Older Thornhill and Unionville homes may not, and lowering a floor via underpinning costs $350–$480 per linear foot — a five-figure line item that changes the whole project's economics. Measure before you dream.
Egress third. Every basement bedroom needs an Ontario-code-compliant window: at least 0.35 m² of clear opening, no dimension under 380 mm, openable from inside without tools, with roughly 760 mm of clearance in any window well. A new egress window cut into an existing foundation runs $3,000–$7,000 installed. Suites need proper egress and fire separation between units — the two items building inspectors check hardest.
Permits and Second-Unit Rules in Markham
The Ontario Building Code Act draws the line the same way across the province: purely cosmetic finishing with no structural changes and no new plumbing may not need a permit, but adding a bathroom, moving drains, changing structure, or creating a second unit always does. In practice, almost every real basement project in Markham is permit territory. The legislated first review for houses is 10 business days once an application is complete — budget longer in real life, because incomplete drawings restart the clock.
Since the province's Bill 23 reforms, up to three residential units are permitted as-of-right on most serviced residential lots in Ontario, and additional residential units are exempt from development charges — a meaningful saving on a Markham suite. The unit still has to meet code: fire separation, egress, ceiling height, and smoke/CO interconnection, plus an ESA electrical inspection filed by your licensed electrical contractor. Once built, registering the second unit is what makes it a legal rental. Skipping permits is a false economy here; open orders surface in title searches and can void insurance claims exactly when you need them.
How to Budget Your Markham Basement, Step by Step
Lock the use case first. A rec room finished today can technically become a suite later, but retrofitting fire separation and a kitchen into a finished basement costs far more than building for it once. If there is any chance you will want rental income within five years, rough in the plumbing now.
Then sequence the spending: moisture assessment, hazmat testing for pre-1990 homes, an electrical review if the house dates to the aluminum era, drawings, permit, build. Carry a 10–20% contingency — in our experience the older Thornhill-side homes use it and the Berczy-era homes mostly don't, but you want it available either way.
A basic finish suits families who need space and want the lowest cost per usable square foot anywhere in the house. The legal suite suits owners planning to hold the property long enough for rent to repay the premium. If you are weighing the two, send us your basement's dimensions and a few photos through our contact form — quotes are free, and after 20+ years finishing basements across the GTA we will tell you plainly which tier your house supports.
Ready to start your renovation?
Our team is here to help you bring your vision to life. Get a free, no-obligation quote today.
Get Free QuoteFrequently Asked Questions
Clear answers to the questions Ontario homeowners ask most.