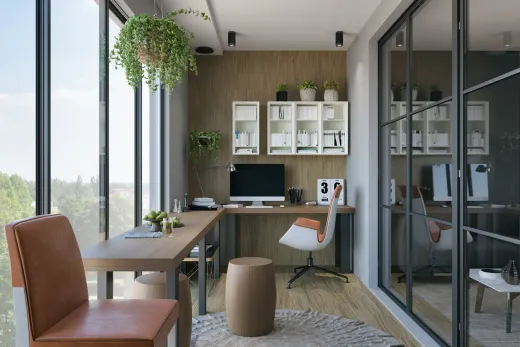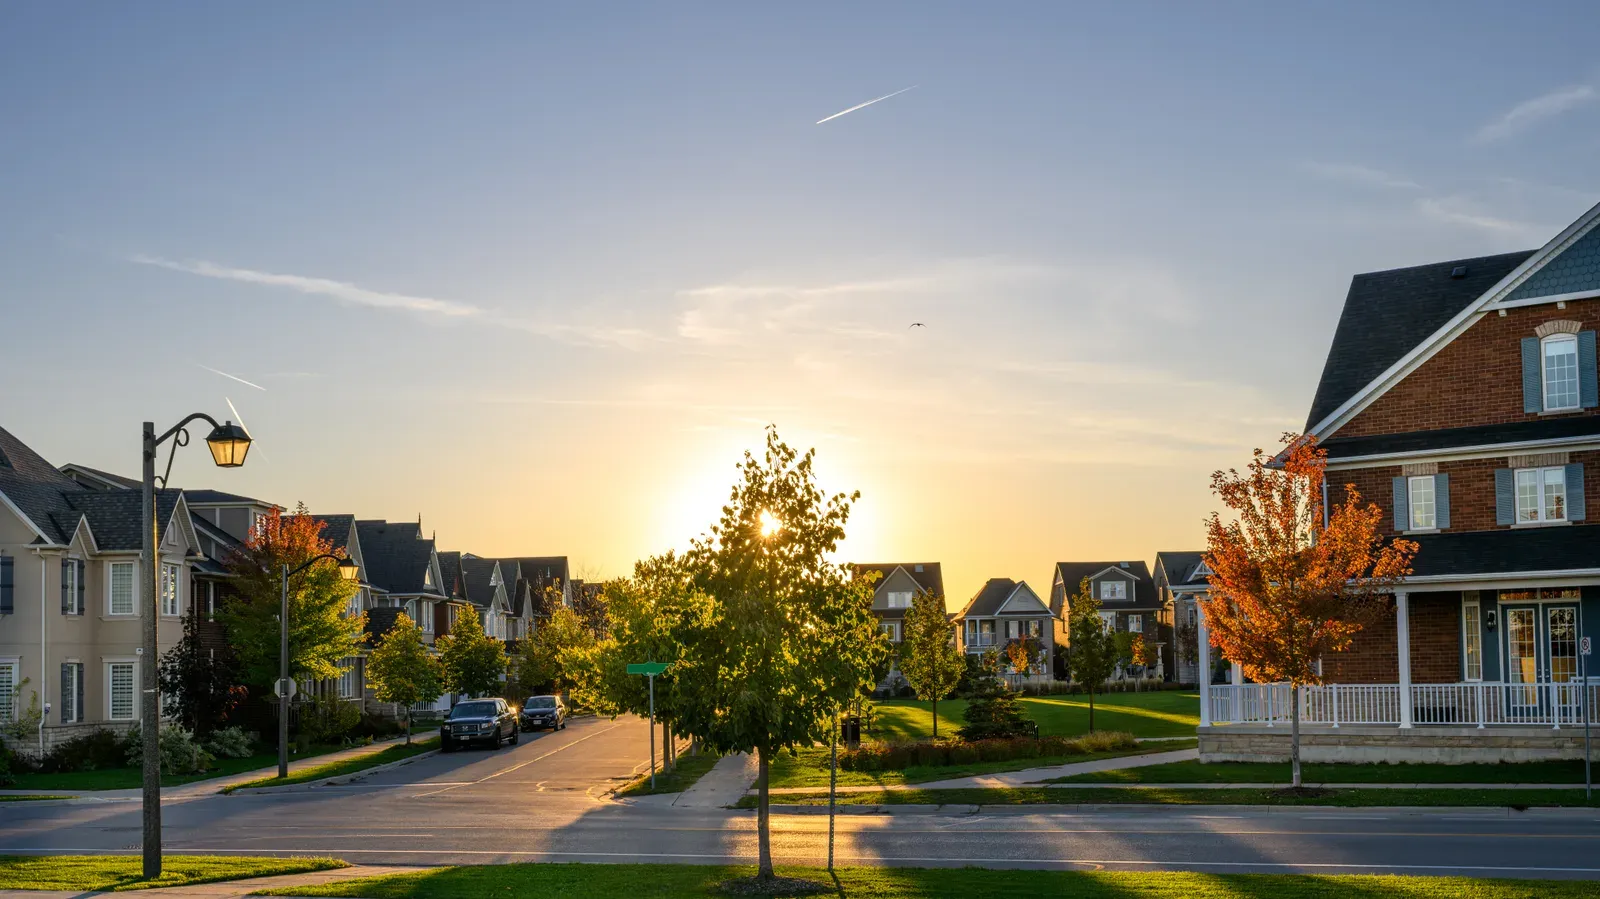
Milton is full of post-2001 homes with builder-unfinished basements waiting for drywall. Here is what finishing one costs in 2026 — rec room to legal suite — with the Town's permit fees and ARU rules.
What a Basement Renovation Costs in Milton in 2026
Finishing a basement in Milton costs about $35–$55 per square foot for a basic rec room, $55–$80 per square foot for a full living space with a bathroom, and $90–$150 per square foot for a legal second suite, as of 2026. Milton's newer detached homes often have generous footprints — on an 800 sq ft basement that means roughly $28,000–$44,000 basic, $44,000–$64,000 mid-tier, and $72,000–$120,000 for a compliant apartment. Our basement projects start at $20,000 for a compact basic finish.
Milton has one big advantage over most of the GTA: the raw material is usually excellent. The town grew explosively after lake-based water arrived in the early 2000s, so the typical basement here is a poured full-height foundation less than 25 years old — no hazmat, no excavation, no rewiring. That keeps most projects in the standard tiers described in our basement renovation cost guide, with the budget going into finishes rather than fixes.
As always in Ontario: confirm whether a quote includes 13% HST before comparing.
Finishing Tiers: Rec Room, Full Living Space, Legal Suite
Which tier fits depends on what the space needs to do, because each one adds whole scopes of work.
- Basic rec room ($35–$55/sq ft): framing, insulation, drywall, pot lights, flooring, paint. Perfect for playrooms and media space. For flooring, vinyl plank is the workhorse — see what flooring holds up best in GTA basements.
- Full living space ($55–$80/sq ft): adds a 3-piece bathroom and often a wet bar. Most Milton builders leave a capped bathroom rough-in in the slab, which saves real money — a basement bathroom installation on an existing rough-in avoids concrete cutting and sewage ejector costs.
- Legal second suite ($90–$150/sq ft): adds fire separation, bedroom egress windows, a second kitchen, sound insulation, interconnected smoke and CO alarms, and ESA-inspected electrical.
Check for that rough-in before you assume either way. Its presence or absence can swing a mid-tier quote by five figures.
Post-2001 Subdivisions vs Timberlea and Old Milton
Most Milton basements live in the newer subdivisions — Dempsey, Clarke, Hawthorne Village, Beaty, Scott, Ford, Willmott — built during the town's boom years, when Milton ranked among Canada's fastest-growing municipalities. These basements come builder-unfinished with full ceiling height and modern copper wiring. Their issues are new-build issues: minor settlement cracks in the foundation, nail pops upstairs, and grading or drainage that was never dialled in on a tight lot. None are deal-breakers, but we seal and monitor cracks and verify exterior drainage before insulating, because a damp corner discovered after drywall costs multiples to fix.
Timberlea is Milton's 1970s–80s chapter: brick neo-colonial homes on wide lots. Solid houses, with era caveats — the earliest streets sit at the tail end of the aluminum-wiring window, finishes installed before 1990 can contain asbestos, and 1980s supply plumbing is worth a visual check for grey Poly-B lines while the walls are open. Budget testing money, not panic money.
Old Milton's century homes downtown are the third category: charming, and carrying low basements with rubble-era foundations where a legal suite usually needs excavation first. Underpinning runs roughly $350–$480 per linear foot — often $40,000–$90,000 before finishing — which changes the conversation for most owners.
Moisture, Ceiling Height, and Egress: The Big Cost Variables
Even in a young housing stock, three site conditions set the real budget.
Moisture is rarer in Milton than in older towns, but tight-lot grading and short downspouts cause their share of wet corners, and freeze-thaw cycles widen any crack left unsealed. Fix water before finishing — it is the one renovation rule with no exceptions.
Ceiling height is mostly a non-issue in the post-2001 stock, which is precisely why suites pencil out well here. In Timberlea it is usually workable; in Old Milton's century homes, measure before you dream.
Egress is the line item new-suite planners forget. Ontario's code requires basement bedroom windows with at least 0.35 m² of unobstructed clear opening, no dimension under 380 mm, openable from inside without tools — and window wells need about 760 mm of clearance. Builder-installed basement windows often miss these numbers. Cutting a proper egress window into concrete typically costs $2,500–$7,000 installed, and Milton charges a $264.20 flat permit fee for a new window opening on top. Two bedrooms can mean two windows — price it before you commit to the layout.
Permits and Second-Unit Rules in Milton
The Town of Milton requires a building permit for any basement project with new walls, plumbing, structural work, or a new unit. The current schedule charges $6.55/m² for interior alterations and finished basements with a $264.20 minimum fee. An attached secondary dwelling unit is charged at $9.58/m², same minimum. Fees adjust annually — confirm the current schedule before applying.
The rule that catches homeowners: since April 1, 2025, Milton runs a mandatory ARU Registration Program. Every additional residential unit — basement apartment, in-law suite, garden suite, new or existing — must be registered, with a one-time fee of $340 per unit and a compliance inspection program behind it. An unregistered suite is not a legal suite, whatever its finishes look like. The provincial side of the process is covered in our guide to registering a second unit in Ontario.
Worth knowing on the incentive front: since Bill 23, additional residential units are exempt from development charges province-wide, and CMHC's Secondary Suite Loan program has offered up to $80,000 at 2% over 15 years for building a legal suite — intake terms change, so verify before you plan around it.
Budgeting Your Milton Basement Step by Step
Here is the sequence that keeps Milton projects on budget.
First, decide the job the space does: family room, guest space with bathroom, or income suite. Second, walk the basement with a contractor before design — locate the bathroom rough-in, check window sizes against egress code, look at foundation cracks and grading. Third, price your real scope with a 10–20% contingency; even new builds surprise you, just more cheaply than old ones do.
On the decision itself: a basic finish is the obvious call for young families in Hawthorne Village or Ford who need play space now — it is the best cost-per-usable-foot in the house. The mid tier earns its keep when the rough-in already exists. The legal suite makes sense in Milton more often than in most towns, because full-height modern basements keep conversion costs near the bottom of the $90–$150/sq ft band while commuter demand keeps suites rented.
We have been finishing basements across the GTA since 2004, and we handle basement renovations in Milton from Timberlea to Willmott. Quotes are free, and every project carries our 2-year workmanship warranty.
Ready to start your renovation?
Our team is here to help you bring your vision to life. Get a free, no-obligation quote today.
Get Free QuoteFrequently Asked Questions
Clear answers to the questions Ontario homeowners ask most.