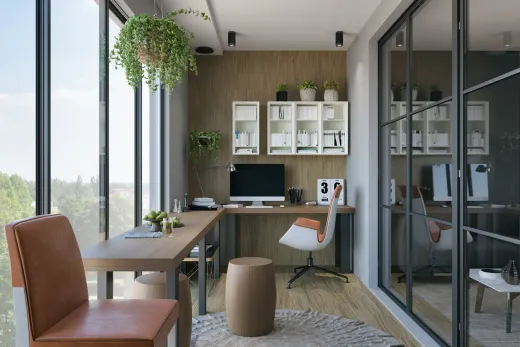
From Old Oakville century cellars to Glen Abbey's 1980s basements, here is what basement finishing costs in 2026 — by tier, with the town's permit fees and second-unit rules included.
What a Basement Renovation Costs in Oakville in 2026
Basement finishing in Oakville costs $35–$55 per square foot for a basic rec room, $55–$80 per square foot for a full living space with a bathroom, and $90–$150 per square foot for a legal second suite, as of 2026. Put real dimensions on it: a 750 sq ft Glen Abbey basement runs roughly $26,000–$41,000 basic, $41,000–$60,000 with a bathroom, and $68,000–$112,000 as a compliant apartment. Our basement projects start at $20,000 for a compact basic finish.
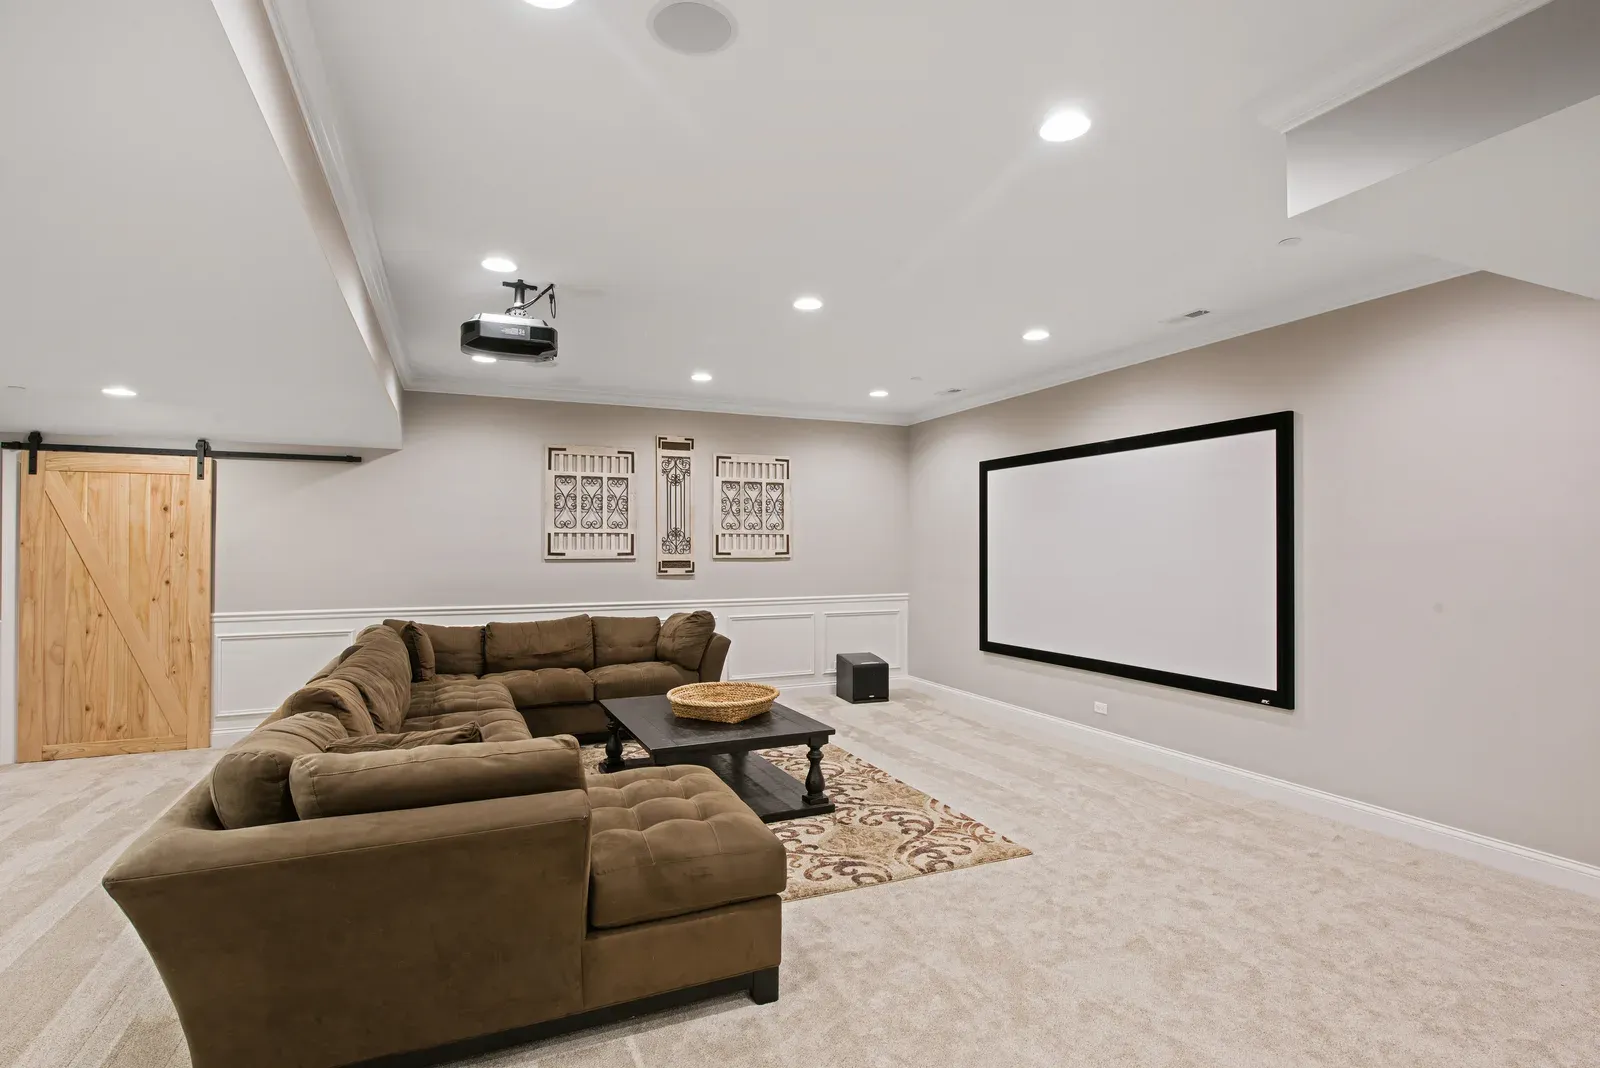
Oakville homeowners tend to spec toward the upper half of each band — home theatres, wine storage, gym flooring, and custom millwork are regular requests here, and finishes scale the price faster than square footage does. For a line-by-line look at where the money goes inside each tier, our basement renovation cost guide breaks it down.
Quotes in Ontario typically exclude 13% HST. Ask every contractor you compare.
Finishing Tiers: Rec Room, Full Living Space, Legal Suite
The three tiers are separated by trades, and each added trade brings its own permit and inspection stages.
Tier one is dry-space finishing: framing, insulation, drywall, lighting, flooring, paint. No plumbing means no plumbing permit fees and a shorter schedule — typically the fastest renovation in the house.
Tier two adds a bathroom, and often a kitchenette or wet bar. That single decision brings drain and supply rough-ins, waterproofing, tile, and an exhaust fan. Most Oakville families choosing a nanny suite or teen zone land in this $55–$80/sq ft band.
Tier three — the legal suite — layers code on top: fire separation between the units, egress windows in every bedroom, sound insulation, interconnected smoke and CO alarms, and ESA-inspected electrical. The fire separation requirements for basement apartments alone involve rated drywall assemblies, sealed penetrations, and door hardware that basic finishing never touches. It is real money, which is why we push clients to confirm the rental or family plan is genuine before building to suite standard.
Old Oakville Century Homes vs Glen Abbey: Two Different Starting Points
Southeast Oakville and Old Oakville hold century and pre-war homes, some inside heritage conservation districts. Their basements were built for coal and cold storage, not living space: low ceilings, stone or early concrete foundations, and the classic old-home stack of knob-and-tube wiring and galvanized plumbing that insurers and inspectors will flag before any finishing. Gaining height here means excavation — and choosing between underpinning and bench footing becomes the central budget question. Underpinning runs roughly $350–$480 per linear foot with full projects commonly at $40,000–$90,000 before finishing; benching is cheaper at $75–$250 per linear foot but sacrifices floor area around the perimeter.
Glen Abbey is the easy case: master-planned in the 1980s with build-out into the early 2000s, mostly copper-wired two-storey brick homes with full-height poured foundations. These basements finish at standard rates with few surprises, though the earliest phases still pre-date the ~1990 asbestos cutoff for some materials — test suspect finishes before disturbing them.
In between sit College Park and Falgarwood, built in the 1960s–70s. One local inspection firm estimates roughly 60% of Oakville homes from 1965–1978 contain some aluminum wiring — an estimate, not a census, but a reason to have the panel and branch circuits reviewed before drywall goes up. Insurer-accepted copper pigtailing under an ESA permit is the standard fix.
Moisture, Ceiling Height, and Egress: The Big Cost Variables
Every basement quote we write in Oakville starts with the same three checks.
Water first. Lakeside clay soils, spring melt, and hard freeze-thaw cycles test old foundations, and finishing over a damp wall is money burned. Grading, downspout management, sump pumps, or interior membranes come before framing — always.
Height second. The Building Code is comfortable with normal finishing in most post-1980 basements, but a legal suite needs livable ceiling height throughout, and older southeast Oakville homes frequently miss it. That is when the underpinning-versus-benching decision above enters the budget, and when some owners sensibly downgrade the plan to a family space instead.
Egress third. Basement bedrooms need windows with at least 0.35 m² of unobstructed clear opening — no dimension under 380 mm — openable from inside without tools, with roughly 760 mm of clearance in any window well. New egress windows cut into concrete typically cost $2,500–$7,000 each, up to $10,000 where structural complexity is involved. Two bedrooms can mean two windows. Price this before you commit to a suite layout.
Permits and Second-Unit Rules in Oakville
Oakville's basement-finishing permit rates are among the gentler ones in Halton. The posted schedule charges $4.90/m² for interior alterations and basement finishing with a $200 minimum fee; a basement walk-up entrance is a $400 flat fee, standalone plumbing fixtures run about $102, and accessory dwelling units are charged at $12.00/m². Those figures are from the Town's most recent posted schedule — annual adjustments are normal, so verify current numbers on the Town's site before budgeting. Applications go through Oakville's online portal, with typical residential reviews reported around 10–20 business days for complete submissions.
Second units carry extra rules worth knowing early. Every rental suite must be registered on the Town's Additional Residential Unit Registry to be legal, with a registration fee reported around $300 — confirm the current amount. Plan on one parking space for the suite (a tandem or widened driveway usually satisfies it; a second curb cut usually does not), and the suite's separate entrance generally cannot be on the front main wall of the house — rear and side entrances are the standard solution.
Skipping permits is a bad trade here: Oakville adds a surcharge of 50% of the permit fee for work started without one, and unpermitted suites surface during sales and insurance claims.
Matching the Budget to the Right Project
A simple framework for deciding what your Oakville basement should become.
Choose the basic tier when the goal is family space and the basement is already dry and full height — typical for Glen Abbey, River Oaks-era, and newer homes. It is the cheapest livable square footage you will ever add. Choose the middle tier when guests, teenagers, or a home gym justify a bathroom; resale value in Oakville rewards a finished lower level with a proper 3-piece. Choose the legal suite only when the income or multigenerational plan is real — at $90–$150/sq ft plus registration, parking, and possibly egress and separation work, it needs years of use to pay back. And in a century home that needs underpinning first, be honest about whether the total still makes sense against simply buying more house.
Whichever way you lean, carry a 10–20% contingency and get conditions assessed before design. We provide basement renovations across Oakville, and a free quote through our contact form is the fastest way to put firm numbers on your specific basement.
Ready to start your renovation?
Our team is here to help you bring your vision to life. Get a free, no-obligation quote today.
Get Free QuoteFrequently Asked Questions
Clear answers to the questions Ontario homeowners ask most.