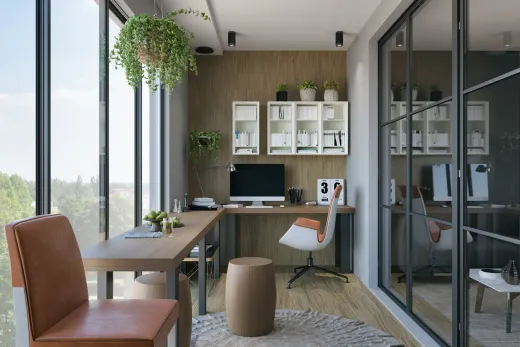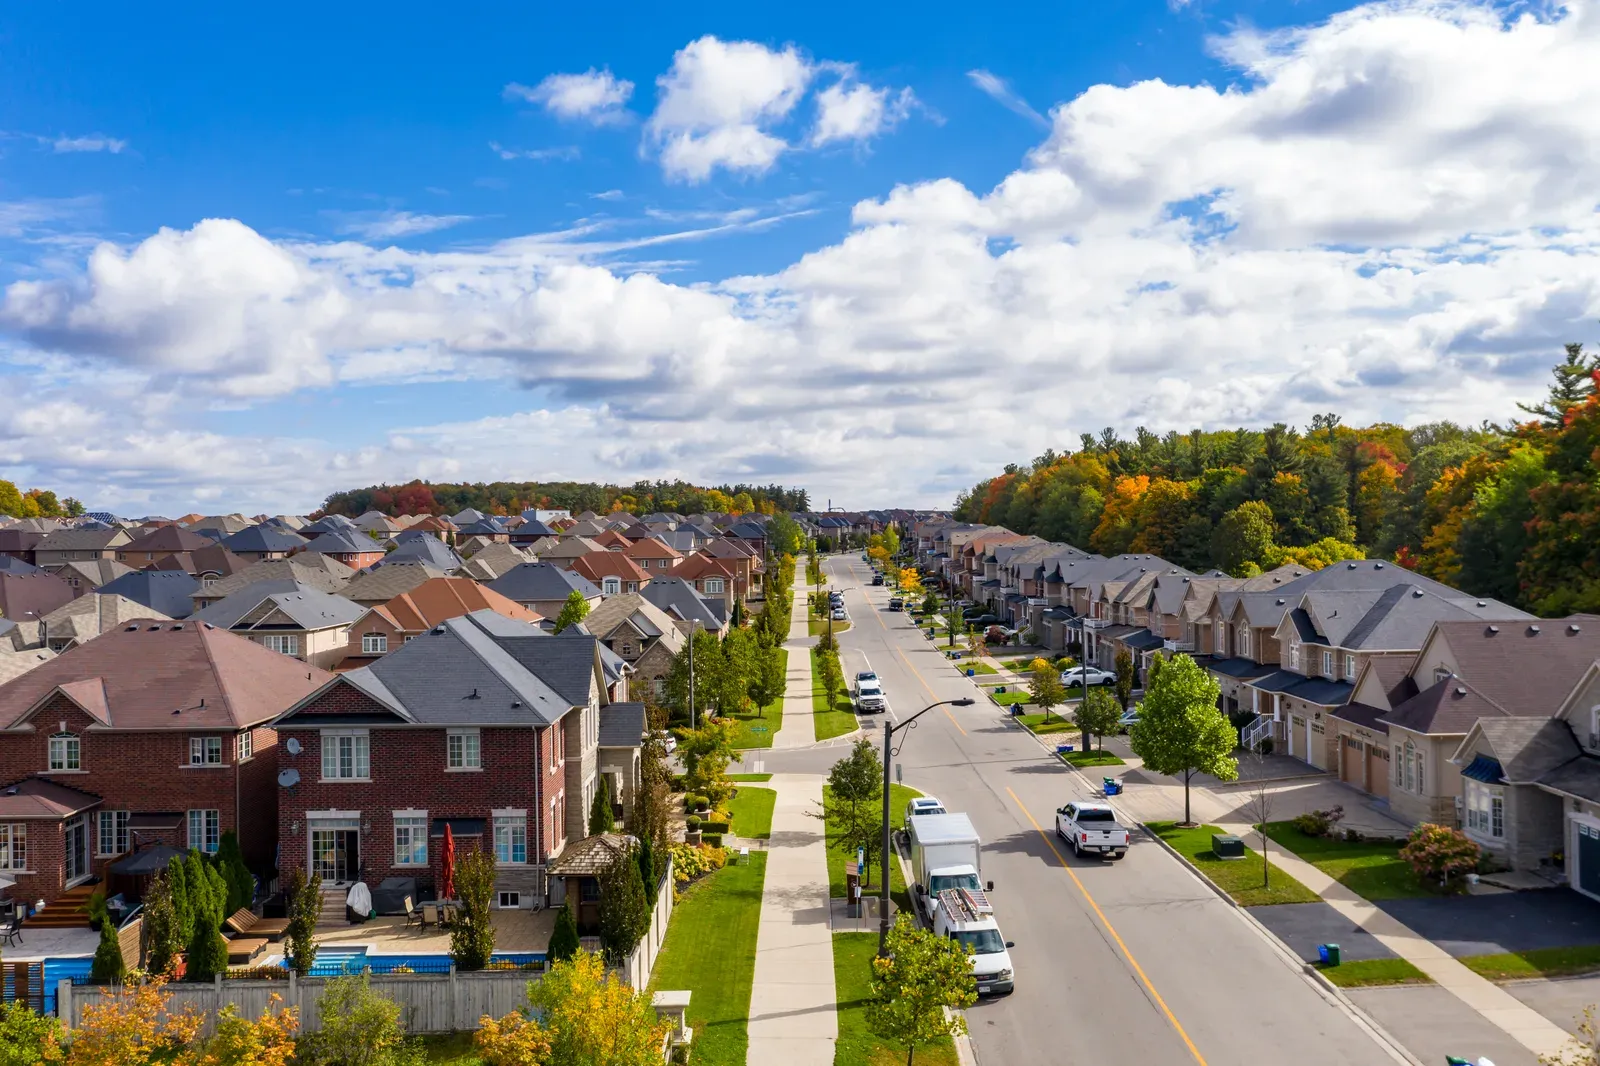
Vaughan's 1980s-2000s housing stock gives the GTA's easiest basements to finish. What each tier costs in 2026, what to check in Woodbridge, Maple, and Thornhill homes, and how permits work.
What a Basement Renovation Costs in Vaughan in 2026
Vaughan basement finishing runs $35–$55 per square foot for a basic rec room, $55–$80 per square foot for a full living space with a bathroom, and $90–$150 per square foot for a legal second suite, as of 2026. Vaughan's detached homes tend to be big, and so are their basements — on a common 900 sq ft footprint that means roughly $32,000–$50,000 basic, $50,000–$72,000 mid-tier, and $81,000–$135,000 for a compliant apartment. Our projects start at $20,000 for a compact basic finish.
We should know the market: our head office is on Keele Street in Vaughan, and we have been finishing basements here since 2004. The tier structure and line-by-line costs match our basement renovation cost guide — Vaughan's advantage is that its housing stock rarely adds the remediation surcharges older cities see.
Standard caveat: most quotes exclude 13% HST. Confirm before you compare.
Finishing Tiers: Rec Room, Full Living Space, Legal Suite
Every basement quote sorts into one of three tiers, and the tier — not the tile — sets the budget.
Basic means dry work: framing, insulation, drywall, pot lights, flooring, paint. In Vaughan this is the classic media room, gym, or kids' zone, and it is the cheapest livable square footage you can add.
Mid-tier adds a 3-piece bathroom, frequently a wet bar or kitchenette rough-in, and better trim. Many Vaughan builders capped a bathroom rough-in in the slab during construction — if yours has one, you skip concrete cutting and keep the bathroom cost down; if not, add several thousand for cutting and possibly a sewage ejector.
The legal suite tier adds what the Building Code demands of a second dwelling: fire separation, bedroom egress windows, a second kitchen, sound insulation, interconnected smoke and CO alarms, and ESA-inspected electrical. With Vaughan rents where they are, a compliant suite is one of the stronger basement rental income opportunities in the GTA — but only the compliant ones count. Start by checking whether your basement is legal-suite ready.
Woodbridge, Maple, and Thornhill: What Vaughan Homes Start With
Vaughan developed late, and for basement renovations that is pure good news. The city's population sat around 15,000 until trunk-sewer service arrived in the late 1970s; Woodbridge and the Vaughan side of Thornhill built out through the 1980s and 90s, Maple and Sonoma Heights through the 1990s and early 2000s, and the Kleinburg-area estates mostly in the 2010s. The result: almost no knob-and-tube, almost no aluminum-wiring stock, and very little asbestos-era material outside the old Woodbridge and Kleinburg village cores and Thornhill's oldest streets. Full-height poured foundations are the norm.
Two era-specific plumbing checks still matter. Homes and additions from 1978–1995 — much of older Woodbridge — can carry grey Poly-B supply piping, and builds from 1995–2007 — squarely the Maple and Sonoma Heights years — fall in the Kitec window. Kitec's orange-and-blue piping with brass fittings was subject to a class-action settlement whose claims have closed, so remediation is now out-of-pocket; replacing it while walls are open costs a fraction of doing it after. We check supply lines on every pre-2008 Vaughan basement before insulation goes in.
In the village cores and oldest Thornhill streets, treat the house like a century home: test finishes before disturbing, and expect upgrades before finishing.
Moisture, Ceiling Height, and Egress: The Big Cost Variables
Vaughan basements dodge most of the old-city problems, but three variables still move quotes.
- Moisture: newer subdivisions on former farmland can have lazy grading and short downspouts, and freeze-thaw cycles find every unsealed crack. We verify drainage and seal foundation cracks before framing — finishing over dampness is the one mistake you always pay for twice.
- Ceiling height: rarely an obstacle here. Most 1980s-and-newer Vaughan basements clear suite-friendly heights, which is a key reason conversions price near the bottom of the $90–$150/sq ft band. The exceptions are the village cores, where underpinning at roughly $350–$480 per linear foot can enter the picture.
- Egress: the usual catch. Basement bedrooms need windows with at least 0.35 m² of unobstructed clear opening, no dimension under 380 mm, openable from inside without tools, with about 760 mm of window-well clearance. Builder windows often miss it. A new egress window cut into concrete typically runs $2,500–$7,000 installed — up to $10,000 for complex cuts — and a two-bedroom suite may need two.
Whatever the vintage, carry a 10–20% contingency. Even young houses hide surprises behind drywall.
Permits and Second-Unit Rules in Vaughan
Ontario's Building Code Act sets the ground rules in Vaughan as everywhere: a permit is required for material alterations — new partition walls, plumbing changes, structural work, or creating a dwelling unit. Purely cosmetic finishing with no new walls or plumbing can be exempt, but a real basement project almost always needs one. Once an application is complete, the legislated first-review window for houses is 10 business days; real-world timelines run longer once resubmissions are counted, so build a few weeks of lead time into the plan. Fee schedules are set by the City of Vaughan and adjust annually — confirm current amounts with the city's building department before budgeting.
Electrical work is never part of the municipal permit: it needs a separate ESA notification, typically $90–$300 on a basement scope and usually built into the electrician's quote.
For second units, the provincial framework is on your side. Since Bill 23, up to three residential units are permitted as-of-right on most serviced residential lots, and additional residential units are exempt from development charges. On the financing side, CMHC's Secondary Suite Loan program has offered up to $80,000 at 2% over 15 years for building a legal suite, and the federal Multigenerational Home Renovation Tax Credit returns up to about $7,000 on qualifying in-law suite projects in 2026 — program terms change, so verify intake before signing anything.
Choosing Your Scope: Family Space or Income Suite
Two paths make sense in Vaughan, and the right one depends on a five-year honest answer.
If the need is space — media room, gym, in-law overflow for the holidays — the basic or mid tier delivers it for $32,000–$72,000 on a typical footprint, with the mid tier's bathroom earning its cost at resale. Vaughan buyers expect a finished lower level in this price bracket of home, and an unfinished one reads as a to-do list.
If the answer is income or long-term multigenerational living, Vaughan is one of the better places in the GTA to build a legal basement apartment: full-height modern basements keep conversion costs near the bottom of the suite band, development charges are exempt, and rents are strong near the subway extension and Highway 400 corridors. The premium over a mid-tier finish typically pays back within a handful of rental years — but only for a compliant, permitted unit.
Either way, the first step is a proper site assessment, not a floor plan. We build basement renovations across Vaughan from our own backyard — free quotes, WSIB coverage, and a 2-year workmanship warranty on every project.
Ready to start your renovation?
Our team is here to help you bring your vision to life. Get a free, no-obligation quote today.
Get Free QuoteFrequently Asked Questions
Clear answers to the questions Ontario homeowners ask most.