Basement Subfloor Options Compared: DMX, DRIcore, and More
Concrete is cold, damp, and never quite flat. Here's how the three main basement subfloor approaches compare on height, warmth, and cost in GTA homes.
Why Flooring Straight on Concrete Disappoints
Skip the subfloor and even a dry GTA basement will let you down. Concrete slabs sit against soil that stays cool all year, so the floor above them reads cold underfoot from October through May. Concrete also passes water vapour continuously — not enough to see, but enough to condense under a sheet of laminate or a foam-backed carpet pad and turn it musty within a couple of seasons.
We see the results in service calls across Toronto and the older 905: cupped laminate, carpet that smells off after a humid July, vinyl planks with a cloudy adhesive haze. None of those floors failed because the product was bad. They failed because they went straight onto a slab.
There are three fixes, and this post compares them:
- Dimpled underlay membranes — the thinnest option, roughly a centimetre of height
- Interlocking panel subfloors (DRIcore and similar) — about an inch
- Rigid foam with plywood or sleepers — two to three inches, the warmest build
One caveat before any of them: a subfloor manages vapour, not liquid water. If your basement takes on actual water, deal with moisture and waterproofing before finishing first.
Dimpled Underlay Membranes: The Thin Solution
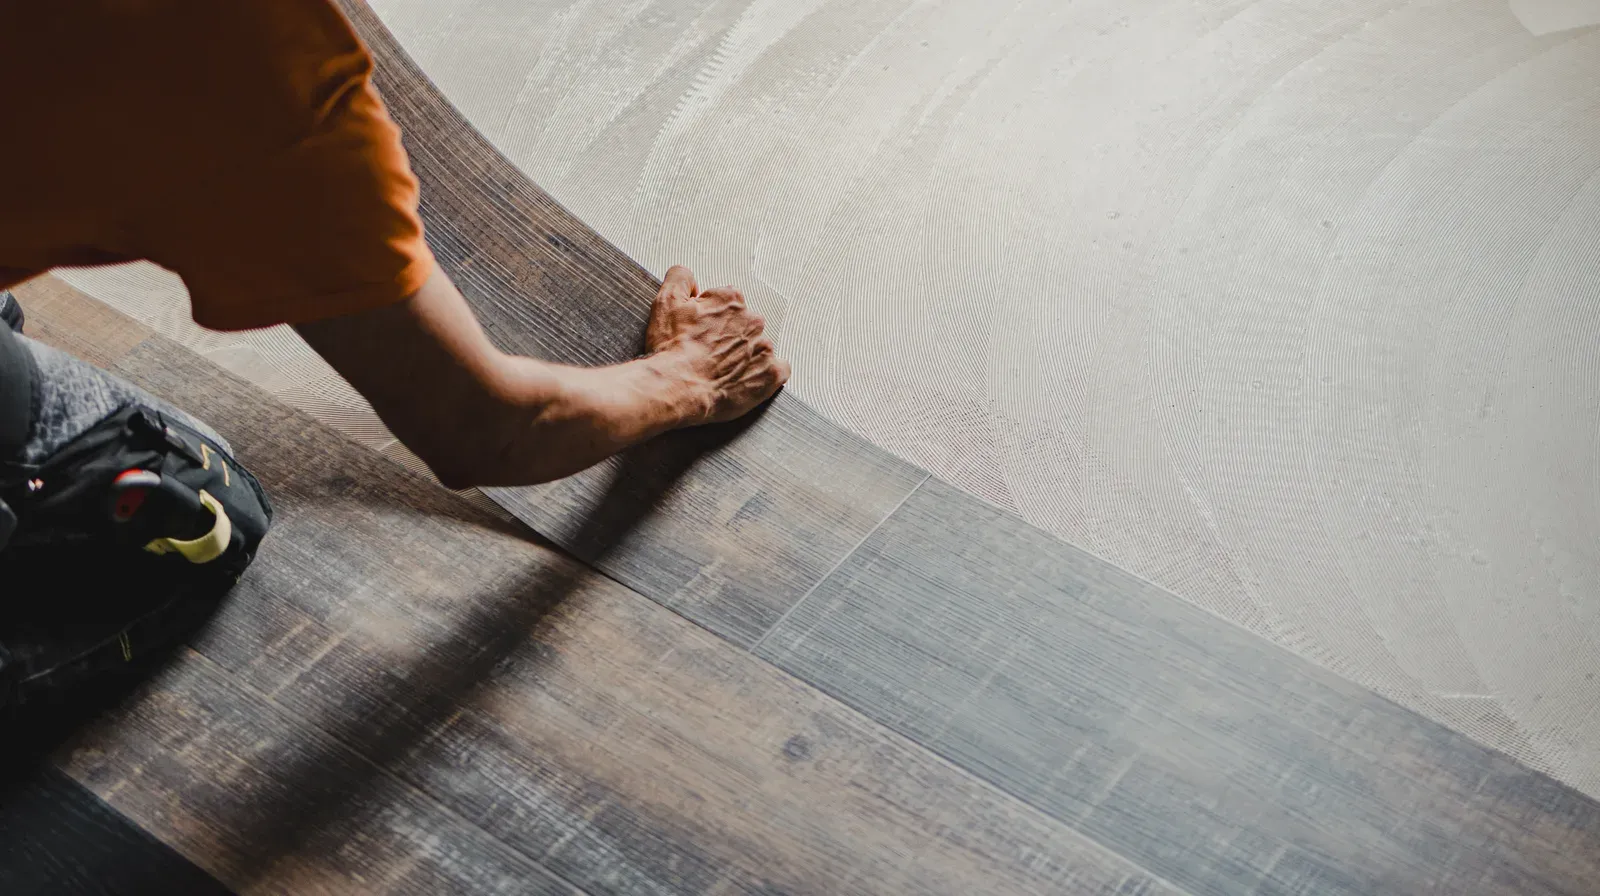
Products like DMX 1-Step are rolled sheets of dimpled plastic, some with a foam layer bonded on top. The dimples hold the flooring a few millimetres off the slab, creating an air gap that lets vapour spread and dry out rather than concentrating under your floor. Installation is fast: roll it out, tape the seams, and float the finished floor directly over it.
Two things make membranes the default choice in older Toronto basements. First, height: they add about a centimetre, which matters when a Cabbagetown or Riverdale semi gives you 6'0" to 6'6" of clearance to begin with. Every inch of subfloor build-up comes straight out of headroom that is already tight. Second, cost: this is the least expensive of the three approaches in both material and labour, and the fastest to install.
The trade-off is warmth. A thin air gap takes the clammy edge off, but it adds very little real insulation value. If the basement is a media room used in slippers, that is usually fine. If you want barefoot-warm in February, keep reading.
Panel Systems: Insulated and Interlocked
Panel subfloors — DRIcore is the name most homeowners know — are two-foot squares of OSB bonded to a dimpled plastic or rigid foam base, with tongue-and-groove edges that lock together. The result is a floating wood deck over the whole slab: an air or foam layer below, a structural surface above.
Panels solve problems membranes can't. The OSB face gives you something to staple or screw into, which matters for carpet tack strips and some engineered hardwood installs. Insulated versions add measurable warmth, not just a vapour break. And small slab dips can be handled with levelling shims under individual panels as you go — useful in 1950s and 60s Scarborough and Etobicoke bungalows, where slabs were poured fast and are rarely flat.
Height lands around an inch, which is a workable compromise in most post-war basements offering 7'6" or more of clearance. For a family room, a playroom, or a basement office that will see daily use, panels are the option we spec most often — warm enough to matter, thin enough not to hurt.
Sleepers and Rigid Foam: The Full Build-Up
The full build-up starts with rigid foam insulation laid over the slab, seams taped, then a plywood or OSB deck — either fastened through to the concrete or floated as two glued layers. The older version of the same idea uses wood sleepers on the slab with foam fitted between them.
This is the warmest floor you can build in a basement, and it is the only approach that properly fixes a badly out-of-level slab, because the framing or levelling layer underneath can be shimmed flat. It also gives you a service cavity for wiring where the design calls for it.
The price is height: two to three inches, sometimes more once levelling is included. In a basement with generous clearance, that is an easy trade. In a low pre-war basement, the build-up can push headroom below comfortable — at which point the honest conversation is about underpinning versus benching, not about subfloor choice. We would rather have that conversation before the flooring order goes in than after.
Height, Warmth, and Cost Compared
Here is how the three approaches stack up in practice:
- Dimpled membrane: about 1 cm of height, minimal insulation, lowest cost. Pick it when headroom is scarce and the slab is dry.
- Panel system: about an inch, moderate warmth (more with insulated panels), mid-range cost. The all-rounder for family spaces.
- Foam and plywood or sleepers: 2–3+ inches, warmest by a wide margin, highest cost — and the only cure for a wavy slab.
On budget, keep proportion in mind. The subfloor is a line item under whatever finished floor you choose — and as of 2026, luxury vinyl plank runs about $4–$9 per square foot installed in the GTA, with engineered hardwood and tile above that. A membrane adds modestly to that number; the full foam build-up costs several times what a membrane does once labour and levelling are counted. Our basement renovation cost guide for Toronto shows where flooring and subfloor sit within a whole-project budget, which typically starts at $35–$55 per square foot for a basic finish.
Matching Subfloor to Your Finished Floor Choice
Work backwards from the floor you actually want. Luxury vinyl plank is the most forgiving — it tolerates minor vapour and works over any of the three systems, which is one reason it dominates our basement flooring recommendations for GTA homes. Engineered hardwood wants a flat, dry, stable base; panels or a plywood deck suit it far better than a bare membrane, and solid hardwood stays off the menu below grade entirely — here's why hardwood and basements don't mix. Carpet needs the panel or plywood route for tack strips. Porcelain tile is the odd one out: it can bond directly to concrete, but it will feel exactly as cold as the slab does.
The decision shortcut: low ceiling, dry slab, vinyl plank on top — membrane. Family space, mixed flooring, average headroom — panels. Cold, uneven slab under a basement you'll use every day — the full build-up. When we quote a basement renovation, moisture readings and slab flatness get checked before any system is specified. Call (416) 995-7855 if you want that assessment done before you buy a single box of flooring.
Ready to start your renovation?
Our team is here to help you bring your vision to life. Get a free, no-obligation quote today.
Get Free QuoteFrequently Asked Questions
Clear answers to the questions Ontario homeowners ask most.