
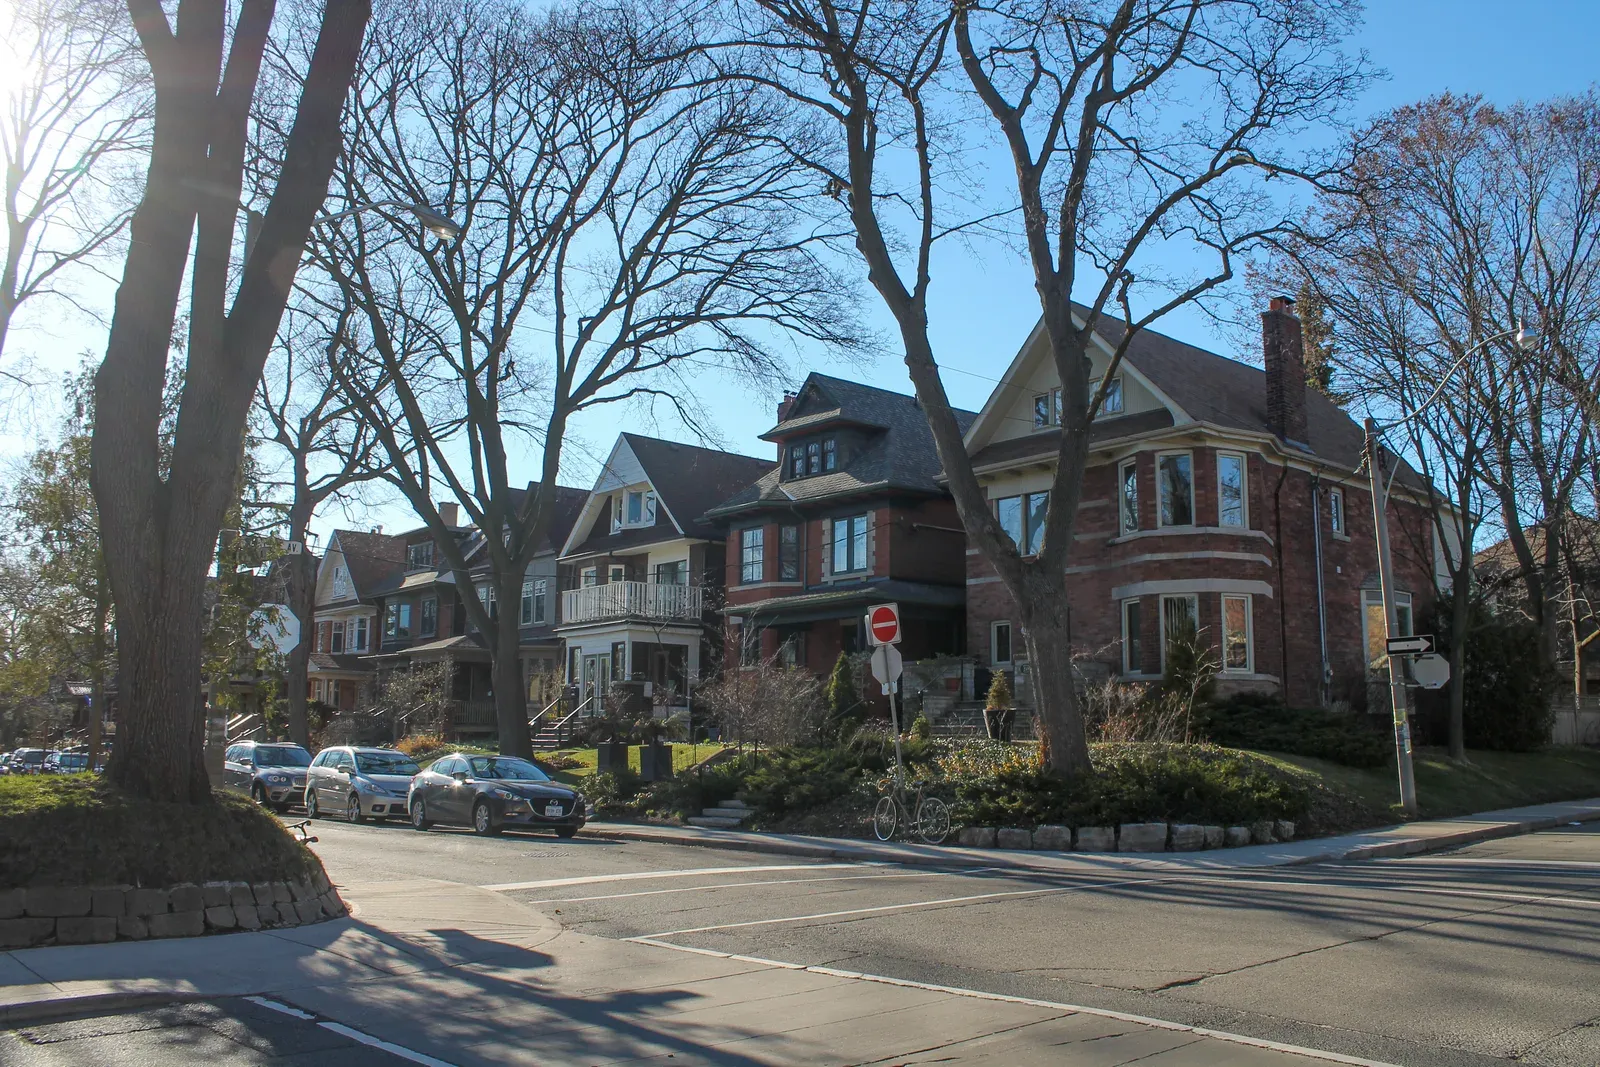
Toronto's century homes sit on basements built for coal furnaces, not family rooms. Here is what digging down actually costs in 2026, and when the cheaper alternative makes more sense.
What Underpinning Costs in Toronto Right Now
As of 2026, underpinning in Toronto typically runs $350-$480 per linear foot of foundation wall, which works out to roughly $85-$105 per square foot of basement footprint. A complete project on a typical Victorian semi lands between $40,000 and $90,000 before any finishing.
That second number surprises people, because the per-foot math alone comes in lower. The gap is everything that rides along with the dig: structural engineering, exterior or interior waterproofing while the walls are exposed, a new concrete slab, lowered plumbing drains, and permits. Quotes across Ontario span wider — some standard detached projects total $20,000-$50,000 — but full Toronto jobs on older foundations reliably sit in that $40,000-$90,000 band once the whole scope is counted.
We price basement underpinning after seeing the foundation, not from the curb. Rubble foundations, shared party walls, and tight side-yard access each move the number, and every one of those is common in this city. A semi's party wall in particular needs its own engineering attention, and often a conversation with the neighbour before anyone breaks ground.
Why Toronto's Older Homes Drive Underpinning Demand
Walk any street in Cabbagetown, Riverdale, Leslieville, Parkdale, or Trinity-Bellwoods and you are looking at double-brick semis and rows built roughly 1880-1915. Their basements were dug for a coal furnace and cold storage. Ceiling heights of six feet flat to about six-foot-six are the norm, on rubble or brick foundations with shallow footings.
A hundred years later, those same houses sell at prices that make every square foot count. Moving costs more than digging. So homeowners build down: a rec room, a home office, or a legal second suite where the coal bin used to be.
The catch is that a low basement fails the height requirements for habitable rooms, and a legal apartment has its own Building Code standards for ceiling height, fire separation, and egress. Underpinning is how you buy those inches back — the footings are extended deeper, section by section, and the floor is lowered to give you a full-height space.
Per-Linear-Foot Pricing and Whole-Project Examples
Run the arithmetic on a typical semi with around 60 feet of accessible foundation wall: at $350-$480 per foot, the underpinning itself is roughly $21,000-$29,000. Then the supporting scope stacks on top:
- Structural engineering and drawings
- Waterproofing while the foundation is open — the cheapest time you will ever do it
- A new slab, often with a sump pit and backwater valve
- Lowering the sanitary drains to suit the new floor level
- Permit fees and inspections
That is how a $25,000 dig becomes a $50,000-$70,000 project, and why detached homes with more wall footage push toward $90,000.
Finishing is a separate budget again. Basic finishing in Toronto runs $35-$55 per square foot, mid-range with a bathroom $55-$80, and a legal-suite build-out $90-$150 per square foot. Our Toronto basement renovation cost guide breaks those tiers down in detail.
Engineering, Permits, and the Sequence of Digs
Underpinning always needs a building permit in Toronto — no exceptions — and the application needs engineered drawings. A structural engineer designs the pin sequence and depths; the crew then excavates in short, alternating sections so the house is never undermined along a continuous run. Each stage gets a footing or foundation inspection before the next pour. Anything covered before its inspection has to be uncovered and re-inspected, so sequencing discipline matters as much as digging speed.
On fees: Toronto's minimum permit fee is $214.79, with all permit fees up 4% effective January 1, 2026, and underpinning permits typically add roughly $400-$900 to a project. The good news is that basement work, including underpinning and walkouts, qualifies for the City's Express Services stream (formerly FASTRACK), where clean, zoning-compliant submissions get examiner review within about three business days of intake.
Our guide to Toronto building permits covers the application process step by step.
Bench Footings: The Cheaper Cousin and Its Trade-Off
Bench footing — sometimes called benching — lowers the floor without extending the existing footings. Instead, a sloped concrete bench is poured around the perimeter, bracing the old foundation while the middle of the floor drops.
The price difference is real: benching runs $75-$150 per linear foot at the low end and $150-$250 for bench-cut work in Toronto, versus $350-$480 for full underpinning. On a 60-foot perimeter, that can be a $15,000-$20,000 saving.
The trade-off is floor area. The bench eats a strip around every wall, which shrinks usable space and complicates furniture placement, framing, and any future suite layout. On a narrow Toronto semi that is already tight, losing that perimeter can undo the point of the project. We walk through the full comparison in underpinning vs benching for basement ceiling height — the short version is that benching suits budget-driven projects where the space is for your own family, not a rental unit.
Is the Height Worth It? Value Math for Toronto Homes
Underpinning makes the most sense in two situations. First, when you are staying put and the basement is the only place left to grow — common in the east-end Victorians where a rear addition is impractical and lot lines are tight. Second, when the end goal is a legal basement apartment. A full-height suite generates meaningful rental income in the GTA, and second suites in existing Toronto homes are exempt from development charges, which improves the payback.
It makes less sense when your ceiling misses comfortable height by only an inch or two — reworking ductwork and choosing a flush drywall ceiling can sometimes solve that for a fraction of the cost — or when you plan to sell within a couple of years and will not recover a six-figure basement program.
If you are weighing it, start with a site visit. We measure the existing height, look at the foundation type, and price both underpinning and benching honestly. Our basement renovation team in Toronto handles the dig through to the finished space, with a 2-year workmanship warranty on the work.
Ready to start your renovation?
Our team is here to help you bring your vision to life. Get a free, no-obligation quote today.
Get Free QuoteFrequently Asked Questions
Clear answers to the questions Ontario homeowners ask most.


