Half of old Toronto lives above a basement you can touch the ceiling in. There are four real ways to deal with it, and they range from a few thousand dollars to the price of a new car.
How Low Is Too Low: What Code Expects From Living Space
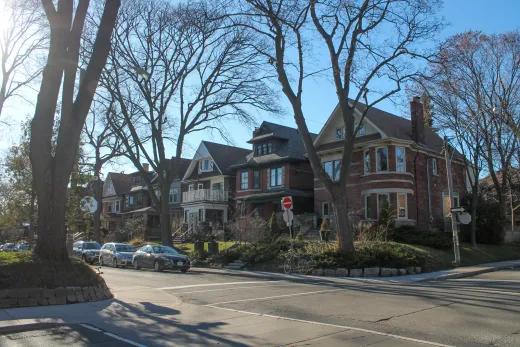
Toronto homes built before 1920 — most of Cabbagetown, Riverdale, Parkdale, Leslieville, the Annex — typically have basements measuring six feet flat to about six-foot-six under the joists. Ducts and beams hang lower still. These spaces were dug for coal furnaces and cold cellars, and it shows.
The Ontario Building Code sets minimum ceiling heights for habitable rooms, and a legal basement apartment has its own standards for ceiling height, fire separation, and egress on top of that. Many century basements miss those requirements by inches, which is maddening: close enough to tempt you, short enough to fail an inspection.
Before committing to any path, measure honestly. Take the height at the lowest duct and beam, not just the clear spots. If you are thinking about a rental unit, run through whether your basement is legal-suite ready first — height is only one item on that checklist. What you find determines which of the four options below actually applies to your house.
Option 1: Underpinning for Full Height
Underpinning is the definitive fix. Crews excavate beneath the existing footings in short, alternating sections, extend the foundation deeper, and pour a new lower slab. You gain real, permanent height — enough to turn a crouch-space into a full living floor or a legal suite.
It is also the expensive option. Toronto pricing in 2026 clusters at $350-$480 per linear foot of foundation wall, and complete projects on Victorian semis typically total $40,000-$90,000 once engineering, waterproofing, a new slab, lowered drains, and permits are counted. A permit with engineered drawings is mandatory, and the City inspects each stage of the dig.
One genuine upside of the disruption: with the foundation exposed and the slab out, waterproofing, a sump pit, and a backwater valve cost less to add than they ever will again. Our basement underpinning service scopes all of that together so nothing gets done twice.
Option 2: Bench Footings on a Budget
Bench footing lowers the middle of the floor without touching the existing footings. A sloped concrete bench is poured around the perimeter to brace the old foundation, and the slab drops inside it.
The appeal is price: $75-$150 per linear foot at the low end, $150-$250 for bench-cut work in Toronto — roughly a third to half of underpinning. On a typical semi that difference can fund the entire finishing budget.
The cost is space. The bench claims a strip around every wall, which is exactly where you would otherwise put sofas, desks, and storage. In a narrow east-end semi, the loss is noticeable; in a wider detached footprint, it can be nearly painless, since built-ins and knee walls hide the bench neatly. Benching also leaves the shared party wall of a semi undisturbed, which simplifies both the engineering and the conversation next door. We compare the two approaches in depth in underpinning vs benching for ceiling height. Our honest rule: benching for family space, underpinning when a rental suite is the goal.
Option 3: Design Tricks That Buy Perceived Height
When the measurement misses comfort by an inch or two rather than a foot, design can close the gap without excavation:
- Reroute ducts and plumbing runs to the perimeter so the centre of the room gets the full joist height
- Choose a flush drywall ceiling over a drop grid — drywall installed runs $3.00-$4.50 per square foot in Toronto and gives back the several inches a suspended ceiling steals
- Use recessed pot lights instead of anything that hangs
- Go with a low-profile glue-down vinyl plank floor rather than a thick built-up subfloor system
- Paint ceiling and walls in one pale colour so the eye never finds the corner line
None of this adds legal height, so it will not make a too-short basement suite-eligible. But for a rec room or office, the difference between six-foot-four with boxed ducts everywhere and six-foot-four with a clean flat ceiling is bigger than the tape measure suggests. Our flooring guidance for finished basements covers which low-profile floors handle concrete and moisture best.
Option 4: Accepting a Non-Suite Basement's Best Uses
Sometimes the right answer is to stop fighting the house. A six-foot-two basement will never be an apartment, but it can still earn its keep as storage that frees up your main floors, a laundry room you do not resent, a kids' zone where nobody over four feet cares about the ceiling, or a workshop.
A compact basic finish — moisture-appropriate flooring, lighting, paint, simple partitions — runs $35-$55 per square foot in Toronto, and modest projects start around $20,000. That is a fraction of a dig, delivered in weeks instead of months, with no structural risk.
This path makes particular sense if the rest of the house needs work too. The $50,000 you did not spend underpinning renovates a kitchen. Full pricing for every tier is in our basement renovation cost guide for Toronto.
Matching the Option to Your Home's Value Curve
Here is how we walk homeowners through the decision.
Underpin when you plan to stay five-plus years or want a legal second suite. In neighbourhoods where semis command seven figures, bought height is cheap compared to moving, and a suite brings rental income while second units in existing Toronto homes are exempt from development charges.
Bench when you want real height for your own family and the floor plan can absorb the perimeter loss — often true in detached homes with wider footprints.
Use design tricks when you are within an inch or two of comfortable and the space is for living, not renting.
Accept the basement when the house has bigger priorities or you may sell soon; a clean, dry, well-lit low basement still shows far better than a dungeon.
The first step in every case is the same: an accurate measurement and a look at the foundation. Our Toronto basement renovation team does that assessment as part of a free quote, and we will tell you plainly if the cheaper option serves you better.
Ready to start your renovation?
Our team is here to help you bring your vision to life. Get a free, no-obligation quote today.
Get Free QuoteFrequently Asked Questions
Clear answers to the questions Ontario homeowners ask most.