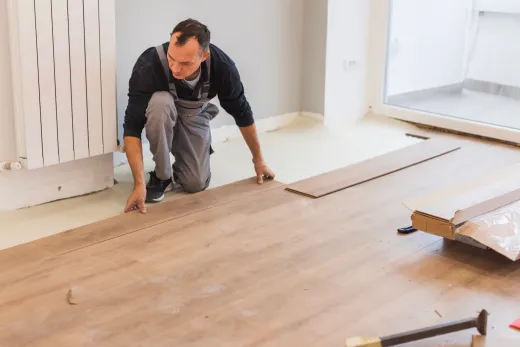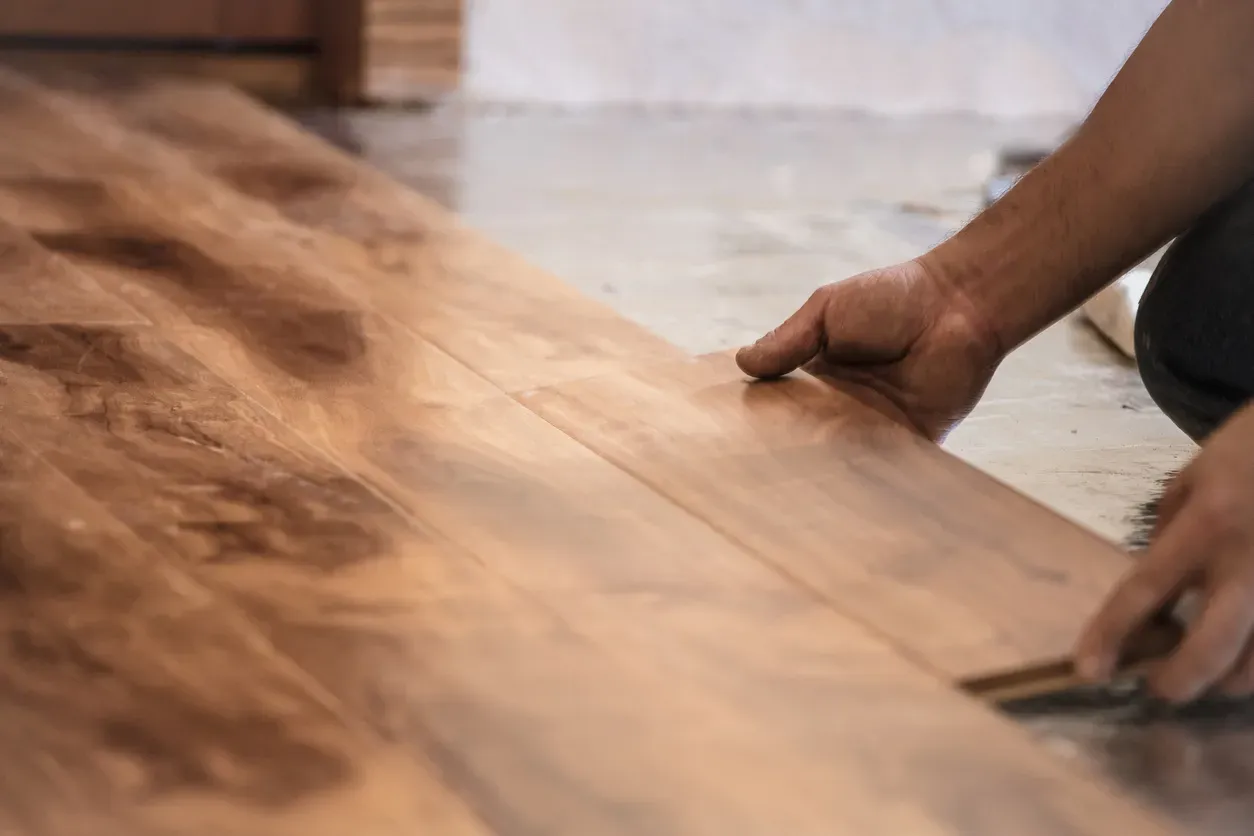
When the kitchen, dining and living areas share one open space, the flooring has to work everywhere at once. Here is how we help GTA homeowners choose — and what it costs in 2026.
One Floor, No Breaks: Why Continuity Rules Open Plans
An open-concept main floor lives or dies on continuity. The moment a transition strip cuts across the space — hardwood stopping where the kitchen starts, a different tone in the dining area — the room reads smaller and the renovation reads unfinished. So the real question is not "what's the best kitchen floor" or "what's the best living room floor" but: which single material can handle spills at the island, chairs dragging at the table, and bare feet in front of the TV?
Three materials answer that question well in the GTA in 2026. Engineered hardwood is the default for most detached and semi-detached renovations, at roughly $7–$13 per sq ft installed. Luxury vinyl plank is the practical pick for hard-living households, at $4–$9 per sq ft installed. Porcelain tile suits a minority of layouts, mostly where in-floor heat or heavy water exposure is planned. A full 800–1,000 sq ft main floor commonly lands around $6,850 all-in, with a realistic project range of $3,700–$12,600 — the spread comes almost entirely from which of these three you choose.
Engineered Hardwood: The Default for GTA Great Rooms
For most open-concept renovations we build across Toronto, Vaughan and Markham, engineered hardwood wins. The reasons are practical, not sentimental. A great room is a large, continuous expanse — often 30-plus feet of uninterrupted flooring once walls come down — and engineered construction stays flatter and more stable across that span than solid wood, especially through the GTA's furnace-dry winters and humid summers. It also handles the wide planks buyers want in 2026 without the seasonal movement wide solid boards suffer.
Installed pricing generally overlaps solid hardwood at roughly $7–$13 per sq ft depending on wear-layer thickness and plank width; solid runs $8–$15. Resale is the other argument: buyers touring an open main floor in Richmond Hill or Oakville still register real wood underfoot as the premium finish. If you plan to hold the home ten-plus years, choose a thicker wear layer so the floor can be refinished once or twice. Our hardwood flooring installation team can walk you through wear-layer grades slab by slab of samples.
LVP for Kitchens That Flow Into Living Space
The honest case for luxury vinyl plank in an open plan: the kitchen is part of the living space now, and kitchens are wet. Dishwasher leaks, dropped pots, dog bowls, kids with cups — LVP shrugs all of it off, where hardwood needs a fast towel. At $4–$9 per sq ft installed against hardwood's higher band, it also frees up budget for cabinets or the island.
Quality varies enormously, though. For a main floor we spec a rigid-core (SPC) product with a substantial wear layer, not the thin flexible planks sold for rental units. Good 2026-generation LVP has convincing texture and matte finishes, and most visitors will not clock the difference at standing height. Where it concedes ground is underfoot feel — harder and colder than wood over a basement — and resale perception in higher-end neighbourhoods, where buyers still expect wood. For a fuller comparison of the two materials, see our answer on engineered hardwood versus LVP.
Handling Entries and Kitchens Without Switching Floors
The classic worry: "won't one floor get destroyed at the front door and the sink?" It is manageable without breaking continuity. At entries, a recessed tile landing zone — set flush, no transition hump — contains boots and salt through a GTA winter while the main field keeps running. In smaller foyers, a quality washable runner over the continuous floor does the same job for a fraction of the cost.
At the kitchen, the protection is specification rather than substitution. Choose a floor rated for the abuse: harder species and wire-brushed, matte finishes hide micro-scratches on wood; rigid-core construction and thick wear layers do it for vinyl. Fit felt pads on every chair and stool, and put a mat at the sink and stove. We compare finishes and species in our guide to the most durable low-maintenance flooring. What we steer clients away from is the old habit of tiling the kitchen "zone" inside an open plan — the L-shaped tile border instantly dates the renovation and chops the space you paid to open up.
Direction, Plank Width and Sightlines
Layout decisions matter more in an open plan because there are no walls to reset the eye. Run planks along the longest sightline — usually front door toward the back of the house — so the floor stretches the space rather than striping across it. Where the main light source is a big rear window or sliding door, running boards toward the light also minimizes shadowing at every seam.
Width follows the same logic: 5- to 7-inch planks suit large continuous rooms, while very wide boards in a modest semi can feel out of scale. Order flooring for the whole level from one lot so colour stays consistent, and plan transitions only where they are unavoidable — at the staircase nosing and at bathroom doors. If your open-concept project starts with removing the wall itself, read our answer on taking down the wall between kitchen and living room first; flooring gets installed after structure, and patching flooring around a former wall line is exactly why most people re-floor the whole level.
Costs for a Typical 800–1,000 Sq Ft Main Floor
As of 2026, here is what a continuous GTA main floor runs, supply and install, before 13% HST:
- LVP/SPC: $4–$9 per sq ft — roughly $3,500–$9,000 for the level.
- Engineered hardwood: about $7–$13 per sq ft — roughly $6,000–$13,000.
- Solid hardwood: $8–$15 per sq ft — roughly $6,500–$15,000.
- Add tear-out and disposal, subfloor repairs, new baseboards or shoe moulding, and stair work if the staircase is in view.
Our flooring projects start from $5,000, and downtown Toronto jobs tend to price 10–20% above the GTA average while Mississauga and Brampton often come in slightly below. The decision usually resolves simply: choose engineered hardwood if this is your long-term home or resale value drives the renovation; choose quality rigid-core LVP if the household is hard on floors and the budget is working hard elsewhere. Full numbers live in our Toronto flooring cost guide, and if you want a firm figure for your own main floor, send us the layout for a free quote — we measure, check the subfloor and price it properly.
Ready to start your renovation?
Our team is here to help you bring your vision to life. Get a free, no-obligation quote today.
Get Free QuoteFrequently Asked Questions
Clear answers to the questions Ontario homeowners ask most.