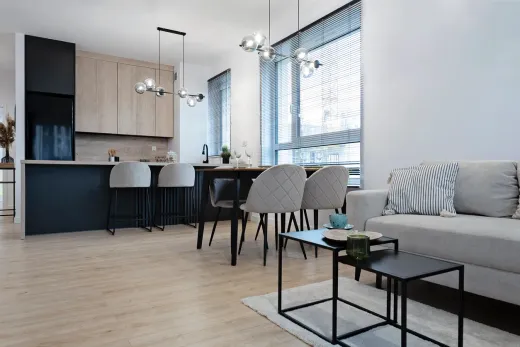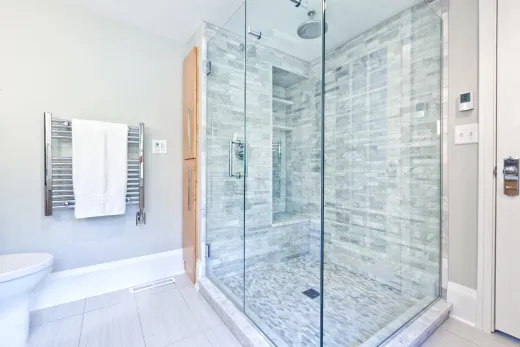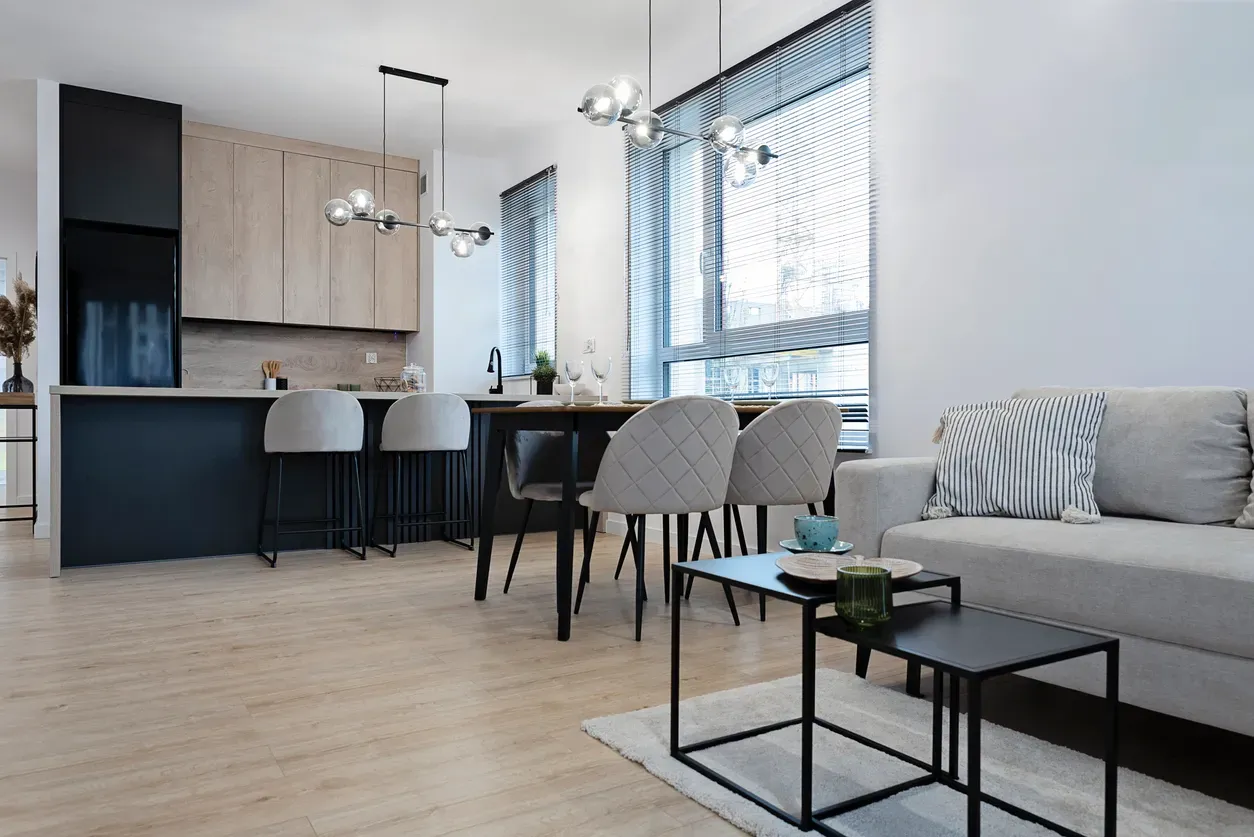
Etobicoke condo renovations range from $15,000 refreshes to $120,000 full-unit projects in 2026. Building era — Humber Bay tower or Islington-corridor classic — decides most of the number.
What Condo Renovations Cost in Etobicoke
A single-area refresh in an Etobicoke condo — new flooring, paint, lighting — starts around $15,000 to $18,000 as of 2026. A full renovation of a typical 700 sq ft unit runs $70,000 to $120,000, and gut renovations of the larger lake-view suites in Humber Bay push past $150,000. Add 13% HST unless a quote says otherwise.
The condo premium over freehold work is real and mostly procedural. Before demolition day you need board approval (4 to 10 weeks), insurance certificates, a damage deposit, and elevator bookings that run $200 to $500 per day. Work happens weekdays, roughly 9 to 5, which stretches a schedule 20 to 30 percent compared with a house in Alderwood or Mimico. Hard flooring needs a board-approved acoustic underlay — the condo flooring and soundproofing rules are stricter than most owners expect.
The full Toronto condo cost guide has the line-by-line numbers. What follows is the Etobicoke-specific picture.
Humber Bay Shores vs Older Islington Corridor Buildings
Humber Bay Shores is Etobicoke's newest condo district, with towers going up from the late 1990s through today. In the newest buildings the renovation scope is about substance over repair: replacing builder-grade laminate and hollow doors with materials that match what you paid for the view. Budgets stay predictable because the mechanical systems are young. One caution: buildings from the 1995 to 2007 window — which includes the earliest Humber Bay phases — should be checked for Kitec plumbing, the orange-and-blue pipe with brass fittings that was subject to a now-closed class action. Replacement is out-of-pocket, and doing it while a kitchen or bathroom is already open is far cheaper than a standalone repipe later.
Along the Islington and Kipling corridors and through central Etobicoke, the stock skews older — buildings from the 1970s and 1980s with suites often half again the size of a new build. Anything finished before about 1990 can carry asbestos in drywall compound or textured ceilings, so we test before scraping or cutting; popcorn ceiling removal runs $2 to $6 per sq ft. Buildings from 1965 to 1976 sit in the aluminum-wiring era, which becomes relevant once a renovation adds circuits. Bigger suites cost more to renovate and are worth more when done.
Approvals, Insurance Certificates, and House Rules
Every Etobicoke condo corporation we have worked with requires a signed alteration agreement before work starts, and review takes 4 to 10 weeks. The package that passes first review includes scope drawings, a construction schedule, the contractor's certificate of insurance — commonly $2M to $5M in general liability with the corporation named as additional insured — and WSIB clearance. Most buildings hold a refundable damage deposit of $1,000 to $5,000 against the corridors and elevators.
House rules add texture the alteration agreement does not. Some buildings ban wet-cutting anywhere on the property, some require floor protection from the loading dock to your door, and some restrict noisy work to narrower hours than the standard weekday window. Read them before your contractor prices the job, not after. If you are buying a unit to renovate, review the status certificate first — it flags upcoming building projects, rules, and restrictions that could stall your plans. Our guide to Toronto condo renovation rules covers the whole approval landscape.
Scope Budgets From Flooring to Full Guts
Working 2026 ranges for Etobicoke units, assuming professional, board-compliant execution:
- Flooring and paint across a one-bedroom: from $15,000, including acoustic underlay at $2 to $4 per sq ft in materials
- Condo bathroom, full renovation in the same layout: $15,000 to $30,000
- Condo kitchen: from $25,000, with roughly $32,000 a common allocation inside full-unit budgets
- Full-unit renovation, around 700 sq ft: $70,000 to $120,000
- Luxury gut with layout changes: $150,000+
Inside a full-unit budget, expect roughly $7,000 to $8,000 to go to project management, permits, board approval, and elevator fees. We also recommend holding 10 to 15 percent back as contingency even in newer buildings — slab conditions and hidden junction boxes have opinions of their own, and in pre-1990 buildings the contingency covers testing and any remediation that testing turns up.
Lake-Facing Units: Light and Layout Opportunities
South and west exposure over the lake is the reason people buy in Humber Bay, and a renovation should work with it rather than around it. Full-height glass means strong, low-angle west sun: we steer clients toward flooring with UV-stable finishes and away from deep site-finished stains that show fading lines where rugs sit. Continuous flooring from entry to window wall — one material, no transitions — makes a 650 sq ft unit read significantly larger and keeps the sightline to the water clean.
Layout moves are mostly about opening the kitchen to the view. Plenty of 2000s-era plans wall the kitchen away from the window wall; removing a non-structural partition (with board approval and, where room sizes change, a City permit) or cutting a pass-through turns a dark galley into part of the living space. Glass-panel interior doors on dens borrow lake light for interior rooms. Light-toned finishes and a well-placed mirror near the window wall bounce that west light deeper into the plan instead of fighting it with heavy drapery.
Sequencing Around Building Rules and Elevators
Sequence is where condo projects are won. Approvals first — board review and any City permit run in parallel, so the 4 to 10 week wait covers both if the paperwork goes in together. Order long-lead items (cabinets, glass, stone) during the approval window so they arrive when the elevator is booked, not six weeks after. Cluster deliveries: at $200 to $500 per booking day, five organized elevator days beat fifteen scattered ones, and total material-handling costs over a full renovation can reach $3,000 to $8,000.
Choosing your path comes down to building era. If you own in a newer Humber Bay tower, a focused flooring-kitchen-storage scope delivers the most visible change for the money. In an older Islington-corridor building, budget testing for pre-1990 materials and treat the bigger footprint as your advantage. Either way, the building's paperwork sets your start date — begin there. We run condo renovations across Etobicoke and Toronto with approvals handled in-house, and quotes are free through our contact form.
Ready to start your renovation?
Our team is here to help you bring your vision to life. Get a free, no-obligation quote today.
Get Free QuoteFrequently Asked Questions
Clear answers to the questions Ontario homeowners ask most.