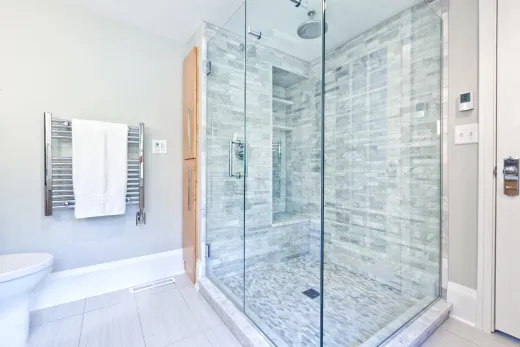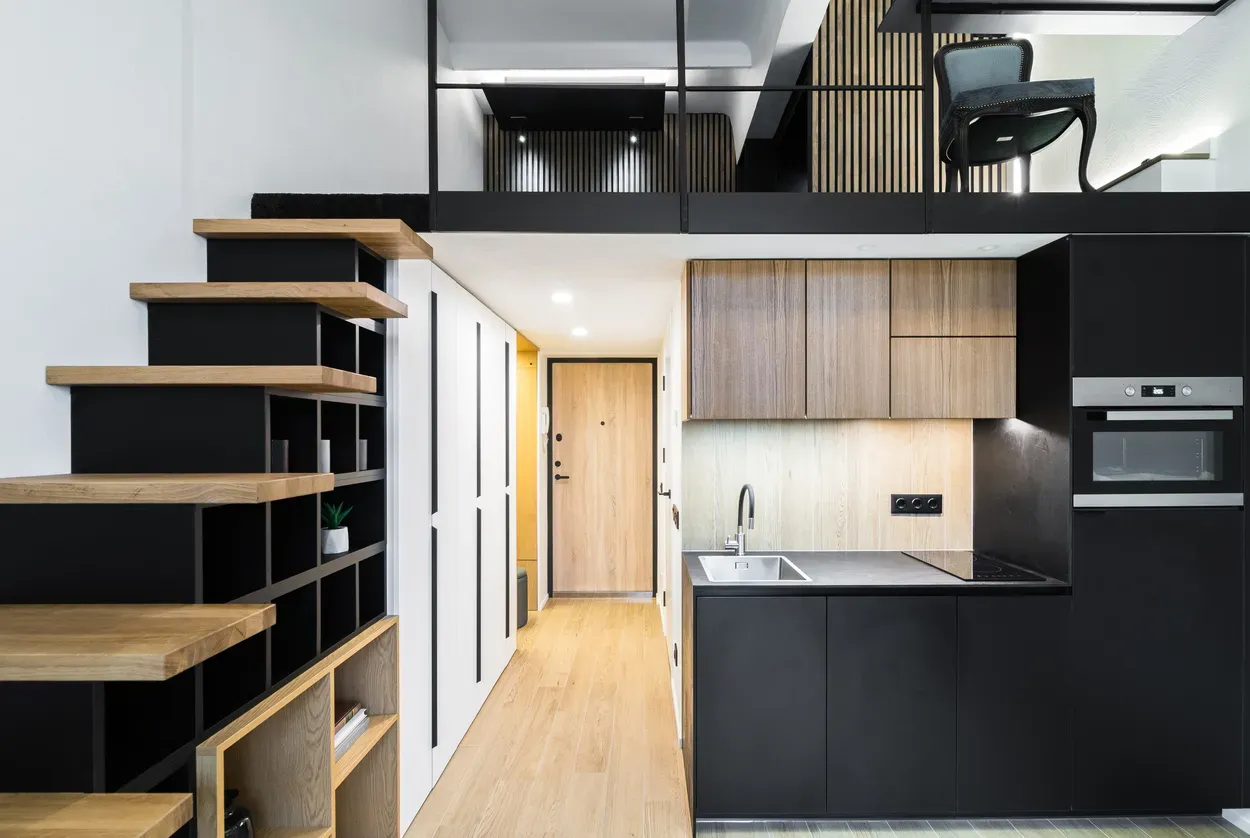
The same kitchen is a different project in a condo tower than in a Scarborough side-split. We build both every month — here is where the costs, rules, and timelines actually diverge.
The Same Scope, Two Different Projects
Here is the comparison in numbers, as of 2026. A full-unit condo renovation in the GTA typically runs $70,000–$120,000, with single-area projects starting around $15,000. Whole-home renovation of a freehold house runs $150–$400 per square foot for a standard full scope, with partial multi-room projects starting around $50,000. And the same kitchen or bathroom scope generally costs more and takes 20–30% longer in a condo than in a house.
The materials are identical. The tile setter is the same person. What differs is everything around the work: how materials get to the room, when trades are allowed to make noise, who has to approve the plan, and which parts of the building you are allowed to touch.
Neither project type is "easier" across the board — houses carry their own cost bombs, especially older GTA housing stock. But they fail in different ways, and budgeting one like the other is how renovations go sideways. The condo cost guide and home renovation cost guide cover each side in detail; this post is the side-by-side.
Logistics: Elevators, Protection, and Working Hours
In a house, the drywall shows up on a truck and walks through the front door at 7:30 a.m. In a condo tower, every sheet rides a booked service elevator at $200–$500 per day, through corridors your crew protected that morning and will strip that evening. Over a full renovation, elevator and material-handling costs commonly total $3,000–$8,000 — a line item that simply does not exist in a house.
Working hours compound it. Most corporations restrict construction to Monday–Friday, roughly 9 a.m. to 5 p.m., no weekends or holidays. Losing early mornings, evenings, and Saturdays stretches condo schedules 20–30% versus the same scope in a freehold. Wet-cutting tile is typically banned inside the building, so cuts happen in a garage bay or off-site, adding trips and time.
None of this is wasted money — it is the cost of renovating fifty feet above someone's home office. But it must be priced in. A condo quote that matches a house quote for the same scope is a quote that has not read the building's rules yet.
Approvals and Paperwork Nobody Has in a House
A house renovation needs a municipal building permit when it moves plumbing, opens walls, or changes structure — in Toronto, a typical residential permit package lands roughly $700–$3,500, with simple interior-alteration permits sometimes near the $215 minimum. Electrical work needs an ESA notification either way, usually $90–$300 built into the electrician's price.
A condo needs all of that plus a private approval layer: board consent before any work starts, typically 4–10 weeks; an insurance certificate showing $2M–$5M liability with the corporation as additional insured; WSIB clearance; a refundable damage deposit of $1,000–$5,000; and, for anything touching common elements, a formal alteration agreement registered on title.
The money involved is modest. The calendar impact is not — the board clock starts before the permit clock, and neither can be skipped. A condo kitchen that would start in three weeks as a house project realistically starts in two to three months. Homeowners who plan around that lead time find condo renovations orderly; homeowners who discover it after quoting appliances find it maddening.
Systems You Can't Touch: Risers, Slabs, and Windows
The deepest difference is authority. In your house, you can move any wall, drain, or window if the permit drawings support it. In a condo, whole categories of the building are off-limits:
- Plumbing risers and stacks — shared vertical services; your fixtures can move only as far as drains in a concrete slab allow, and in-suite plumbing moves need board and often engineer sign-off
- The slab itself — trenching concrete to relocate a shower drain is expensive where it is possible and prohibited in many buildings
- Windows and exterior walls — common elements; you cannot replace them unit-by-unit
- Flooring acoustics — hard flooring requires board-accepted sound-rated underlay, adding $2–$4 per square foot
Houses trade those restrictions for surprises. Pre-1950 homes hide knob-and-tube wiring; 1965–1976 subdivisions carry aluminum wiring; anything before about 1990 can contain asbestos that must be tested before disturbance. Condos built 1995–2007 have their own version — Kitec plumbing. Either way, hold a 10–20% contingency; the difference is that condo surprises are usually procedural, while house surprises are usually behind the drywall.
Where Condos Are Cheaper (Yes, Sometimes)
It is not all premiums. Condos genuinely save money in a few places, and honest budgeting should credit them.
Scope is bounded. A condo has no roof, no foundation, no exterior brick, no grading, no waterproofing — entire five-figure categories of house ownership simply are not yours to renovate. A house's "while we're at it" list can double a project; a condo's cannot reach past the demising walls.
Areas are smaller. A 650 sq ft unit takes less flooring, less paint, less tile, and fewer labour hours than a 2,000 sq ft house delivering the same finished feel. Flooring that unit in luxury vinyl plank at $4–$9 per square foot installed, plus underlay, is a four-figure project, not five.
Work is weather-proof. Interior condo work runs identically in February and July — no winter excavation premiums, no rain delays, no re-roofing season.
And demolition is contained: one unit, hard surfaces, controlled disposal runs. For a focused single-room project with no plumbing moves, a condo can absolutely come in under its house equivalent, which is why refresh-level condo projects start around $15,000.
Budgeting Rules of Thumb for Each
For a condo: start from $15,000 for a genuine single-area refresh and $70,000–$120,000 for a full unit. Add the logistics lines — elevator and protection at $3,000–$8,000 — and add 20–30% to whatever schedule a house-experienced friend guesses. Begin the board application 2–3 months before your ideal start date. Confirm flooring underlay requirements before ordering material.
For a house: budget by scope tier — $60–$150 per square foot cosmetic, $150–$400 full renovation — and put real money behind the contingency, 10–20%, weighted to the top for anything built before 1990. Add permit fees and at least one resubmission cycle to the calendar.
For both: quotes typically exclude 13% HST, so compare them on the same basis, and insist on the same paperwork — licence, insurance, WSIB — whether the project is on the 30th floor or on a ravine lot.
We run condo renovations and whole-home renovations with the same crews and the same 2-year workmanship warranty, so we price these differences daily rather than guessing at them. Send us your scope — house or condo — and we will show you exactly where your version of the project diverges from the other one.
Ready to start your renovation?
Our team is here to help you bring your vision to life. Get a free, no-obligation quote today.
Get Free QuoteFrequently Asked Questions
Clear answers to the questions Ontario homeowners ask most.