Floating stairs look weightless, yet they are the most engineered staircase you can build — permitted, stamped and priced accordingly. Here is what Ontario code requires before treads can float.
What Counts as Floating: Cantilevered, Mono-Stringer, Open Riser
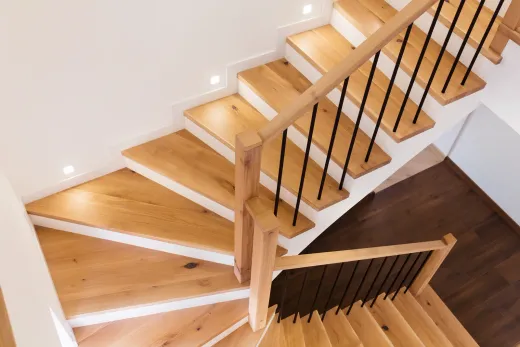
"Floating stairs" covers three different structures that share one look — treads with visible air around them.
- Cantilevered treads project from the wall with no visible support at all. Each tread anchors into a concealed steel frame or heavily reinforced wall structure.
- Mono-stringer stairs run a single steel spine up the centre, with treads bolted to brackets on top. This is the most buildable version and the one behind most GTA installs.
- Open-riser stairs on double stringers keep conventional support but delete the risers, letting light through. The most affordable route to the airy look.
All three read as minimal; none of them are minimal to build. A conventional staircase spreads loads across two stringers, risers and wall framing. A floating design concentrates the same loads — every footfall, plus the lateral shove the code demands guards resist — into a few steel connections. That concentration is exactly why the code, an engineer and your building department all get involved, and why we scope these inside larger open-concept renovation projects rather than as drop-in swaps.
The Code Catch: Open Risers and Guard Requirements
Deleting risers and pickets does not delete the Ontario Building Code. The same Part 9 rules governing any house stair apply: uniform rise and run, minimum tread depth, handrail between roughly 865 and 1,070 mm above the nosings on any stair with more than two risers, guards where the drop exceeds about 600 mm, and the famous sphere test — openings in guards must reject a 100 mm (4 inch) sphere.
For floating designs, two details do most of the damage to Pinterest plans. First, the gap between open treads: a fully open riser space on a tall stair can conflict with opening limits, which is why many compliant designs use thick treads, tighter spacing, or a slim riser bar to keep gaps in check — your designer confirms the exact requirement for your configuration against the current code. Second, the guard: a floating stair still needs a code-height, code-tight guard along every open side, which is precisely the hardware the minimal look wants to erase. Glass and cable systems solve this, but only when specified properly.
Plan the code strategy first and the aesthetic second. The reverse order is how staircases fail final inspection.
Why Floating Stairs Need Engineered Drawings
A standard stair gets built from span tables and carpentry convention. A floating stair does not appear in any table — it is a small structural steel project inside your house, and Ontario building departments treat it that way. Expect to need stamped structural drawings covering the stringer or cantilever steel, the connections at top and bottom, and what the loads land on.
That last part surprises people most. A mono-stringer delivers concentrated point loads at two spots on your floor structure; a cantilevered stair pushes rotational loads into a wall that was probably framed to hold drywall and a family photo. In renovations we routinely have to reinforce the floor framing below, add posts or blocking, or build a steel-backed wall before the staircase itself arrives. In older Toronto homes with 2x8 floor joists and balloon framing, assume reinforcement until an engineer says otherwise.
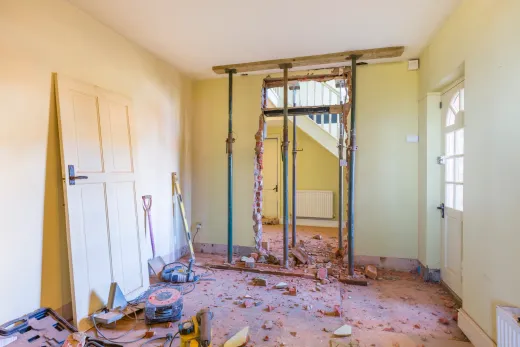
The process mirrors any structural alteration — the same logic as removing a bearing wall, covered in whether you need engineered drawings for structural work. Budget for the engineering as a real line item, not an afterthought.
Permits: Structural Stair Changes Are Never Exempt
Refinishing existing treads needs no permit. Replacing your staircase's structure with a floating design always does — everywhere in Ontario, it is a material alteration under the Building Code Act, and usually part of a bigger permitted scope anyway, since floating stairs tend to arrive alongside wall removals and open-concept plans.
What that means practically, using Toronto as the example: a permit application with architectural and structural drawings, 2026 fees that typically land in the roughly $700–$3,500 range for interior-alteration packages, and realistic review timelines of about 4–6 weeks for complete, clean applications — longer if the file bounces. Inspections follow at framing/structural stages and at final, and the permit must be closed with a final inspection, because open permits surface in title searches when you sell. Other GTA municipalities charge different fees on the same logic.
Skipping the permit on a structural staircase is a genuinely bad bet: it is visible, obviously new, and impossible to explain away in a pre-sale inspection. Process details for your city are in our building permits guide.
Realistic Budgets: Why Floating Costs Multiples of Standard
For calibration, 2026 GTA pricing for conventional stair renewal: refinishing runs roughly $50–$125 per step, and recapping existing stairs with new solid oak treads starts around $185 per step, with typical projects from $4,900 and railing-included packages from about $5,500.
Floating stairs live in a different bracket because you are buying structure, not just finish. Full structural rebuilds are quote-required work that commonly runs well into five figures — think $10,000–$25,000 and beyond once custom steel fabrication, engineering, reinforcement of the surrounding structure, thick hardwood treads and a compliant glass or steel guard system are counted, and premium cantilevered or curved designs exceed that comfortably. Every project prices individually; anyone quoting a floating staircase off a rate card without seeing your floor structure is guessing.
The adjacent costs matter too: drywall repair where steel meets wall, flooring transitions at both landings, and finishing. This is why floating stairs make the most financial sense inside a larger renovation — the trades are already mobilized. See what home renovations cost in Toronto for how a statement staircase fits a whole-project budget.
Design Details: Glass, Cable and Steel Options That Pass Code
The guard is where floating stair designs are won or lost, so choose from options with a clean path to compliance. Frameless or standoff-mounted glass guards preserve the open look best and satisfy the sphere rule by having no openings at all; the glass and its fixings must be specified to handle code loads, so it is an engineered component, not an off-the-shelf panel. Vertical steel picket or bar systems are the most economical compliant guard and pair well with a mono-stringer. Cable and horizontal designs can be built to pass, but they carry extra scrutiny around opening sizes and climbability — confirm the specific layout with your designer before ordering, because this is the category we most often see rejected.
So, the decision guidance. If you love the open look but the budget is finite, an open-riser stair on conventional stringers with a glass guard delivers most of the effect for the least structure. If the staircase is the centrepiece of a full main-floor transformation, a mono-stringer floating design is worth its cost — once, engineered, permitted and built properly. We design and build both across Toronto and the GTA, with drawings, permits and our 2-year workmanship warranty handled in-house; tell us about your project and we will give you real numbers for your actual floor structure.
Ready to start your renovation?
Our team is here to help you bring your vision to life. Get a free, no-obligation quote today.
Get Free QuoteFrequently Asked Questions
Clear answers to the questions Ontario homeowners ask most.