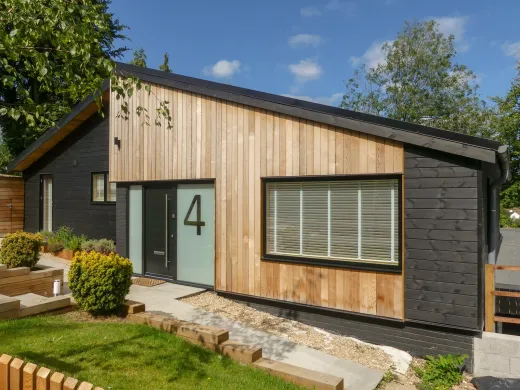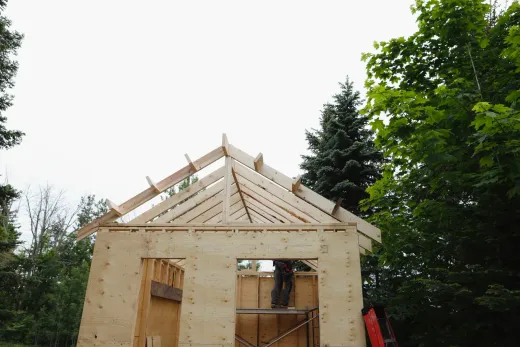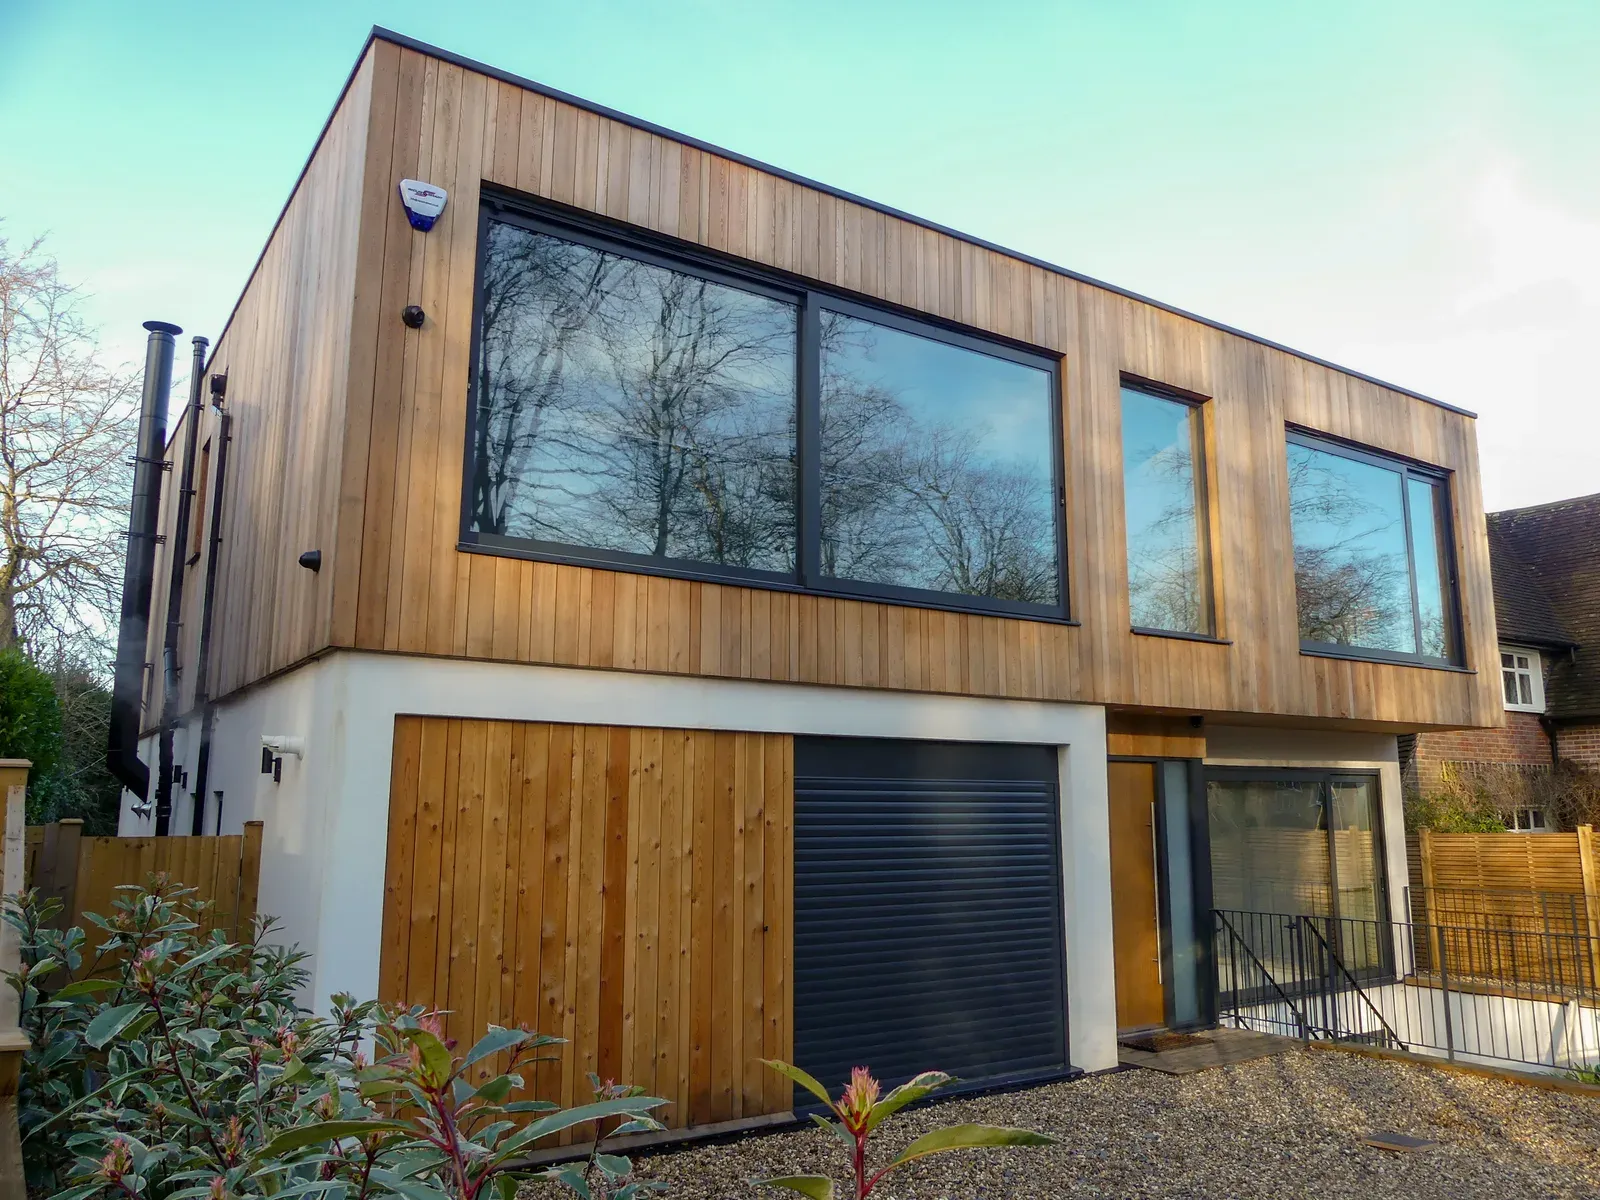
A detached garden suite is now a permitted use on most serviced Mississauga lots. Here is what the 2026 rules actually require — and what your specific backyard has to deliver.
Where Mississauga Stands on Garden Suites
The short answer: a detached garden suite is a permitted use on most serviced residential lots in Mississauga. Ontario's More Homes Built Faster Act (Bill 23, 2022) made up to three units as-of-right on most serviced residential lots province-wide — the main house plus two additional residential units, or one suite inside the house and one detached garden suite in the yard. Mississauga's zoning follows that baseline, so the question is no longer whether the city allows a backyard home. It is whether your particular lot has the depth, the services, and the clearances to hold one.
Budget expectations first, because they shape everything else. As of 2026, garden suites across the GTA run roughly $400–$650 per square foot all-in, and most completed projects land between $275,000 and $550,000 depending on size and finish. We build compact suites starting from $180,000 with modest footprints and modest finishes. Our garden suite cost guide walks through the full breakdown.
One thing as-of-right zoning does not remove: the building permit. It removes the rezoning fight, not the approval process.
Lot Rules: Setbacks, Coverage, and Height Limits
Every garden-suite bylaw in the GTA works the same set of levers, and Mississauga's is no exception: rear-yard placement, setbacks from lot lines, height limits that tighten as the suite gets closer to neighbours, angular planes that protect adjacent yards from shadow and overlook, lot-coverage caps, and tree protection. The exact numbers vary by zone, so pull the zoning for your address before anyone sketches anything — our quick guide to whether your backyard fits a garden suite covers the checks we run first.
Mississauga's housing stock makes this interesting. Lorne Park lots carry 75 to 200 feet of frontage — many could hold a two-bedroom suite without straining a single setback. Erin Mills and Meadowvale, built out through the 1970s and 1980s as master-planned communities, sit in the middle: workable rear yards on most streets, but the suite size gets dictated by the lot rather than the wish list. Port Credit is the tight end — smaller lots where a compact one-storey suite is often the only realistic shape. There is a minimum practical lot size, and it is worth confirming before you fall in love with a floor plan.
Servicing: Water, Sewer, and Hydro Connections
Servicing is where garden-suite budgets are won or lost. In Peel, the Region — not the City of Mississauga — handles water and wastewater connections, so a new suite involves two levels of government even before Alectra gets involved for hydro.
Most suites connect by trenching from the main house: water and sanitary lines run underground across the yard, buried below frost depth because a shallow line in a GTA winter is a burst line. Hydro usually comes as a sub-panel fed from the house panel, which means confirming the main service has capacity — a suite with electric heat and a kitchen is a real load. Where the house service or the trench route will not work, new connections at the street cost substantially more.
Across the GTA we see servicing, surveys, engineering, and related soft costs add $25,000–$70,000 before construction proper begins. The distance from house to suite, what sits in the trench path (patios, mature tree roots, old sheds), and the condition of the existing service all move that number. We covered the plumbing and hydro details in our garden suite servicing explainer.
The Permit Path and Realistic Timelines
Mississauga runs building permits through its ePlans portal. A $50 non-refundable online application deposit gets credited toward the permit fee, and the minimum residential permit fee is $244 on the 2026 schedule, with total fees scaling by floor area. Expect the permit line itself to be one of the smaller numbers in the project.
Timeline is the part to plan around. Mississauga prescreens applications for completeness — about 7 to 10 business days — before the legislated review clock even starts. Ontario's Building Code gives the city 10 business days for a first review of a house-scale application, but that clock only runs on a complete file, and every resubmission after a deficiency letter restarts a cycle. The city's own published averages put a second-unit permit at roughly 10 weeks from application to issuance. For a garden suite with clean, zoning-compliant drawings, plan on two to three months; a flagged or incomplete file can run well past that.
Do not start early. Building without a permit carries fines up to $50,000 for a first offence, plus stop-work orders and the real possibility of opening up finished work for inspection.
Mississauga's Incentive Programs for Second Units
This is one of Mississauga's genuine advantages right now. Three layers of relief can apply to a garden suite as of 2026:
- Provincial: additional residential units are exempt from development charges under Bill 23 — on its own, a five-figure saving compared with pre-2022 rules.
- City gentle-density grants: Mississauga offers grants covering City fees and applicable development charges for additional residential units and fourplexes. Council topped the program up by $1 million, and more than $500,000 has already been paid out.
- Broader DC incentive: launched January 2025 and enhanced February 2026 — a 50% development-charge reduction for residential units and 100% for purpose-built rental, for permits secured by December 31, 2027.
On the financing side, the CMHC Canada Secondary Suite Loan Program offers up to $80,000 at 2% over 15 years for adding a legal suite — intake terms evolve, so confirm current status before you count on it.
Programs like these change with budgets and uptake. Verify each one with the city before signing a construction contract; we flag current program status in every quote we prepare.
Is Your Lot a Candidate? The Quick Assessment
Before drawings, before quotes, run the five-minute version of the feasibility check we do on site:
- Is the lot fully serviced (municipal water and sewer)? Nearly all of urban Mississauga is.
- Does the rear yard have real depth after setbacks — not just square footage on paper?
- Is there an access path for excavation equipment, or will everything come through by hand?
- Are there mature trees near the build zone? Protected trees mean an arborist report and possibly a smaller footprint.
- Where does the yard drain? A suite cannot push water at the neighbours.
If the lot passes, a garden suite makes the most sense when you want a self-contained rental or family unit and your basement is not a good conversion candidate. If you have a 1970s Erin Mills side-split with a full-height basement, compare both paths before committing — the basement is usually cheaper, the garden suite usually rents better and adds a separate structure to the property.
Next step: an up-to-date survey and a zoning review. As a design-build garden suite contractor working across Mississauga and the GTA, we handle feasibility, drawings, permits, and construction under one contract — and quotes are free.
Ready to start your renovation?
Our team is here to help you bring your vision to life. Get a free, no-obligation quote today.
Get Free QuoteFrequently Asked Questions
Clear answers to the questions Ontario homeowners ask most.