Clients always ask how long the build takes. The build is the predictable part. It's the survey, the permit queue, and the utility coordination that decide whether you're in by next summer.
The Honest End-to-End Calendar
From first sketch to keys, a GTA garden suite takes 8 to 14 months. Anyone quoting less is describing the construction phase and hoping you don't ask about the rest.
The realistic breakdown: two to three months for survey, feasibility, and design; two to four months in the permit process; five to eight months of construction; and a closing stretch for final inspections, occupancy, and — in municipalities that require it — second-unit registration. Some phases overlap. Servicing coordination with the utilities runs on its own clock and can land anywhere in the middle, which is why the total has a six-month spread rather than a tidy answer.
Season matters as much as sequence. Foundations and servicing trenches fight frozen ground, so a project that gets its permit in November often waits for the thaw anyway. The best-run timelines we see start design in late summer or fall, clear permits over the winter, and break ground in spring.
Months 1–3: Design, Survey, and Feasibility
Everything starts with the lot, so everything starts with the survey. If yours is decades old or missing, a new one is the first cheque you'll write — the design team can't set setbacks, and the city won't review drawings, without it. Here's why a survey matters for a garden suite.
Feasibility runs in parallel: can the yard meet setbacks with a usable footprint, is there equipment access between the houses, how far do water, sewer, and hydro have to travel, and do protected trees sit inside the build zone? Trees deserve special respect in the schedule — an arborist report takes time to commission, and its findings can reshape the design, so it belongs in month one, not month five.
Then design proper: floor plans, elevations, and the structural, mechanical, and energy details a permit set requires. Choosing who designs your garden suite — architect, BCIN designer, or design-build firm — affects both cost and pace. A design-build shop compresses this phase because the people drawing the suite are the people who will price and build it, which kills the redesign loop that happens when drawings come in over budget.
Months 3–6: Permits and the Municipal Queue
Ontario legislates a 10-business-day first review for house-scale permits — and almost no garden suite clears in 10 days. The clock only starts when the city deems your application complete, and every deficiency letter triggers a resubmission that restarts a review cycle. Realistic time from submission to permit: roughly one to three months for a clean application, longer if zoning questions surface. Budget at least one resubmission round; even good drawing sets collect comments.
The permit fee itself is the small line — Toronto's garden suite building permit runs about $644, with GTA municipalities in the same general territory — but it sits inside $25,000–$70,000 of total soft costs covering the survey, drawings, engineering, arborist work, and utility connection charges.
What you can do to compress this phase: submit a genuinely complete package the first time, resolve zoning questions at a pre-consultation before applying rather than inside the review, and answer deficiency letters in days, not weeks. The municipal queue moves at its own pace; your response time is the part you control.
Servicing Coordination: The Wild-Card Wait
Every phase so far has a typical duration. Servicing is the one that doesn't. Getting water, sanitary, and hydro to the back of the lot involves parties outside your contract — the local hydro utility and the municipality's servicing side — and their queues don't care about your framing schedule.
The design decision comes first: tie into the house's existing services or run new connections. Tying in is often cheaper but depends on the capacity of what you have; new connections add cost and lead time but give the suite independence. The trade-offs are laid out in garden suite servicing: water, sewer, and hydro.
Two scheduling rules keep this wild card tame. First, file utility applications early — the paperwork can move while permits are still under review, and hydro coordination started in month three hurts a lot less than hydro coordination started in month nine. Second, sequence the trench work with the season: open ground in October is an asset, frozen ground in January is a delay. On deep suburban lots in places like Markham or Mississauga, the trench run is long enough that this planning genuinely moves the completion date.
Months 6–12: Construction Phase by Phase
With permit in hand and servicing planned, the build itself typically runs five to eight months. In our experience it's the most predictable stretch of the whole timeline — weather is the main variable, and a suite that gets its foundation in before winter can be framed, roofed, and closed in while the snow flies.
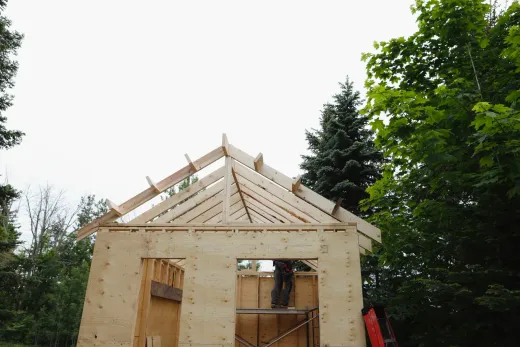
The sequence mirrors a small custom home: excavation and foundation; framing and roof; windows, doors, and envelope; then rough-ins for plumbing, electrical, and HVAC with municipal and ESA inspections at each mandatory stage. Insulation and vapour barrier get inspected, drywall closes the walls, and the finishing months bring flooring, kitchen, bathroom, trim, and paint. Exterior work — siding, grading, walkways, and repairing the lawn the servicing trench cut through — fills the final weeks.
Inspections deserve a line of their own, because work covered before its inspection must be uncovered and re-inspected — an unforced error that costs weeks. A builder who books inspections tightly and passes them the first time is quietly saving you a month across the project. It's one of the questions worth asking when comparing garden suite builders: not just how fast they build, but how cleanly they inspect.
Occupancy, Registration, and First Tenants
The final inspection does double duty: it clears the suite for occupancy and closes the building permit. Don't skip the closing — open permits surface in title searches and complicate resale and insurance years later, long after everyone's forgotten the project.
Depending on your municipality, there may be one more step: registering the suite as a second unit. Requirements vary widely across the GTA — Milton, for example, has required registration of additional residential units since April 2025 with a one-time $340 fee, while other municipalities run different programs or none. The process is covered in how to register a second unit in Ontario; confirm your city's current rules, because an unregistered unit can undermine both insurance and tenancy standing where registration is mandatory.
Then: keys. If the suite is a rental, listing photos taken in a finished, landscaped September are worth more than the same suite shot against November mud — one more argument for the fall-design, spring-build calendar. If you're planning a suite and want a schedule built backwards from a real move-in date, with the survey, permits, and utility filings sequenced properly, request a free quote at (416) 995-7855 — we've been building in the GTA since 2004, and the calendar above is the one we actually run. Costs to pair with this timeline are in the garden suite cost guide.
Ready to start your renovation?
Our team is here to help you bring your vision to life. Get a free, no-obligation quote today.
Get Free QuoteFrequently Asked Questions
Clear answers to the questions Ontario homeowners ask most.