Everyone asks for an island. Not every GTA kitchen can hold one — and in a lot of semis and galley kitchens, a peninsula quietly does the job better for less money.
Island vs Peninsula: The Core Trade-Off
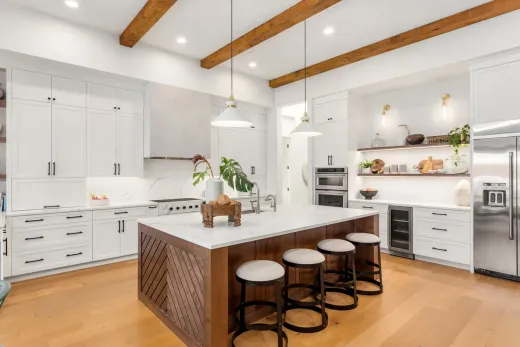
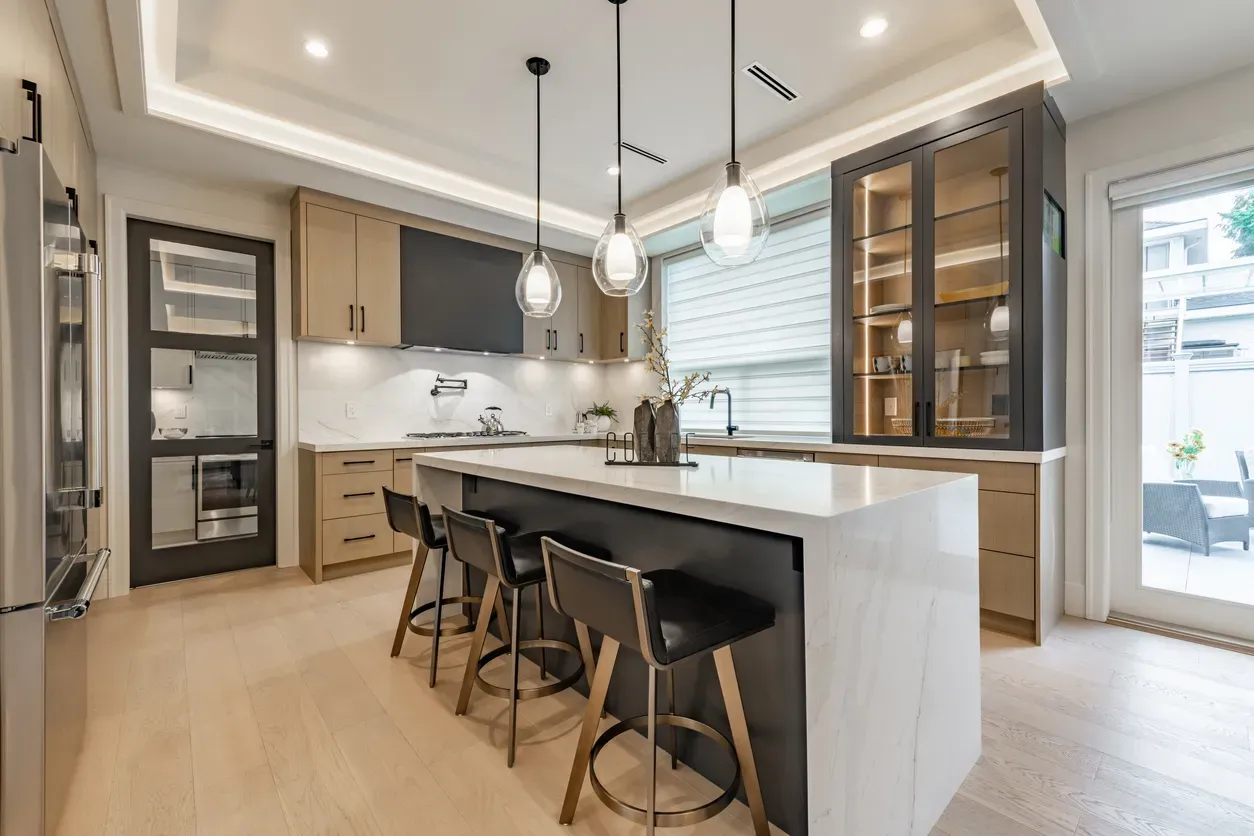
An island is a freestanding cabinet run you can walk all the way around. A peninsula is the same run with one end attached to a wall or cabinet line, open on three sides. That single connection point is the whole decision.
The island buys you circulation, seating on multiple sides, and the open-plan centrepiece most renovation briefs start with — at the price of floor space, because it needs clear aisles on every working side. The peninsula delivers most of the same counter, storage, and seating while consuming one less aisle, which is why it wins in rooms that cannot spare a metre.
As a working rule from our GTA projects: kitchens roughly 12 feet wide and up can usually take a proper island; below that, forcing one in produces a kitchen that looks right in photos and works badly every day. The narrow kitchens of Toronto semis and wartime bungalows sit on the wrong side of that line more often than homeowners hope, which is exactly why the peninsula deserves a fair hearing before you commit.
Space and Clearance Requirements for Each
Standard kitchen-design practice calls for about 42 inches of clear aisle on the working sides of an island — 48 inches where two cooks pass or where the dishwasher swings open across the aisle. An island also needs to be worth building: much under 2 feet by 4 feet and it holds a fruit bowl, not a workflow.
Run the arithmetic and a modest island with proper aisles on both long sides wants roughly 11 to 12 feet of room width just for itself and its clearances, before the perimeter cabinets get their share. That is comfortable in a 1990s-and-newer open plan in Vaughan, Milton, or Oakville. It is tight-to-impossible in the original kitchen of an Edwardian semi in Riverdale or a 1950s bungalow in Etobicoke without moving walls.
A peninsula needs those clearances on only its open sides, saving a full aisle — often the difference between a layout that functions and one that fights you. Before falling in love with either, measure honestly; our answer on whether your kitchen fits an island walks through the check step by step.
Cost Comparison: Cabinets, Counters and Services
The cabinetry and counter costs are similar for either feature — base cabinets at 2026 GTA rates of $150–$400 per linear foot for stock through $800–$1,500+ for custom, topped with quartz at a typical $75–$140 per square foot installed. A waterfall edge, popular on islands, adds $500–$2,000.
The divergence is underneath. An island stands in the middle of the floor, so anything it hosts has to travel there. Ontario's electrical code expects receptacles serving island counters, meaning at least one new circuit run under the slab and an ESA notification through your electrician. Put a sink or dishwasher in the island and you are trenching or routing supply and drain lines through the floor below — and layout changes like that add $3,000–$8,000 to a kitchen project before finishes.
A peninsula usually taps services from the cabinet run it extends, keeping wiring and plumbing short and cheap. If budget is the deciding vote and your dream island wanted a prep sink, a dry island — counter, storage, seating, power only — is the sensible compromise we build most often.
Seating, Storage and Workflow Differences
Seating: an island seats people on two or even three sides, so four stools sit socially, facing the cook. A peninsula seats along one open edge — three stools in a row is the practical ceiling, café-counter style. For families who eat breakfast at the counter daily, that difference is real.
Storage is close to a wash per linear foot, with one catch: where a peninsula meets the perimeter run it creates a corner cabinet, and corners are the least usable storage in any kitchen unless you spend on a lazy susan or pull-out unit. Islands have no corners — every cabinet opens fully.
Workflow is where the island earns its reputation. Being approachable from all sides, it serves the stove side as landing space and the dining side as serving space at once, and two cooks can work opposite edges without negotiating. A peninsula creates one entry to the work zone, which cuts through-traffic — genuinely helpful when kids and dogs treat the kitchen as a highway — but can bottleneck a two-cook household at the choke point.
When a Peninsula Wins: Semis, Galleys and Condos
The peninsula is the honest choice in three situations we see constantly across the GTA.
Narrow older houses: the Victorian and Edwardian semis of Leslieville, Parkdale, and Cabbagetown rarely offer 12 clear feet of kitchen width without structural surgery. A peninsula capping the galley delivers seating and prep space the original kitchen never had, at a fraction of the cost of moving walls. The same logic holds in East York's wartime bungalows, where kitchens run 700-square-foot-house small.
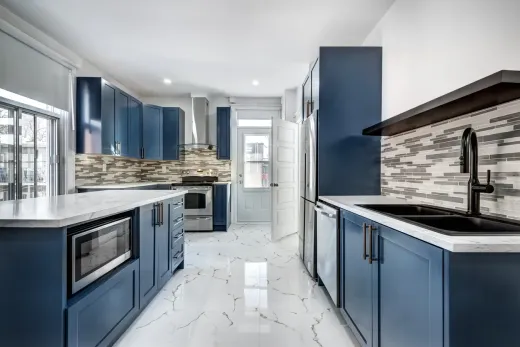
Galley kitchens generally: closing one end with a peninsula adds counter and a breakfast seat while preserving the galley's famously efficient two-wall workflow. More ideas for that layout live in our small galley kitchen renovation answer.
Condos: in most Toronto condo renovations, relocating plumbing is somewhere between restricted and impossible, and floor space is precious. A peninsula extending the existing kitchen run — services staying right where the board approved them — adds the breakfast bar buyers love without touching a riser.
In all three, the peninsula is not the consolation prize. It is the correct tool.
When an Island Wins, and What Conversion Costs
The island wins when the room is genuinely there: open-concept spaces in newer subdivisions across Vaughan, Markham, Milton, and Brampton, main-floor additions, and any kitchen where family life happens on all four sides of the counter — homework, hosting, and Tuesday dinner all at once.
It also wins when you are creating the room. Removing the wall between kitchen and living or dining space runs $5,000–$15,000 including the engineered beam when it is load-bearing — and in post-war back-splits around Scarborough, it usually is. Structural open-concept kitchen projects run longer too, commonly 10–14 weeks. What you get back is the layout the island was invented for; see our answer on removing the wall between kitchen and living room for how that work actually unfolds, and our open-concept renovation service for the full scope.
The decision path we give clients: measure for the 42-inch aisles first. Room to spare — build the island, and consider keeping it dry to control cost. Falling short — build a great peninsula now, or budget the wall removal and do the island properly. What never works is the squeezed island. Full pricing context sits in our Toronto kitchen renovation cost guide, and our kitchen renovation team can tell you within one site visit which layout your house actually supports.
Ready to start your renovation?
Our team is here to help you bring your vision to life. Get a free, no-obligation quote today.
Get Free QuoteFrequently Asked Questions
Clear answers to the questions Ontario homeowners ask most.