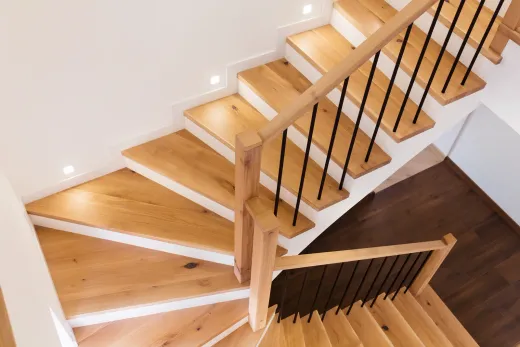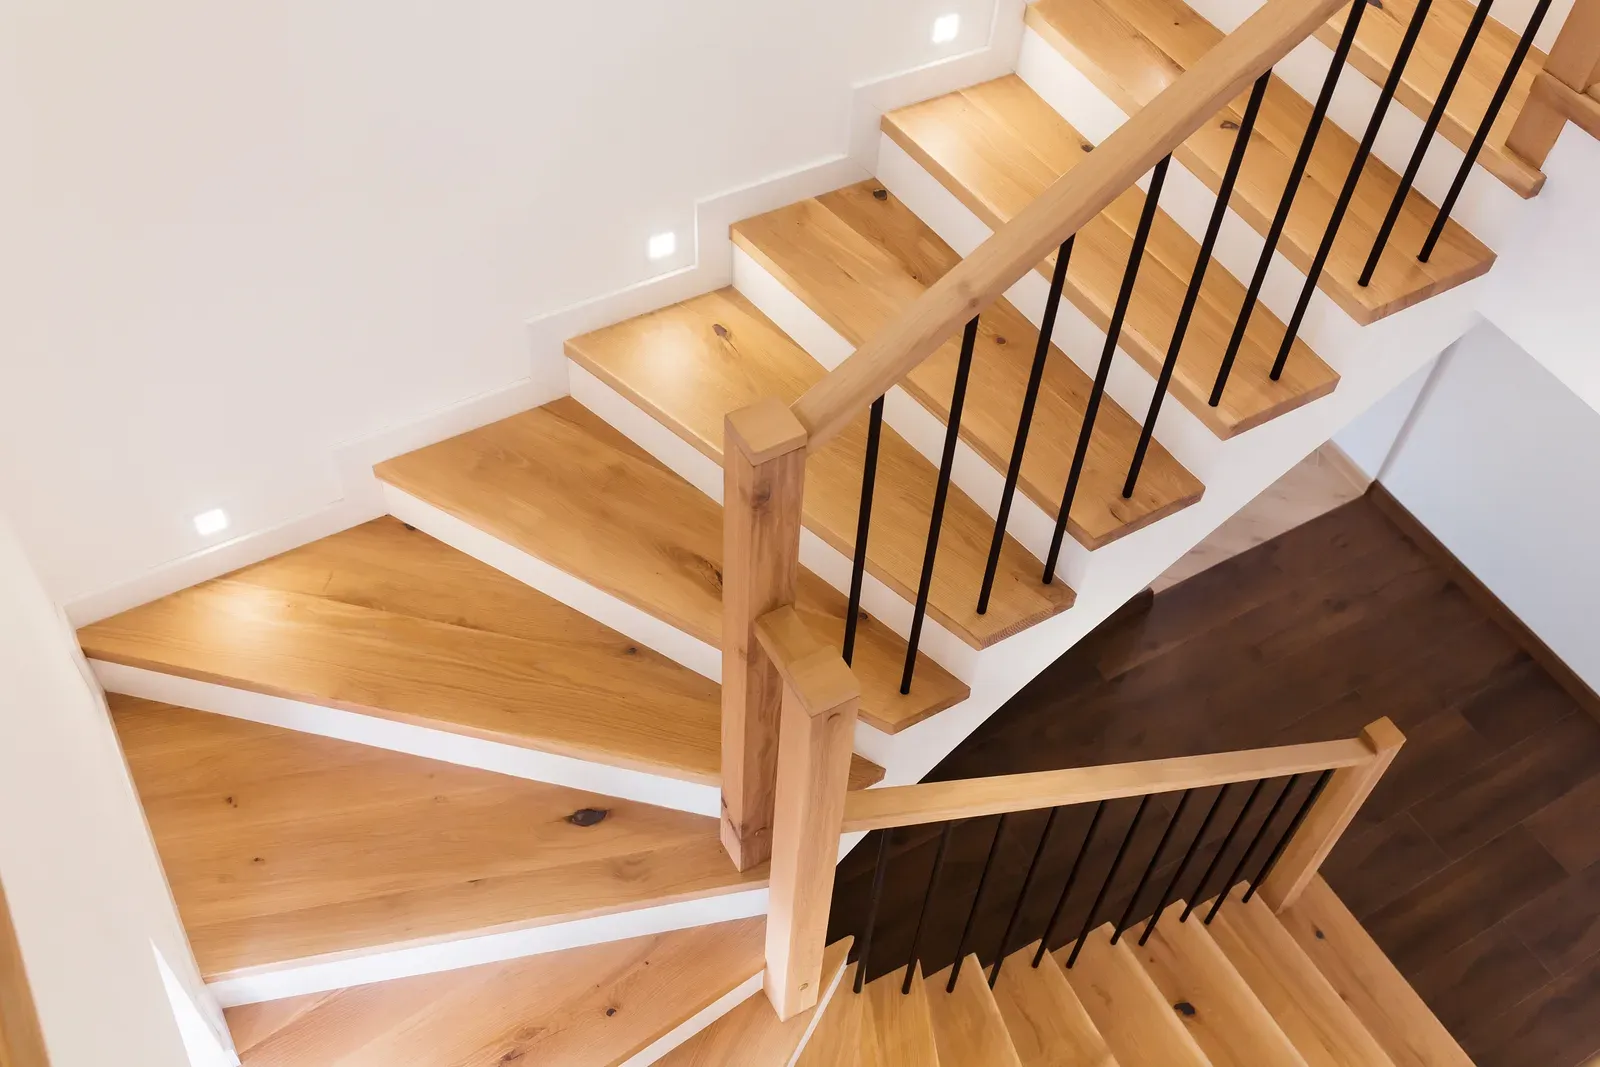
Stairs are the most rule-bound square metres in your house. Here are the OBC dimensions governing rise, run, handrails and guards in homes — and when a stair project needs a permit.
Where Stair Rules Live: OBC Part 9 for Houses
Stairs in houses are governed by Part 9 of the Ontario Building Code — the section covering houses and small buildings. The current edition is the 2024 OBC (O. Reg. 163/24), in force since January 1, 2025, and largely harmonized with the national code. Your municipality does not write its own stair dimensions; Toronto, Mississauga and Hamilton all enforce the same OBC numbers. What differs city to city is permit fees and process, not the geometry.
The quick version for homeowners: stairs inside a dwelling get somewhat more forgiving rules than stairs in public buildings, but the code still dictates step height and depth, stair width, headroom, where handrails are mandatory, and how tall and tight guards must be. Inspectors carry a tape measure and use it.
One caveat before the numbers below: code editions get amended, and a few dimensions differ for curved stairs, exterior stairs and secondary suites. Treat this article as orientation for planning, and have your designer or contractor confirm the exact figures that apply to your project against the current code.
Rise and Run: The Dimensions Inspectors Measure First
Rise is the height of each step; run is the depth of the tread you actually stand on. For private stairs within a dwelling unit, the OBC works to approximately these limits: rise between 125 mm and 200 mm (roughly 5 to 7-7/8 inches), and run of at least 255 mm (10 inches). In practice, most comfortable new residential stairs are built near a 190 mm rise with a 255–280 mm run.
Two details catch renovators. First, uniformity: steps in a flight must be consistent with each other within tight tolerances, because a single odd step is a proven trip hazard — inspectors check this, and it is the classic failure in DIY-modified stairs. Second, the total is fixed by your floor-to-floor height. You cannot "absorb" an extra 100 mm somewhere; if the storey height divided by your step count produces an over-tall rise, you need another riser, which makes the staircase longer, which is exactly how stair changes start eating floor plan.
This is why moving or rebuilding stairs is a design exercise, not a carpentry afternoon — the geometry has to close before anyone cuts a stringer.
Handrail Height and Graspability
Inside a house, any stair with more than two risers needs at least one handrail. The mounting height falls between roughly 865 mm and 1,070 mm (34 to 42 inches) measured vertically above the tread nosings, and the rail must run continuously along the flight.
Graspability is the requirement people have never heard of until an inspector fails their beautiful railing: the code wants a profile a hand can actually close around in a fall — think a round rail around 32–50 mm across or an equivalent shape. Wide, flat modern boards used as handrails often fail this test, which matters if you are ordering a custom steel or timber design. There are compliant ways to get a chunky modern look, usually by adding a graspable rail profile, but it has to be planned rather than argued about at final inspection.
Wall-mounted rails also need clearance from the wall so knuckles fit, and every bracket must anchor into framing or blocking — a rail is a safety device first and trim second.
Guards: Heights and the 100 mm Sphere Rule
A guard is the barrier that stops someone falling off the open side of a stair or landing; the code generally requires one wherever the drop exceeds about 600 mm (24 inches). Within a dwelling, interior guards are typically at least 900 mm (about 35 inches) high, with taller 1,070 mm (42 inch) guards required in more exposed locations such as where the fall distance is large or the guard is outside.
Then comes the rule that shapes every railing design: openings in a guard must be small enough to reject a 100 mm (4 inch) sphere. That is a child's-head test, and it dictates picket spacing, glass panel gaps and the space beneath the bottom rail. Cable, horizontal-bar and glass systems can all be built to comply, but the details matter — some configurations also face restrictions aimed at preventing climbing, and the fine print differs by application.
If you are dreaming of an open, minimal railing, bring the code conversation into the design phase. Our home renovation projects that include stairs always lock the guard design before ordering materials, because a rejected railing is an expensive re-order.
Headroom and Width Minimums That Kill Some Layouts
Two more numbers quietly veto stair relocations. House stairs need a clear width of about 860 mm (2 feet 10 inches), and headroom of roughly 1,950 mm (6 feet 5 inches) measured vertically above the nosings along the whole flight.
Headroom is the one that bites in basements. Plenty of GTA basement stairs built before modern code duck under beams or ducts, and once you rebuild or relocate that stair, the new work has to meet today's headroom — sometimes possible only by reframing the floor opening above, moving ductwork, or shifting the stair entirely. In pre-war Toronto houses with low basements, stair headroom is one of the reasons underpinning projects often touch the staircase too.
Width constraints show up in tight semis and in plans that try to squeeze a stair beside a new powder room. And spiral or steep "space-saver" stairs come with their own restrictions on where they may serve as the main access. Before you fall in love with a floor plan, have someone check that a code-compliant stair actually fits — see whether you need engineered drawings for structural changes when floor framing is involved.
Old Stairs vs New Code: What Grandfathering Really Means
Almost every staircase in Toronto's older housing stock fails some current dimension — steep Victorian service stairs in Cabbagetown, tight winders in East York wartime houses, 1960s split-level flights with low rails. That is normal, and it is legal: the Building Code applies to construction, not to existing buildings minding their own business. Nobody will order you to rebuild compliant 1925 stairs.
Grandfathering ends when you build. Refinish or recap existing treads like-for-like and the old geometry can stay. Move the staircase, rebuild the stringers, change the opening in the floor, or create a new stair — say, to a basement suite — and the new work must meet current code, including rise, run, headroom, handrails and guards. Partial upgrades sit in between: replacing just a railing is generally expected to produce a compliant railing.
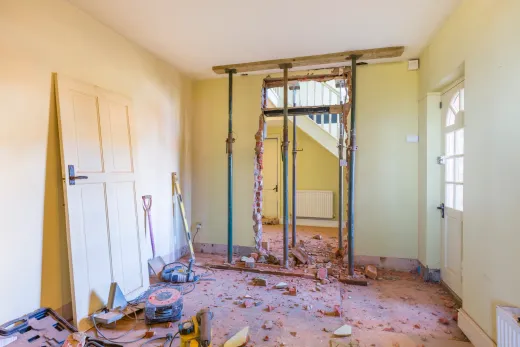
This is worth knowing before you buy a fixer-upper with charmingly steep stairs and a plan to "just open things up." The moment the stair is in your renovation scope, today's dimensions govern, and in a small footprint they can be genuinely hard to achieve.
When Your Stair Project Triggers a Permit
The dividing line is structural. Refinishing treads, recapping with new oak over the existing structure, painting stringers, and swapping a railing like-for-like are finish work — no building permit. Moving a staircase, changing its shape, altering the floor opening, or building a new flight is a material alteration and needs a permit everywhere in Ontario, with drawings; structural changes to floor framing typically need a beam design from an engineer or qualified designer.
Budget reality for 2026: a straightforward Toronto interior-alteration permit package commonly lands between roughly $700 and $3,500 depending on scope, with small simple scopes near the $215 minimum, and realistic approval timelines of about 4–6 weeks for clean applications. Other GTA municipalities differ in fees but follow the same logic. Full process detail is in our guide to building permits in Toronto.
Decision guidance: if your stairs are safe but ugly, refinish or recap and skip the permit process entirely. If the layout is the problem — a closed stair choking your main floor, or basement access in the wrong place — plan it as a permitted structural project inside a larger renovation, and get the stair geometry checked before drawings go to the city. We handle both ends across the GTA; ask us for a free assessment.
Ready to start your renovation?
Our team is here to help you bring your vision to life. Get a free, no-obligation quote today.
Get Free QuoteFrequently Asked Questions
Clear answers to the questions Ontario homeowners ask most.