Swapping carpet for hardwood needs no permit anywhere in Ontario. But when a flooring job touches joists, heating wires or a basement suite, the paperwork changes. Here is where the line sits.
The Short Answer: Cosmetic Flooring Is Permit-Exempt
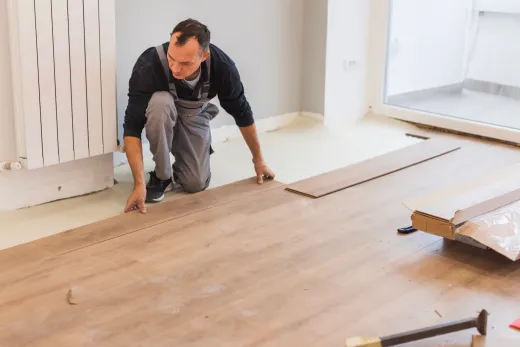
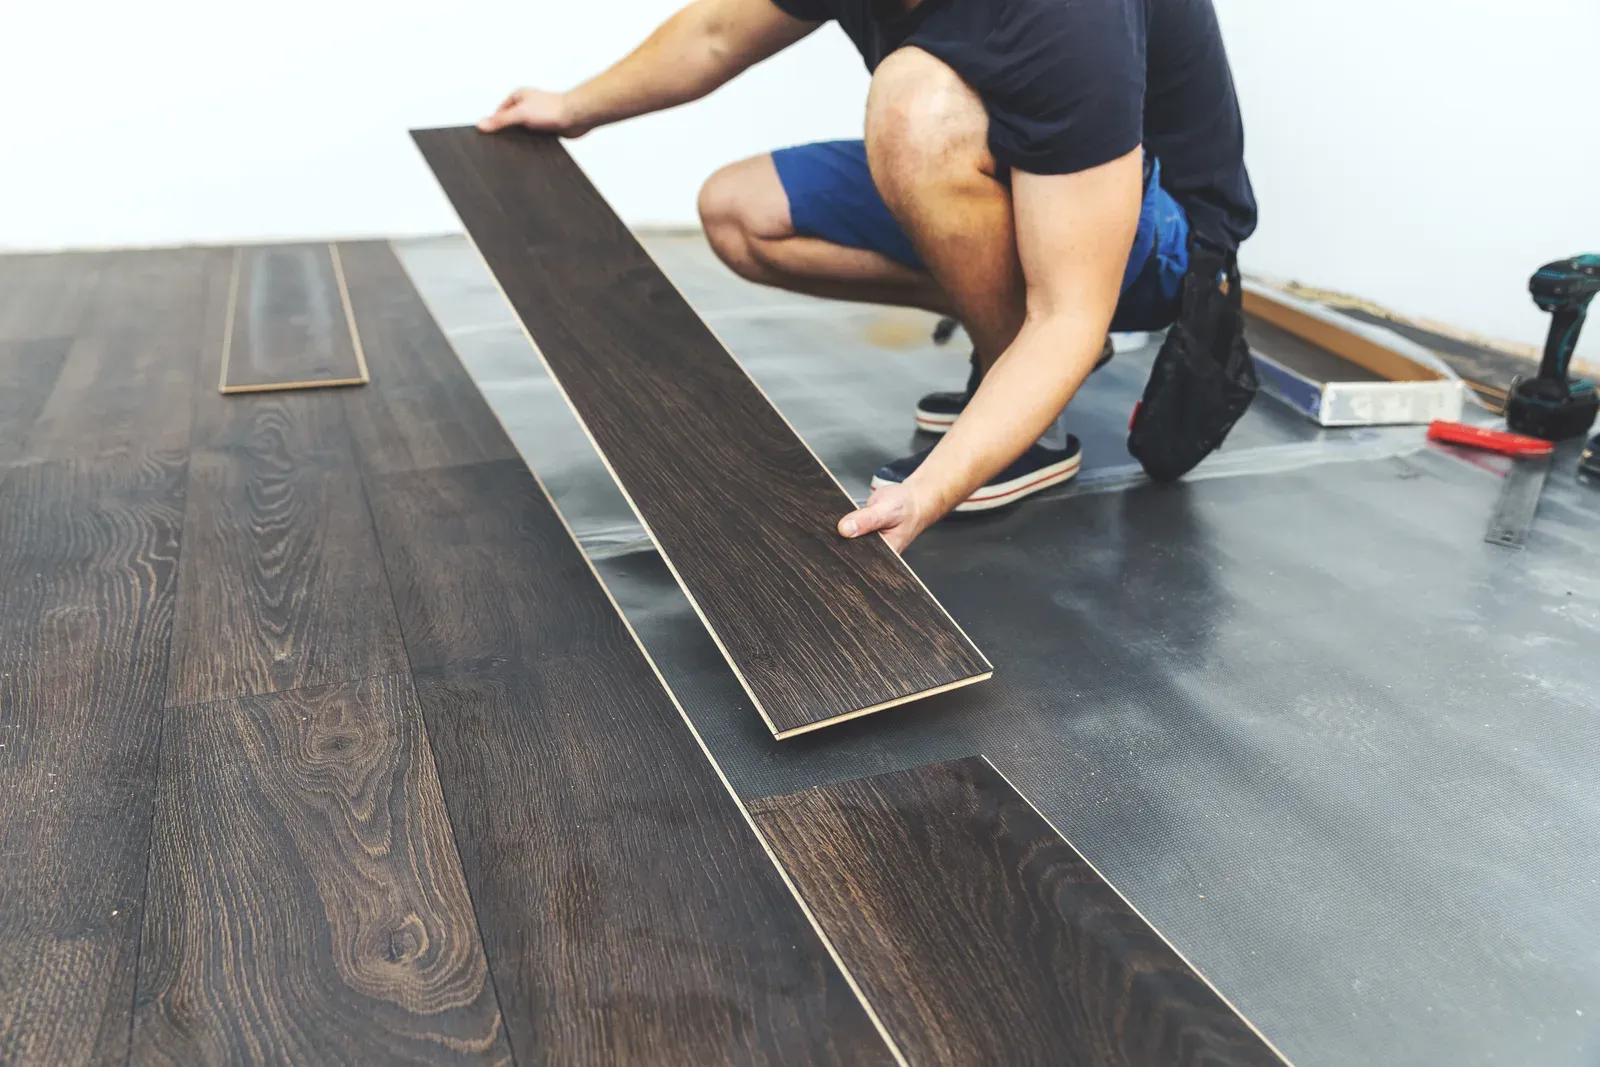
Replacing flooring is cosmetic work under the Ontario Building Code, and cosmetic work is not a "material alteration." No building permit is required to rip out carpet and lay hardwood, install vinyl plank over an existing subfloor, retile a hallway, or refinish existing hardwood — in Toronto, Mississauga, Hamilton or anywhere else in the province. The City of Toronto lists flooring replacement on its permit-exemption list alongside painting, tiling and drywall repair, and every GTA municipality treats it the same way.
That covers the overwhelming majority of flooring projects we do. A typical job — old floor out, subfloor checked and screwed down, new floor in, baseboards and transitions reinstated — involves zero contact with city hall.
The exceptions are real, though, and they all follow one logic: the permit is never for the flooring itself. It is for what is under it, wired into it, or wrapped around it. Structural subfloor work, electric heated floors, staircase changes and basement-suite projects each pull flooring into a bigger regulatory picture. The rest of this post walks through each case, with 2026 fees where they apply. Our Toronto building permits guide covers the wider renovation picture.
When Floor Work Triggers a Permit: Joists, Structure and Stairs
Pull up an old floor in a pre-war GTA house and you sometimes find problems the new flooring cannot hide: cracked or notched joists, rot around an old bathroom, or a previous owner's creative framing. Sistering or replacing joists, modifying the floor structure, or cutting new openings is a material alteration — that needs a building permit with structural drawings, in every Ontario municipality. In Toronto, residential interior alterations are billed at $11.53 per square metre of work area as of 2026, with a minimum permit fee of $214.79; a small structural scope often lands near the minimum.
Staircases follow the same rule. Refinishing treads or recapping steps like-for-like is cosmetic. Moving a staircase, changing its rise and run, or structurally rebuilding it counts as a material alteration and requires a permit.
Two things that surprise homeowners: simply replacing sheathing-level subfloor panels (swapping damaged plywood over sound joists) is generally treated as repair, not structural change — but the moment joists are cut, added or modified, you are in permit territory. When in doubt, a call to the municipal building department before demolition is free; an inspector's visit after a complaint is not.
Electric Heated Floors: ESA Notification, Not a Building Permit
Electric in-floor heating is the case people get backwards. Adding a heating mat under new tile does not require a municipal building permit — but the electrical work behind it is regulated province-wide by the Electrical Safety Authority, which is a separate system entirely. Every electrical job in Ontario needs an ESA notification of work, filed either by a Licensed Electrical Contractor or by a homeowner doing the work personally in their own home. Nobody else can legally touch it.
As of the ESA's 2026 fee guide, the minimum notification fee is $92, and renovation notifications for a residential unit run roughly $46-$201 at contractor rates depending on the number of devices — typically $90-$300 all-in on a flooring-related job, usually built into the electrician's quote. The ESA inspects before tile covers the wires, then issues its certificate.
The distinction matters later: insurers and buyers' lawyers ask about electrical work, and an ESA certificate answers the question. We break down the two systems in ESA electrical permits vs building permits in Toronto.
Condos Are Different: Board Approval Replaces City Hall
In a condo, the city does not care about your new flooring — but your board absolutely does. Effectively every Toronto-area condo corporation requires written approval before flooring work starts, and hard flooring is the single most scrutinized renovation category in high-rise buildings because of noise transmission to the unit below.
Expect the board to require an acoustic underlay meeting a minimum IIC or STC rating before approving any hard-surface floor, along with your contractor's insurance certificate and WSIB clearance. The approval process commonly takes 4-10 weeks, so it belongs at the front of your schedule, not the end. Buildings also restrict working hours — typically weekdays 9 a.m. to 5 p.m. — and require service-elevator bookings for material delivery.
None of this is a building permit, and skipping it carries different consequences: a board can order non-compliant flooring removed at the owner's expense, which is a far more common outcome than any municipal fine for flooring. The specifics on ratings and underlay products are in our answer on condo flooring soundproofing rules.
Basement Suites: Flooring Inside a Bigger Permit Scope
Flooring on its own never triggers a basement permit — purely cosmetic basement finishing with no structural changes, no new plumbing and no new dwelling unit is exempt in Toronto and across the GTA. But basement flooring is rarely on its own. If the project creates a legal second unit, everything inside that project, flooring included, happens under a building permit that covers fire separation, egress windows, ceiling heights, smoke and CO alarms, and an ESA electrical inspection.
That changes sequencing more than cost. Inspectors need to see what is under the finishes at the right stages, so flooring goes in after rough-in inspections pass, not before. It also changes product choice: a slab that has never been moisture-tested is a bad bet under any suite flooring, and municipalities increasingly expect proper subfloor and vapour management in habitable basement rooms.
One more Ontario-specific caution before demolition: sheet vinyl and 9-inch vinyl floor tiles from roughly the 1950s through the early 1980s frequently contain asbestos, and so can the black mastic under them. Homes built before about 1990 should have old resilient flooring tested before anyone scrapes it up. That is a lab test worth hundreds, versus abatement surprises worth thousands. See our flooring services page for how we scope this.
What If Structural Work Was Already Done Without a Permit?
Buying or owning a house where someone clearly altered the floor structure without paperwork is common in older Toronto neighbourhoods — headers hacked for ductwork in a 1920s semi, or a wartime bungalow with a DIY-framed opening. The path back is retroactive legalization: apply for a permit as-built, open up what the inspector needs to see, and remediate to current code. Toronto adds a work-without-permit surcharge of 50% of the permit fee, and Building Code Act fines can theoretically reach $50,000 for a first individual offence, though stop-work orders and remediation costs are the realistic risk. The process is manageable and we cover it in getting a retroactive permit for unpermitted work in Toronto.
The practical decision tree: flooring only, freehold house — proceed, no permit. Heated floor — licensed electrician plus ESA notification. Joist or staircase structure — building permit first. Condo — board approval before anything. Basement suite — one permit covering the whole scope. If your project sits in the grey zone, we sort the approvals as part of quoting; current installed prices for every product are in our Toronto flooring cost guide.
Ready to start your renovation?
Our team is here to help you bring your vision to life. Get a free, no-obligation quote today.
Get Free QuoteFrequently Asked Questions
Clear answers to the questions Ontario homeowners ask most.