Prefab garden suite pricing looks tempting until you add what the quote leaves out. We build custom, but we'll give you the honest comparison — including the lots where prefab genuinely wins.
The Prefab Pitch and What It Actually Includes
The prefab offer is genuinely appealing: your suite is built as modules or panels in a factory, unaffected by weather, then delivered and assembled in days. Quality control happens indoors, and the sticker price on the website looks decisively cheaper than a custom build.
Read the fine print on what that price covers, though, and it's usually the building itself — the box — delivered to a site that someone else has made ready. In the GTA as of 2026, complete garden suite projects run $275,000–$550,000 for the 400–1,076 sq ft Toronto's bylaw allows, roughly $400–$650 per sq ft all-in. That 'all-in' is the operative phrase: it includes everything a prefab base price typically does not.
We build custom suites, so discount us accordingly — but the comparison below is the one we'd want as a homeowner, and it starts with a simple rule: never compare a prefab base price to a custom all-in quote. Compare finished-project totals for your specific lot, or you're comparing a car to a car plus the road it drives on.
What Prefab Quotes Often Leave Out: Site, Servicing, Foundation
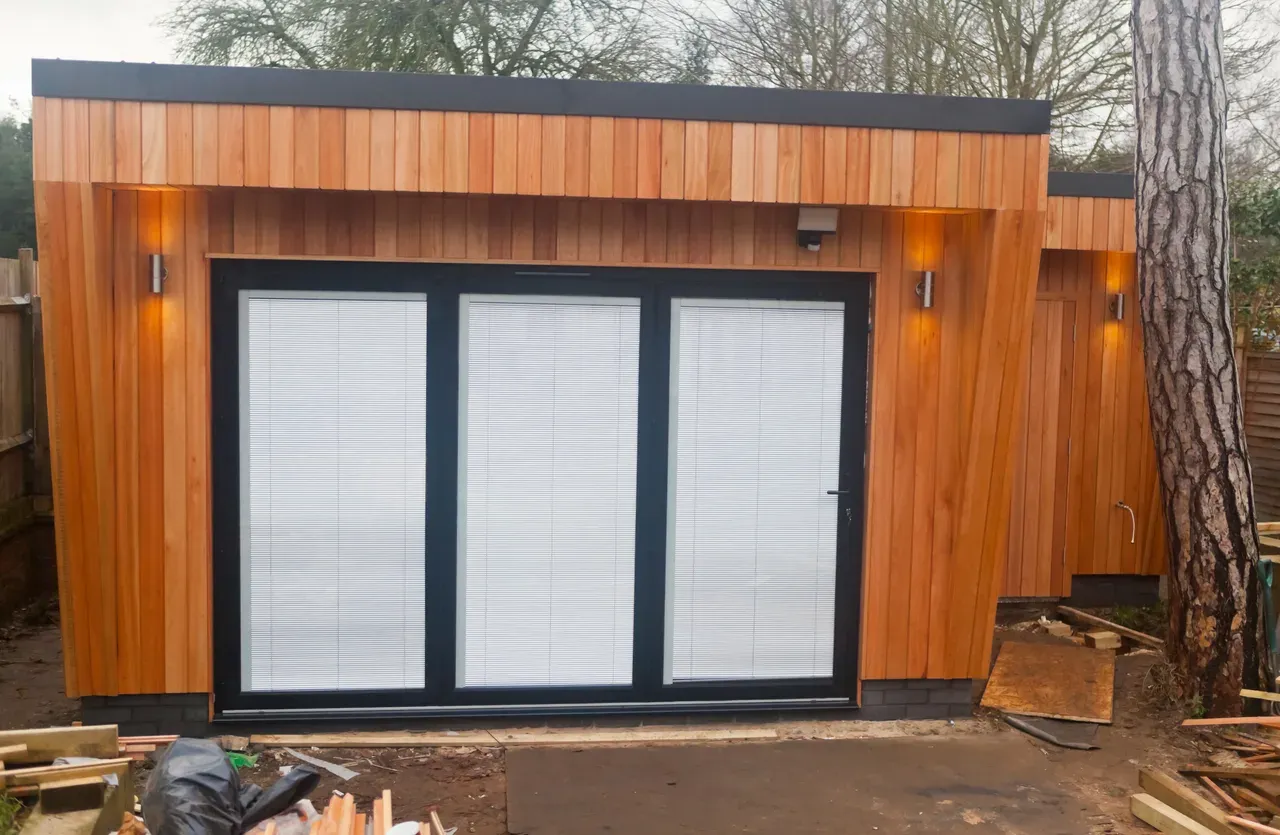
A garden suite is a serviced dwelling on a foundation, not a shed. The costs that exist regardless of how the structure gets built:
- Foundation — footings below frost depth or an engineered slab, built on your soil, in your yard
- Servicing — trenching water, sanitary, and electrical from the house or street; how suites get water, sewer, and hydro is its own project phase
- Soft costs — survey, arborist report where trees are protected, engineering, and design; in Toronto these typically total $25,000–$70,000 before construction, though the building permit itself is only about $644
- Site prep and restoration — access protection, excavation, grading, and repairing the lawn and fence lines afterwards
- Delivery and crane time for modular units, priced by distance and lift complexity
None of this is a criticism of prefab — a custom quote must carry every one of these lines too. The difference is that a design-build custom quote usually carries them from day one, while prefab pricing often reveals them in stages. A proper survey is where either path should start, because setbacks and trees determine what can be built at all.
Custom Builds: Where the Extra Money Goes
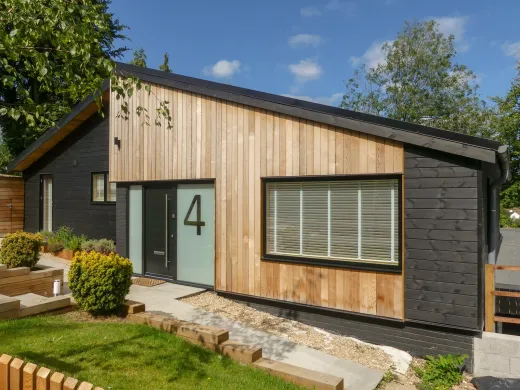
A custom suite is designed for one lot. That sounds like a luxury; on GTA properties it's frequently the difference between a suite that maximizes the bylaw envelope and one that doesn't fit it.
Toronto's garden suite rules tie height to separation distance, apply angular planes, and protect trees — which means the buildable shape of your backyard is rarely a clean rectangle. A catalogue module comes in fixed dimensions; if the buildable envelope is 6.2 m wide and the module is 4.9 m, you leave floor area — and rent — on the table every year the suite stands. Custom design takes the envelope your lot allows and fills it, orients windows for privacy from neighbours, and matches the suite's character to the main house, which buyers notice at resale.
Custom also flexes mid-project. Basement or crawlspace storage, a covered porch, a layout adjusted for an accessible bedroom — decisions a factory line can't absorb after the order locks. The premium over prefab, where one exists on a true like-for-like total, is buying fit: of building to lot, of layout to household, of design to neighbourhood. On a tight envelope, fit is worth real money; on a wide-open suburban yard, it's worth less — which is exactly the honest boundary of the custom argument.
Timeline: Faster Overall Is Not What Prefab Promises
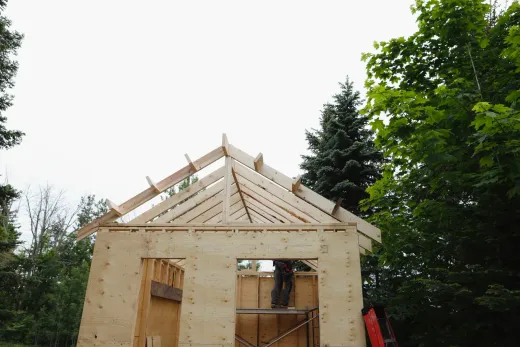
Prefab compresses one phase — structure and interior fit-out — from months to weeks. It does not compress the phases that usually govern a GTA garden suite schedule.
Design and permits move at the same speed for both paths: drawings, zoning review, and building permit issuance, with straightforward Toronto residential permits realistically taking several weeks to a few months depending on completeness and resubmissions. Servicing trenches, foundation work, and utility connections happen on site in real weather either way. Final inspections and occupancy don't care where the walls were framed.
So the honest schedule comparison is: prefab can shorten total project time meaningfully when the site is simple and the factory has capacity, but both paths commonly land in the same season-to-season range once approvals and servicing are counted. A factory backlog can even invert the advantage — a booked-out plant delivers your module on its schedule, not yours.
If a fixed move-in date drives your project — a parent selling their home, a lease ending — build the schedule from the permit and servicing timeline first. Our Ontario garden suite builder guide walks through the full sequence either path follows.
Lot Access: The Factor That Decides for You
Here's the variable that overrides preference: how the structure reaches your backyard.
Modular prefab needs a crane lift or clear equipment access. On a detached lot in Whitby or Milton with a wide side yard, that's routine. On a Toronto semi in Riverdale or Leslieville with 60 cm between houses, mature street trees, and hydro lines along the laneway, a module may need a large crane swinging over your house — expensive, sometimes simply not feasible. Panelized prefab (flat wall sections carried by hand) splits the difference and suits tighter access.
Custom stick-framing walks down the side yard board by board. There is almost no lot a custom build can't reach, which is why the tight-access downtown properties that most need garden suites are disproportionately custom builds.
So let the lot vote first: measure your access, count overhead wires, and check whether your backyard fits a suite under the bylaw. Wide access and a simple rectangular envelope keep both options open. Constrained access or an irregular envelope has effectively chosen custom already — better to know that before you fall for a catalogue rendering.
Total-Cost Scenarios and How to Choose
Run both paths as finished-project totals for your lot:
An open suburban lot, simple servicing run, catalogue layout that fits the envelope well — prefab competes strongly here. Add the foundation, servicing, soft costs, crane, and site restoration to the base price and compare; the factory efficiency can genuinely show up in the total, and the shorter on-site phase is easier on your yard and neighbours.
A tight urban lot, protected trees, irregular buildable envelope, or any access constraint — custom usually wins the total-cost comparison outright, because prefab's delivery and compromise costs erase its factory savings while the custom design captures more rentable floor area.
Either way, insist on one number: complete, occupied, landscaped, all-in. Get it in writing from both bidders, then compare against the $275,000–$550,000 market range in our Toronto garden suite cost guide — a bid far below it is missing scope, not beating the market. Our builds start from $180,000 for very compact suites, priced all-in from the first estimate. If you want that number for your own backyard, our garden suite design-build team will assess access, envelope, and servicing and quote the finished project — the only price that matters.
Ready to start your renovation?
Our team is here to help you bring your vision to life. Get a free, no-obligation quote today.
Get Free QuoteFrequently Asked Questions
Clear answers to the questions Ontario homeowners ask most.