Small Ensuite Renovation Ideas That Punch Above Their Size
Most GTA ensuites built between the 1980s and early 2000s are small, dark, and dated. The fixes that make 35 square feet feel deliberate are mostly about layout and light, not luxury.
Making 35 Square Feet Feel Intentional
The builder ensuites in Oakville's Glen Abbey, Richmond Hill's Bayview Hill, and most 1980s–90s Markham subdivisions follow the same formula: a cramped shower stall or space-hogging corner tub, an oversized boxy vanity, a swing door that eats a third of the floor, and one ceiling fixture. The room is usually 30 to 45 square feet, and there is rarely a way to make it bigger without stealing from a closet or bedroom.
The good news is that small ensuites respond to renovation better than almost any room in the house, because every change is visible. A full-scope ensuite renovation at this size typically lands in the $15,000 to $30,000 range as of 2026 if the layout stays put — the fifth section below breaks that down. The design principle behind everything that follows is simple: in a small room, you are not decorating, you are managing sightlines. Every square foot of visible floor, every uninterrupted plane of tile, and every piece of glass instead of wall makes the room read larger than the tape measure says.
Shower-Only Layouts Done Right
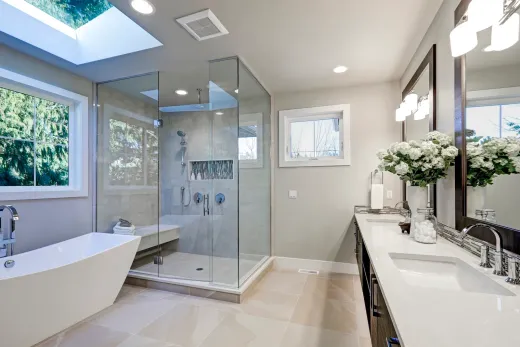
The single most transformative move in a small ensuite is removing the tub. If your home has a tub in the family bathroom, the ensuite does not need one — and the 30-by-60-inch footprint a tub occupies becomes a genuinely comfortable shower instead of a tight stall. A mid-range tub-to-shower conversion with custom tile, upgraded fixtures, and a glass panel typically runs $6,000 to $8,500 in the GTA; full custom builds with frameless glass, a bench, and a niche run $9,000 to $15,000 and up.
Going curbless is worth serious thought while the floor is already open. A curbless shower removes the visual break at the floor line, so tile runs wall to wall and the room reads as one surface — and it quietly future-proofs the house for aging knees. It requires recessing the shower area or building up the surrounding floor, which is exactly the kind of work that costs little extra during a renovation and a lot as an afterthought.
Either way, build in a recessed niche for bottles. Wire shelving hanging off a showerhead is the fastest way to make a new shower look temporary.
Wall-Hung Vanities and Recessed Storage
Floor space you can see is floor space that counts. A wall-hung vanity floats above the tile, showing an extra strip of floor that makes the room feel wider — and it makes cleaning honest instead of theoretical. In the 24-to-36-inch widths that suit small ensuites, wall-mounting also forces better drawer design than the hollow builder cabinets it replaces.
The rest of the storage should disappear into the walls. A recessed medicine cabinet buys 10 centimetres of depth the room never has to give up. The stud bay beside the shower can become a full-height recessed shelf for towels. Over the toilet, a shallow recessed cabinet beats an open shelf collecting dust at eye level. Interior partition walls make this straightforward; exterior walls need insulation behind anything recessed, which is a real consideration in our climate — a niche on an uninsulated exterior wall is a condensation problem waiting for February.
One caution from experience: check what is in the wall first. Vent stacks, wiring, and in older homes ductwork all claim stud bays, and the plan should follow the discovery, not the other way around.
Doors, Glass, and Sightlines That Open the Space
A standard swing door consumes roughly nine square feet of a room that might only have 35. Swapping it for a pocket door returns all of it, and doing so during a renovation — when the wall is already open — costs a fraction of retrofitting later. Where the wall cannot take a pocket (plumbing or wiring in the way), a barn-style slider or simply reversing the swing outward recovers most of the benefit.
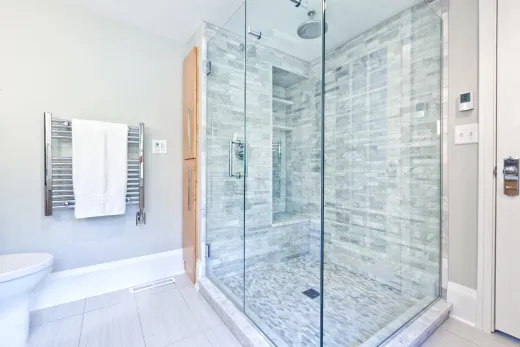
Inside the room, glass does what walls cannot. A frameless or semi-frameless panel on the shower — $2,000 to $4,000 installed for frameless — lets the eye travel the full length of the room instead of stopping at a framed enclosure or, worse, a curtain. Clear glass, not frosted: the moment you can see the back wall of the shower, the room gains three feet of perceived depth.
Tile choice finishes the job. Running one floor tile continuously into a curbless shower, and using fewer, larger pieces on the walls, cuts the grid of grout lines that makes small rooms feel busy. Large-format porcelain works well in small bathrooms precisely because it reduces visual noise.
Lighting and Mirror Strategy for Small Rooms
Most builder ensuites from the 80s and 90s have exactly one light source: a strip of bare bulbs over the mirror. Small rooms need the opposite — several modest sources at different heights. Our standard recipe for a compact ensuite is a ceiling pot light or two for general fill, wall sconces or vertical fixtures flanking the mirror at face height so you are lit evenly instead of from above, and a dedicated, properly rated light inside the shower, which is the darkest corner of almost every unrenovated ensuite.
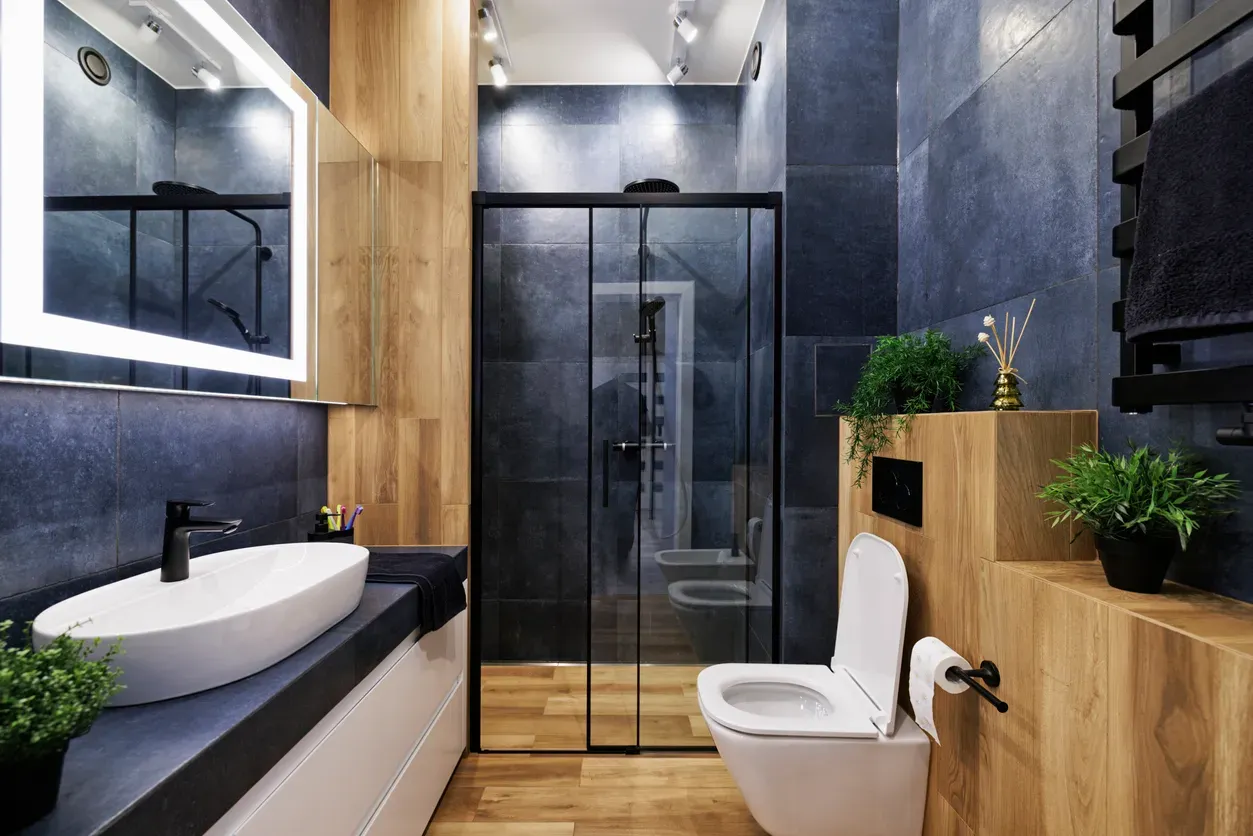
The mirror is the cheapest square footage you will ever buy. Running it the full width of the vanity wall — not a framed oval floating in drywall — effectively doubles the perceived room. Backlit and LED-perimeter mirrors earn their price in small rooms because they add a light layer without claiming wall space.
Two practical notes. Everything electrical here needs an ESA notification and proper GFCI protection, so this is licensed-trade territory, not a weekend job. And spend the extra on a quiet, correctly sized exhaust fan vented outdoors — small rooms steam up fast, and ventilation is what keeps new grout and paint looking new.
What a Small Ensuite Renovation Costs
As of 2026, a full renovation of a compact ensuite in the GTA — demolition, waterproofing, tile, new shower, wall-hung vanity, lighting, and fan — typically lands between $15,000 and $30,000 when the fixtures stay roughly where they are. Layout changes move the number: relocating a toilet or drain adds $2,000 to $6,000, and full primary-ensuite rebuilds with double vanities and premium finishes commonly reach $28,000 to $45,000. Popular add-ons price out predictably — heated floors at $1,500 to $3,000 are the upgrade small-ensuite clients thank us for most, and frameless glass runs $2,000 to $4,000.
Timeline is two to four weeks for this scope, and since an ensuite is rarely the only bathroom, you stay comfortable at home throughout.
Where to land: if your ensuite works but looks tired, a focused scope — shower conversion, vanity, lighting — captures most of the impact. If the layout fights you daily, renovate once and properly rather than twice cheaply. Our ensuite renovation service handles both ends of that spectrum, and our bathroom renovation cost guide has the full line-by-line numbers to plan against.
Ready to start your renovation?
Our team is here to help you bring your vision to life. Get a free, no-obligation quote today.
Get Free QuoteFrequently Asked Questions
Clear answers to the questions Ontario homeowners ask most.