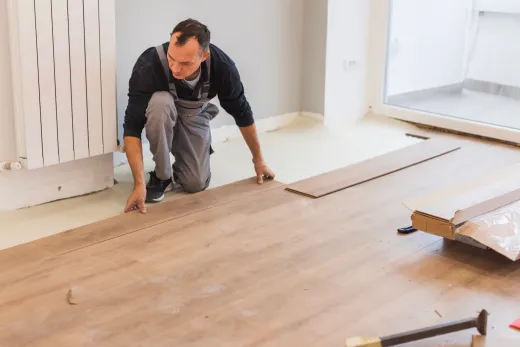
Sloped floors are practically a GTA housing signature. Levelling compound runs $3-$8 per square foot; structural fixes cost more. Here's how to tell which one your house needs.
Why So Many GTA Homes Have Sloped or Wavy Floors
The short answer on cost first: levelling a floor with self-levelling compound runs $3-$8 per square foot in the GTA as of 2026, and it's a standard prep line on flooring quotes rather than an exotic repair. Structural corrections — sistering joists, adding posts — are priced per project on top of that.
As for why the floor slopes, the GTA's housing stock practically guarantees it. Victorian and Edwardian houses in Cabbagetown, Riverdale, and Parkdale sit on rubble or brick foundations that finished most of their settling decades ago, leaving floors that lean toward the middle or one corner. Wartime houses in East York pockets like Topham Park went up fast — some in under 36 hours — on shallow footings. Post-war back-splits in Scarborough carry their floors on mid-span bearing walls that deflect differently than the perimeter. And a century of plumbers and HVAC installers notching joists hasn't helped any of them.
Even new builds in Milton or Vaughan show minor settlement humps and dips in the first years. Almost every floor we recover in the GTA needs at least some flattening before the new material goes down.
Cosmetic Dip or Structural Problem? How Pros Tell
The question that matters isn't how much the floor slopes — it's whether the movement has stopped.
An old, stable slope is a geometry problem. The house settled, everything came along for the ride, and it's been quietly crooked for fifty years. Signs of stability: old paint and trim lines that follow the slope, doors that were trimmed to fit long ago, no fresh cracking.
Active movement is a structure problem. Watch for new drywall cracks — especially over door and window corners — doors that recently started sticking or swinging on their own, fresh gaps opening between baseboard and floor, and a slope or bounce that's noticeably worse than a few years ago.
On site we map the floor with a long straightedge or laser level, then go below. In a house with an unfinished basement or accessible ceiling, the framing tells the story: undersized joists, over-notched joists around plumbing stacks, a beam bearing on a questionable post, or moisture damage at the ends. Bounce when someone walks — deflection — matters as much as slope, because deflection is what cracks tile and opens grout lines even on a floor that looks level.
Self-Levelling Compound: $3-$8 Per Square Foot Explained
For dips, waves, and humps over sound structure, self-levelling compound is the workhorse fix. The floor gets cleaned and primed, gaps get dammed so the pour stays where it belongs, and a cement-based slurry is poured and spread; it finds its own level and cures into a hard, flat substrate ready for finish flooring. Most residential pours are ready for the next trade within a day or two.
The $3-$8 per square foot range depends mostly on depth and area — a skim over a few low spots sits at the bottom; deep pours across a whole floor, or multiple lifts, push the top. A few practical cautions from jobs we've done across Toronto:
- Compound adds height. Door clearances, appliance openings, stair nosings, and transitions to neighbouring rooms all need checking before the pour.
- It levels surfaces, not structure. Pouring over a bouncy or actively moving floor just adds weight to a problem.
- Wood subfloors need the right primer and often lath or mesh — this is not a bag-of-mix DIY afternoon on a suspended floor.
On concrete basement slabs, the same product smooths out decades of unevenness for vinyl plank or tile with far fewer complications.
Sistering Joists and Shimming: The Bigger Fixes
When the framing itself is the problem, flattening happens from below. Sistering — bolting or screwing a new joist alongside a sagging or notched one — stiffens the floor and can partially correct the sag. Shimming or planing the joist tops from below, where accessible, trues up the plane before a new subfloor goes down. In more serious cases a beam gets a new post or footing, and where bearing changes are involved, engineered drawings come into play — the same territory we describe for load-bearing structural work.
These repairs are quoted per project, not per square foot, because access drives everything: an unfinished basement ceiling makes sistering straightforward, while the same fix under a finished ceiling means opening and redoing drywall.
One honest note about correction versus jacking: lifting a settled house back toward level is slow, incremental work that can crack plaster and finishes upstairs as things move. For most older GTA homes, the right goal is a stiff, flat, stable floor — not forcing a 120-year-old structure back to laser-perfect level.
Century-Home Slopes: What's Normal, What's Not
Buyers and owners of older Toronto and Hamilton houses ask us this constantly, so here's our field rule. A gentle, consistent slope in a century home — the marble-rolls-to-the-corner effect — is usually settled history, shared by every neighbour on the street with the same foundation type. It coexists happily with new flooring: we flatten the local waves so the material installs correctly and let the overall lean remain as character.
What's not normal, at any age: slopes that are visibly worse year over year, floors that feel spongy, humps that track a single joist, fresh cracking upstairs, or a slope concentrated at one corner of the house — that last one often points at a localized foundation issue rather than uniform settlement, and deserves a structural look before any cosmetic work.
If a basement underpinning or lowering project is anywhere in your plans, sequence matters too: do the foundation work first, then level and finish floors above. We've seen the reverse order waste good money more than once, which is why floor levelling questions in century homes are really whole-flooring-project questions in disguise.
Flatness Requirements Before Hardwood, Tile or LVP
Flooring manufacturers publish flatness tolerances, and most cluster around 3/16 of an inch over 10 feet. Miss the tolerance and you don't just risk a wavy look — you can void the warranty on the material.
Each finish punishes an unflat base differently. Tile is the strictest: it needs both flatness and stiffness, because deflection cracks tile and grout even when the surface is level — one reason tile installation quotes so often carry a levelling line. Vinyl plank telegraphs everything; it's thin, so every dip and ridge beneath shows in raking light, and click joints can fail over voids. Nail-down hardwood is the most forgiving of minor waves, though hollow spots underfoot creak forever.
So when a flooring quote includes levelling, that's diligence rather than padding — and a quote for a 1960s Scarborough back-split or an Annex semi that doesn't mention prep at all is the one to question. Full prep and material pricing lives in our Toronto flooring cost guide.
If your floors slope, dip, or bounce, we'll tell you which category you're in — cosmetic pour or structural repair — before you spend on finish flooring. Leo Constra, licensed and insured, serving the GTA since 2004: (416) 995-7855, or request a free quote via our contact form.
Ready to start your renovation?
Our team is here to help you bring your vision to life. Get a free, no-obligation quote today.
Get Free QuoteFrequently Asked Questions
Clear answers to the questions Ontario homeowners ask most.