Every finished basement in the GTA has to answer the same question: what do we do about the ducts? The difference between a boxed-in compromise and a ceiling that looks designed is mostly planning.
Why GTA Basements and Main Floors Grow Bulkheads
A bulkhead is a framed, drywalled box that carries something you cannot see through: supply and return ducts, the main beam, plumbing stacks, gas lines, wiring runs. In most GTA houses the basement ceiling is where all of that lives, because forced-air heating runs trunk ducts under the main-floor joists and the drains slope toward the front of the house.
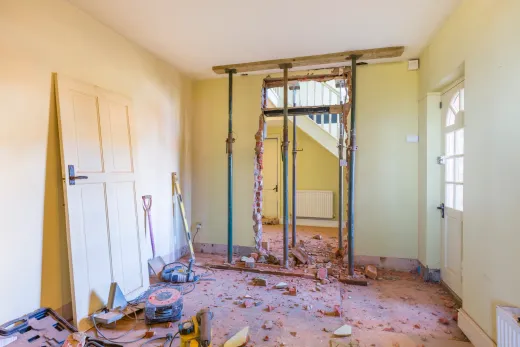
How much of a problem this is depends on when your house was built. The 1950s and 60s bungalows of central Etobicoke and Scarborough usually offer full-height or near-full-height basements, so a well-planned bulkhead layout still leaves generous ceilings. Toronto's Victorian and Edwardian stock is the opposite — basements often start at six to six and a half feet, and every inch a duct steals matters, which is why underpinning versus benching becomes part of the conversation downtown. Main floors grow bulkheads too: open-concept conversions that remove the wall between kitchen and living room leave a beam to conceal, and relocated kitchen venting often travels in a ceiling chase.
The goal is never to pretend the mechanicals are not there. It is to make the geometry look like a decision.
Making Bulkheads Look Designed, Not Boxed-In
A bulkhead reads as a mistake when it is sized to the duct and nothing else — a lone lump wandering across an otherwise flat ceiling, changing width twice along its run. It reads as architecture when it follows a few rules we apply on every basement renovation:
- Align with walls and openings. Run bulkheads over partitions, along room perimeters, or across natural thresholds between zones, so the soffit line lands where the eye expects a change.
- Rationalize the widths. Frame one consistent bulkhead size even where the contents vary; a few sacrificed inches of hidden air space buys a straight, deliberate line.
- Square it generously. A bulkhead slightly wider and deeper than minimum, with crisp corner bead and a clean reveal, looks like a design element. One hugging the duct like shrink-wrap looks like a cover-up.
- Use it to define rooms. In a rec room, a perimeter bulkhead can frame a media zone or bar area, turning a constraint into the thing that organizes the layout.
Symmetry is the cheapest trick in the book: matching a mechanical bulkhead with a mirror-image false one on the opposite side of the room turns one awkward box into a pair of intentional forms.
Tray Ceilings and Perimeter Drops That Add Interest
Push the logic further and the bulkhead disappears into the design entirely. A perimeter drop rings the room with a lowered band — often carrying ducts, wiring, and pot lights — while the centre of the ceiling stays at full height. The eye reads the taller centre field, not the lowered edge, so the room feels higher than a flat ceiling at the compromise height would. That is the tray ceiling, and it is the single most useful move in basements where trunk lines run along the walls.
Variations suit different rooms. A single-sided drop over kitchen cabinetry brings the ceiling down to meet the uppers and swallows the range-hood duct. A floating central panel — dropped in the middle rather than the edges — anchors a dining table or a basement media wall and gives lighting somewhere to live. Long linear drops can turn a hallway's low spine of ductwork into a rhythm of coffers.
Two practical notes. First, finish quality is unforgiving on ceilings: raking light across a large drop shows every taping flaw, so budget for a high-grade finish on feature ceilings. Second, minimum heights still apply under the lowered portions — building code sets limits on how low finished basement ceilings and bulkheads may hang, which is exactly the kind of detail we confirm at layout stage rather than at inspection.
Lighting Integration: Coves and Pot Light Rows
Bulkheads earn their keep when they start carrying light. A dropped perimeter is the natural home for pot light rows — the shallow housings sit inside the bulkhead without fighting joists or ducts, and a consistent ring of downlight makes a basement feel like a main floor. Step the drop back from the wall slightly and you have a cove: LED strip washing up onto the higher ceiling plane, which visually lifts the room and flatters an imperfect surface far better than downlight ever will.
Tray ceilings take both at once — pot lights in the lowered band, strip lighting in the reveal — and that layered scheme is most of what people are responding to when a finished basement photographs like a condo amenity space. Media rooms benefit from dimmable cove light that removes screen glare; bars and built-ins get their own accent circuits.
Planning order matters. Lighting layout has to be settled before framing, because blocking, drivers, and wiring routes all live inside the bulkhead. And the wiring itself is regulated work: new circuits need an ESA electrical notification, separate from the building permit, with licensed electricians in the GTA typically charging $95–$150 per hour as of 2026. It is far cheaper to rough-in one extra circuit now than to reopen a finished ceiling later.
What Bulkhead Framing and Drywall Cost
Bulkheads are priced as carpentry plus drywall, and neither line is dramatic. Drywall hung, taped, and finished runs about $3.00–$4.50 per square foot in Toronto as of 2026, and a bulkhead's surface area is modest — a 20-foot run roughly two feet wide involves maybe 80–100 square feet of board across its faces. Framing a straight run over existing ducts is typically a day or two of carpentry; trays, coves, and floating panels add layout time, blocking, and finishing detail, which is where the budget actually moves. Curved or multi-level feature ceilings are custom work and get priced per design.
In practice, standard bulkheads simply ride inside the overall basement number: basic basement finishing in Toronto runs about $35–$55 per square foot in 2026, and boxing the mechanicals is part of that scope, not an extra. Feature ceilings with integrated lighting push a project toward the mid-range tier — our basement renovation cost guide for Toronto breaks the tiers down. Remember the electrical rides on its own ESA paperwork, quotes typically exclude 13% HST, and any structural change hiding inside the ceiling plan — a new beam, a moved post — brings engineering and permits with it.
When Rerouting the Duct Beats Boxing It
Sometimes the right answer is to move the problem instead of wrapping it. Rerouting makes sense when a single duct crosses the middle of your best room, when a low main trunk drags the whole ceiling below comfortable height, or when you are already opening the ceiling for other work. Options include shifting a branch run between joists, converting a bulky rectangular trunk to a flatter profile for part of its run, or relocating a duct to run above a closet or storage zone where the drop costs nothing. HVAC changes of this kind are permit-relevant work — modifying heating systems is on the list of things that need a building permit in Toronto — and airflow has to be verified, not guessed; a starved supply run makes a cold basement.
Our decision rule: box it when the run already follows a wall, feeds a tray or lighting concept, or serves a room where an eight-inch drop is invisible. Reroute when the duct fights the layout in a main space and the ceiling is open anyway. And where the whole basement is short — common in pre-war Toronto — no bulkhead strategy substitutes for real height, which is a structural conversation. Send us your basement's worst ceiling lump through a free quote and we will tell you honestly which category it falls in.
Ready to start your renovation?
Our team is here to help you bring your vision to life. Get a free, no-obligation quote today.
Get Free QuoteFrequently Asked Questions
Clear answers to the questions Ontario homeowners ask most.