Patching and reboarding walls needs no permit anywhere in Ontario. But once drywall becomes part of a fire separation, a new wall, or a basement suite, it is code-regulated work. Here is the line.
The Short Answer: Repair No, Rated Assemblies Yes
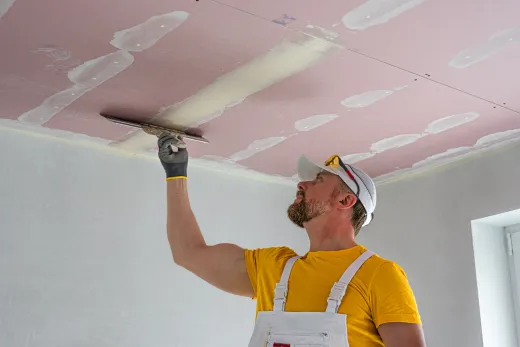
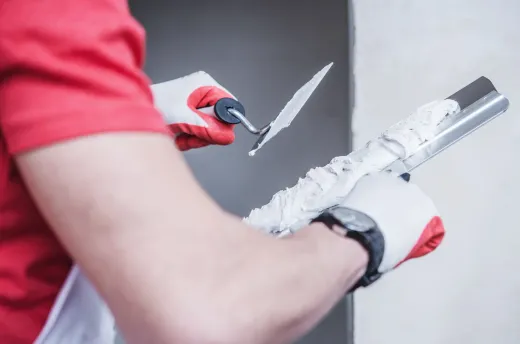
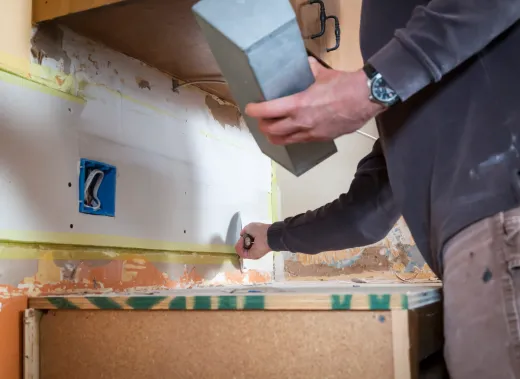
Straight drywall work — repairing damaged board, reboarding a room, taping, skim coating, painting — does not need a building permit anywhere in Ontario. It is cosmetic work, not the "material alteration" the Building Code Act regulates, and Toronto's own exemption list names drywall repair explicitly.
The permit line gets crossed when the drywall is doing a job beyond covering studs. Three triggers account for nearly all of it. First, walls themselves: adding or removing walls — including simple partition walls that change room sizes — requires a permit in Toronto, and the drywall rides along on that permit. Second, fire separations: where code requires a fire-rated assembly, such as between a basement apartment and the rest of the house or between an attached garage and living space, the board type, thickness, and installation details are regulated and inspected. Third, new dwelling units: creating a basement or secondary suite is a change of use that always needs a permit, and the drywall spec is central to it.
Cost context for 2026: Toronto's minimum permit fee is $214.79, residential interior alterations are charged at $11.53 per square metre of work area, and a typical renovation permit package lands roughly $700–$3,500. The full picture is in our Toronto building permits guide.
Fire Separations: Where Drywall Becomes a Code Matter
Most homeowners meet the term "fire separation" for the first time during a basement project. In everyday terms, it is a wall or ceiling assembly built to hold back fire and smoke for a defined time so people on the other side can get out. Drywall — specifically fire-rated Type X board in the prescribed thickness — is usually the main ingredient, along with how it is fastened, how joints are treated, and what happens at every penetration.
That last part is where DIY assemblies fail inspection. A rated ceiling is only as good as its weakest hole: pot lights, ducts, plumbing penetrations, and the furnace room door all need the right treatment, or the rating on the board is meaningless. This is why the Ontario Building Code treats separations as designed assemblies rather than a shopping list, and why inspectors look at far more than whether the board says Type X on the edge.
When a fire separation is part of your project, it arrived with a permit attached — because the situations that require separations (new suites, attached garages, furnace rooms in some configurations) are themselves permit-triggering. There is no scenario where you privately decide to build a rated wall and skip the paperwork; the rating only legally exists once it is inspected.
Basement Suites and the 45-Minute Rating
Converting a basement into a legal second unit is the most common reason GTA homeowners end up deep in drywall code. Adding a dwelling unit is a change of use under the Building Code Act — a permit is mandatory even if you touch no structure — and the OBC's second-suite provisions bring fire separation, egress, and HVAC requirements as a package. Between the suite and the rest of the house, that generally means a fire-resistance-rated assembly, commonly built to a 45-minute rating, with details depending on your home's configuration and whether sprinkler or interconnected alarm provisions are used. We cover the assembly options in fire separation requirements for basement apartments.
The economics make compliance easy to justify. In Toronto, basement finishing is charged at about $6.20 per square metre and a new-unit fee of $56.33 applies per unit created — small numbers against a legal basement apartment build-out that typically runs $90–$150 per square foot in 2026 and produces a rentable asset. Municipalities also register suites: Brampton requires registration of second units, Milton's registry carries a one-time $340 fee, and Hamilton prices an in-house additional unit permit at a flat $500 as an incentive. An unregistered, unrated suite is not a shortcut; it is a liability that surfaces at insurance time, sale time, or worse.
Garages: The Attached-Garage Barrier
The wall and ceiling between an attached garage and your living space is the other fire-and-gas separation hiding in plain sight. Cars, fuel, and stored solvents make garages the code's designated hazard zone, so the OBC requires the shared assembly to resist fire and, critically, to be sealed airtight against carbon monoxide and gasoline vapour migrating into the house. Drywall with taped, sealed joints is the standard way that barrier gets built, along with a rated, self-closing door and sealed penetrations.
Where renovations go wrong is casual damage to that barrier. We regularly see garage ceilings opened for storage lofts, holes cut for new wiring or a gas-line run and never sealed, and — in 2000s subdivisions from Milton's Hawthorne Village to Stouffville — builder-basic garage drywall stripped out during a mudroom or side-entrance renovation and rebuilt as an ordinary wall. Each of those quietly deletes a code-required assembly.
The practical rule: like-for-like patching in a garage is just repair, but any project that opens, penetrates, or rebuilds the house-to-garage assembly should be treated as permit-relevant work and re-sealed to spec. If you are converting garage space to living space, that is a change of use with a full permit, no exceptions.
When Drywall Rides Along on a Bigger Permit
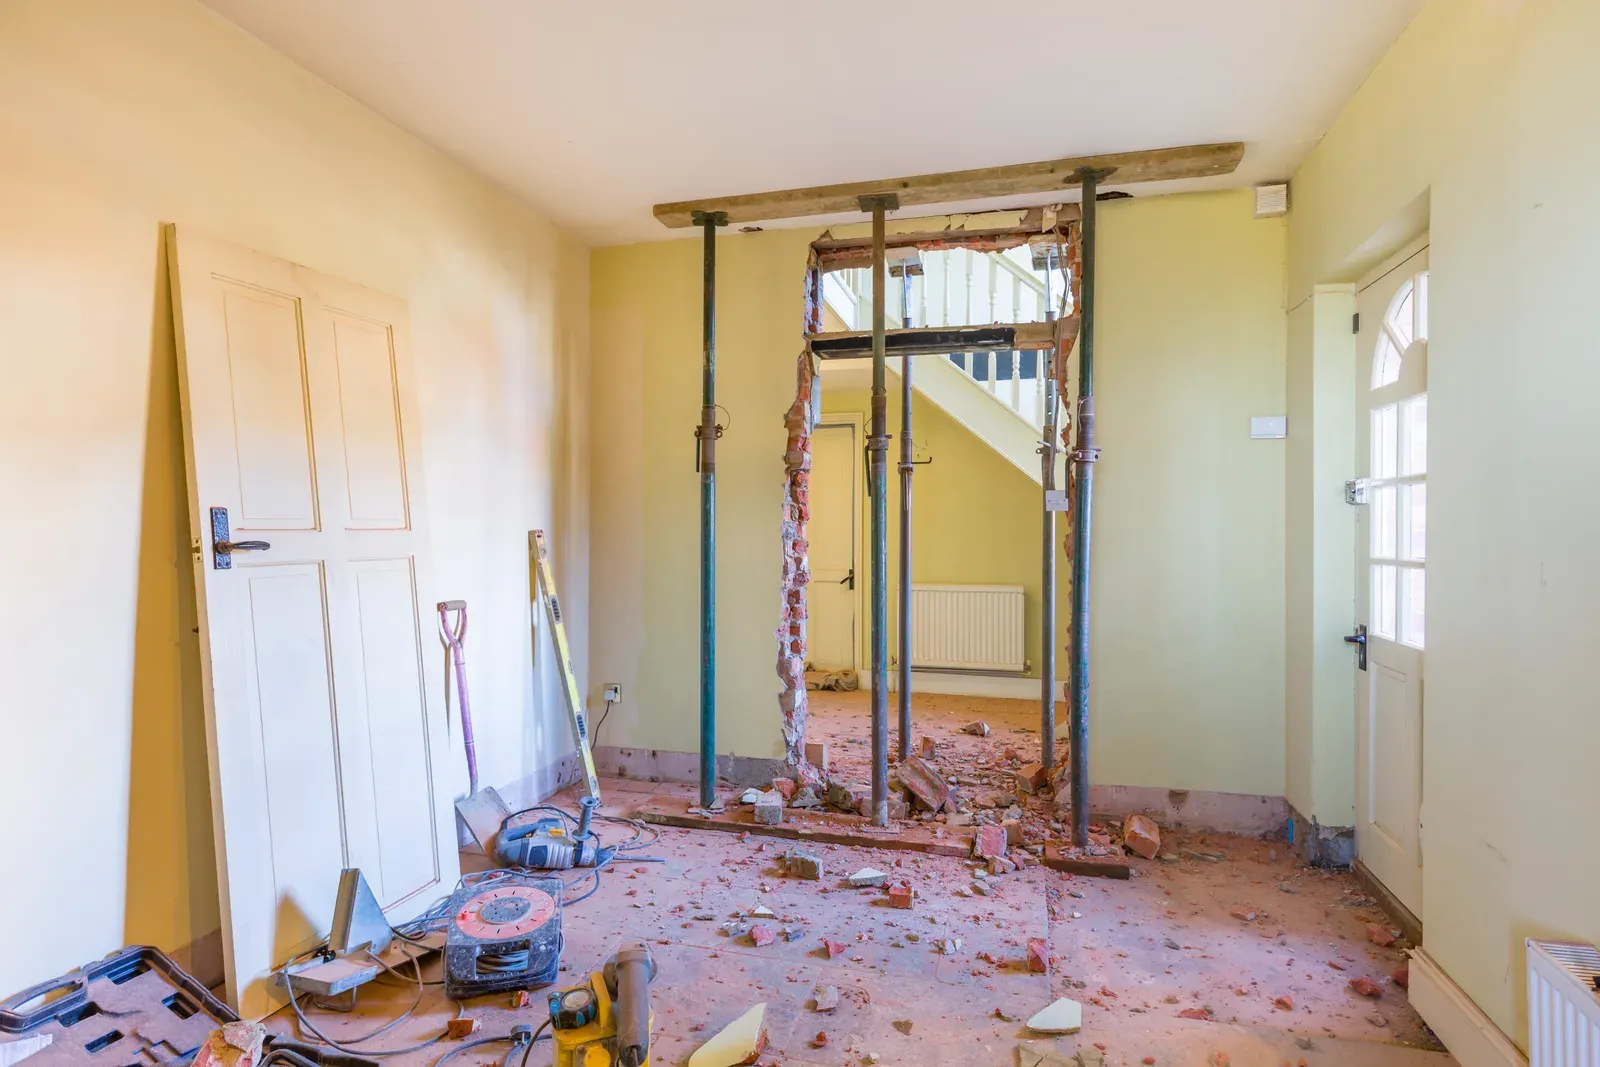
In most real renovations, drywall is not the reason for the permit — it is the finish on work that needed one anyway. Remove a wall to open the kitchen, and the permit covers the beam, the engineered drawings, and the patching that follows. Move plumbing in a bathroom, finish a basement with a new bathroom or wet bar, build an addition: each carries its own permit, and the boarding and taping are simply late stages of permitted work.
Two adjacent approvals are worth separating in your head. Electrical work is never covered by the municipal building permit — any new circuits behind your new drywall need their own ESA electrical notification, typically $90–$300 on a renovation and usually handled inside the electrician's quote. And in Peel, Halton, and Hamilton the same logic applies with different fee schedules: Mississauga charges interior alterations at $6.84 per square metre with a $244 minimum, Burlington's minimum is $377, Hamilton prices basement finishing at $3.94 per square metre with a $283 minimum. Fees adjust annually — Toronto's each January, ESA's each April — so treat all figures as 2026 rates.
The sequencing consequence matters more than the fees: because drywall is the last layer, it is also what inspectors make you remove if you board too early. That is the subject of the final section.
Inspections, Closing Permits, and How to Play It Safe
Permitted work gets inspected in stages, and every stage must be seen before it is covered. For a typical renovation that means framing and structural, plumbing rough-in, insulation and vapour barrier, then final — and in Ontario, work concealed before its inspection must be uncovered and re-inspected at your expense. Hanging board over an uninspected wall is the single most common way renovations lose a week and a drywall budget. Rated assemblies get particular attention: inspectors check board type and thickness, fastening, joint treatment, and penetrations before sign-off.
Skipping permits altogether is the worse bet. Ontario fines run up to $50,000 for a first individual offence, Toronto adds a 50% work-without-permit surcharge, and open or missing permits surface in title searches, insurance claims, and resale. If you have inherited someone else's unpermitted basement, retroactive permits are possible — expect to open walls where the inspector needs to see inside.
The decision guide is short. Patching, reboarding, skimming a wall that stays a wall: proceed, no permit. Anything involving a new or removed wall, a suite, a garage assembly, or moved plumbing: permit first, drywall last. When we run a basement finishing or suite conversion project, permits, inspections, and rated assemblies are part of the scope — and a free quote will tell you which side of the line your project sits on.
Ready to start your renovation?
Our team is here to help you bring your vision to life. Get a free, no-obligation quote today.
Get Free QuoteFrequently Asked Questions
Clear answers to the questions Ontario homeowners ask most.