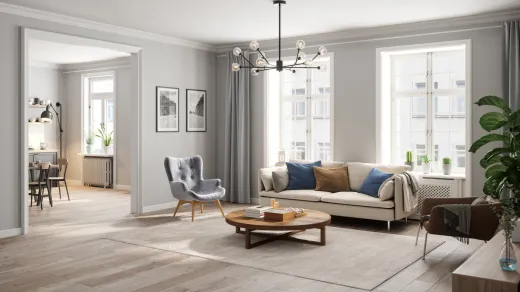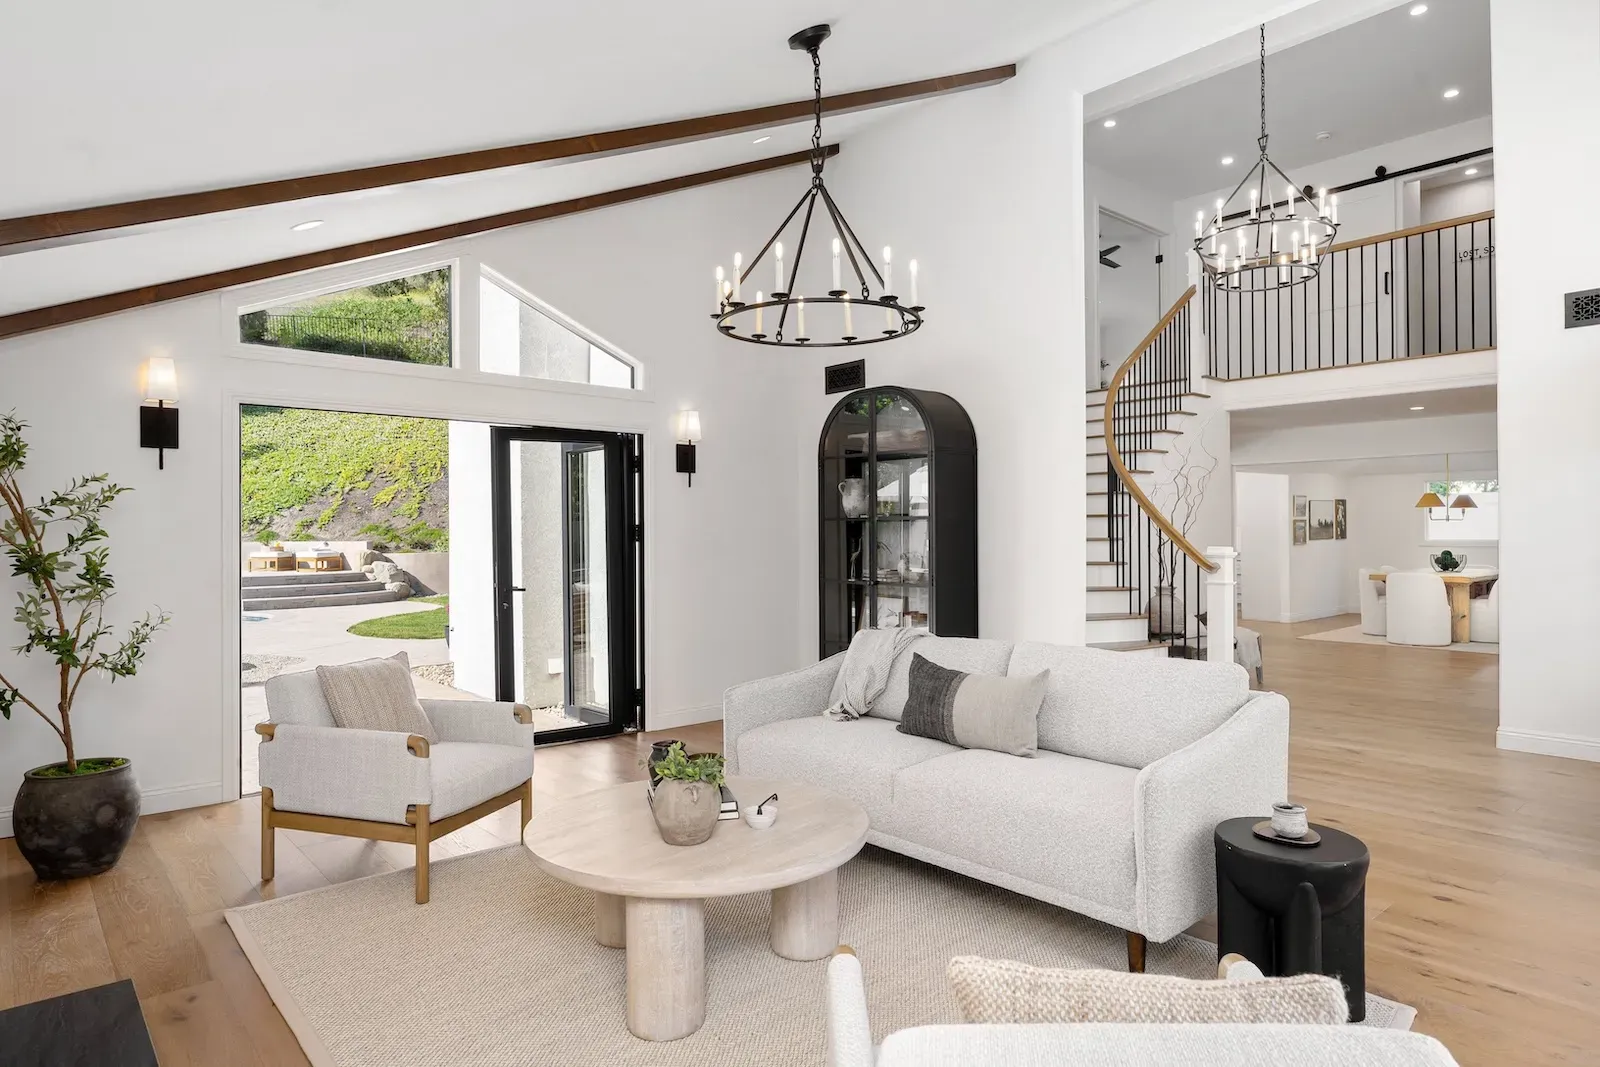
Most 1950s–70s Etobicoke bungalows and side-splits were framed as small, separate rooms. Here's how we open them up — which walls can go, what structure costs, and three layouts that work.
Why 1950s–70s Etobicoke Layouts Fight Open-Concept Living
The short version: opening up an Etobicoke bungalow or side-split usually means removing one or two walls at $5,000–$15,000 per structural opening (beam, engineering and drawings included), plus a building permit that takes about five business days through Toronto's Express Services stream or four to six weeks in standard review.
The reason it takes structure to get there is how these houses were designed. Alderwood, Eatonville, Richview and the side-split streets near Royal York were built through the 1950s–70s, when the floor plan ideal was separation: a closed kitchen at the back, a formal living room at the front, a hallway spine feeding small bedrooms. In a typical bungalow, a bearing wall runs down the middle of the house carrying the ceiling joists — and it usually sits exactly where you want the kitchen to flow into the living space.
None of this makes open-concept impossible. It makes it a structural project rather than a sledgehammer weekend, and the difference shows up in the engineering, the permit, and the budget.
Which Walls Usually Come Down (and Which Are Load-Bearing)
In the bungalows, the usual candidates are the kitchen–dining partition, the wall between the dining room and living room, and sometimes a hallway wall to borrow circulation space. The first is occasionally non-structural. The centre wall almost never is.
A few field clues we check on every walkthrough: which way the ceiling joists run (walls perpendicular to joists are suspect), whether a beam or teleposts sit directly below the wall in the basement, and whether walls stack floor to floor. Clues are not conclusions, though — before any bearing wall comes out, you need engineered drawings for the load-bearing removal, full stop. The engineer sizes the beam, specifies the point loads, and confirms the footings below can take them.
We've written a plain-language explainer on removing the wall between a kitchen and living room if that's your specific project — it's the single most requested opening in the houses we renovate.
Design Ideas: Kitchen Islands, Sightlines and Hidden Structure
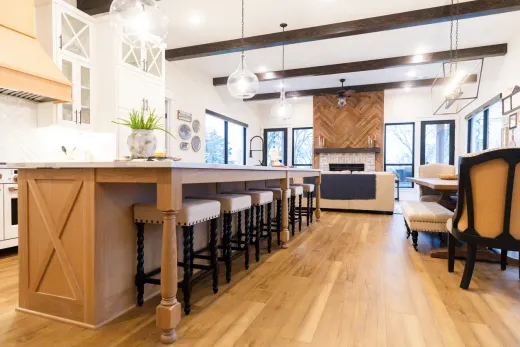
Once the wall is gone, the island usually takes its place — it anchors the kitchen, adds the workspace the original galley never had, and gives the room a natural boundary without rebuilding one. Check the clearances first: whether your kitchen fits an island depends on having about a metre of walking room on each working side, which a widened bungalow main floor usually delivers.
The structure itself can disappear or become a feature. A flush beam sits up inside the ceiling cavity so the drywall runs flat and the old wall leaves no trace — more labour, cleaner result. A dropped beam is simpler and cheaper, and in the right design reads as intentional. Where a post is unavoidable, we bury it in the end of an island run or a full-height cabinet so it earns its footprint.
Two finishing moves sell the whole thing: one continuous floor through the new space (solid hardwood runs $8–$15 per square foot supplied and installed), and a proper lighting plan on new circuits, since a 1950s ceiling box in the wrong spot will fight the new layout every evening. Our kitchen renovation team in Toronto plans the kitchen and the structure as one project.
The Side-Split Challenge: Split Levels and Mid-Span Bearing Walls
Side-splits and back-splits — thick on the ground in 1960s–70s Etobicoke — are a tougher open-concept case than bungalows, and it's worth being honest about why. The staggered levels rely on mid-span bearing walls, so the walls you most want gone are often doing the most work, and the short stair runs between levels mean you can't simply merge rooms that sit at different heights.
What works instead: open the levels visually rather than physically. A wide, structural cased opening between kitchen and dining keeps the beam span manageable while connecting the spaces. Replacing solid half-walls at the level changes with railings or glass lets light and sightlines travel across three levels at once — often a bigger transformation than any single wall removal. And within the kitchen level itself, a full reconfiguration usually needs no structural work at all.
One era note: popcorn and textured ceilings are near-universal in these houses, and anything applied before about 1990 should be presumed to contain asbestos until a $300–$800 lab test says otherwise. Budget the test before any ceiling comes down.
What Structural Openings Cost and the Permit Drawings You Need
Budget lines for a typical Etobicoke open-concept project in 2026:
- Load-bearing wall removal with beam, engineering and permit drawings: $5,000–$15,000 per opening
- Ceiling and wall repairs after removal, drywall installed: $3.00–$4.50/sq ft
- Popcorn ceiling removal (asbestos-free): $2–$6/sq ft, more with full skim and repaint
- Continuous flooring through the new space: $4–$9/sq ft for LVP, $8–$15 for hardwood
Every wall removal needs a building permit in Toronto — including non-bearing partitions, because changing room sizes counts as a material alteration. Interior alterations are charged at $11.53 per m² of work area with a $214.79 minimum, and a clean, zoning-compliant application qualifies for Express Services, which typically issues in about five business days. The application needs existing and proposed floor plans plus the engineer's beam design; incomplete files fall out of the fast stream and into a four-to-six-week standard review. New circuits for island receptacles and lighting also need an ESA notification, which your electrician files.
Three Etobicoke-Friendly Floor Plans, from Partial to Fully Open
Not every house — or budget — wants the same amount of open. Three plans we build repeatedly:
The widened opening. Keep the wall, cut a generous structural opening in it. Lowest cost, keeps some kitchen mess out of view, and in side-splits it's often the structurally sensible answer.
The kitchen–dining merge. Remove one wall so kitchen and dining become a single eat-in space with an island, while the living room stays its own room. This is the sweet spot for most bungalows: one beam, one permit, and the house still has a quiet room.
The fully open main floor. Both walls out, flush beams, one continuous floor front to back. The biggest transformation and the biggest budget — this is where a project graduates into a proper open-concept renovation with structure, electrical, flooring and lighting designed together.
Our advice after two decades of these projects: buy as much openness as your structure gives you cheaply, and think hard before paying a premium to fight it. We'll tell you which walls are which — call (416) 995-7855 or book a free quote and we'll walk the house with you.
Ready to start your renovation?
Our team is here to help you bring your vision to life. Get a free, no-obligation quote today.
Get Free QuoteFrequently Asked Questions
Clear answers to the questions Ontario homeowners ask most.