Renovating a Toronto Victorian costs more than anything built since — for reasons hiding behind the plaster. Here are the real 2026 numbers, from cost tiers to the five classic surprises.
Why Toronto Century Homes Cost More to Renovate Than Newer Stock
A full renovation of a Toronto century home runs $150–$400 per square foot in 2026 for standard scope, and $400–$550+ per square foot for a full gut with structural work, rewiring and replumbing. On a typical 1,600–1,800 sq ft Victorian semi or row house, that means most serious projects land between $250,000 and $600,000 — before underpinning, which is its own line item.
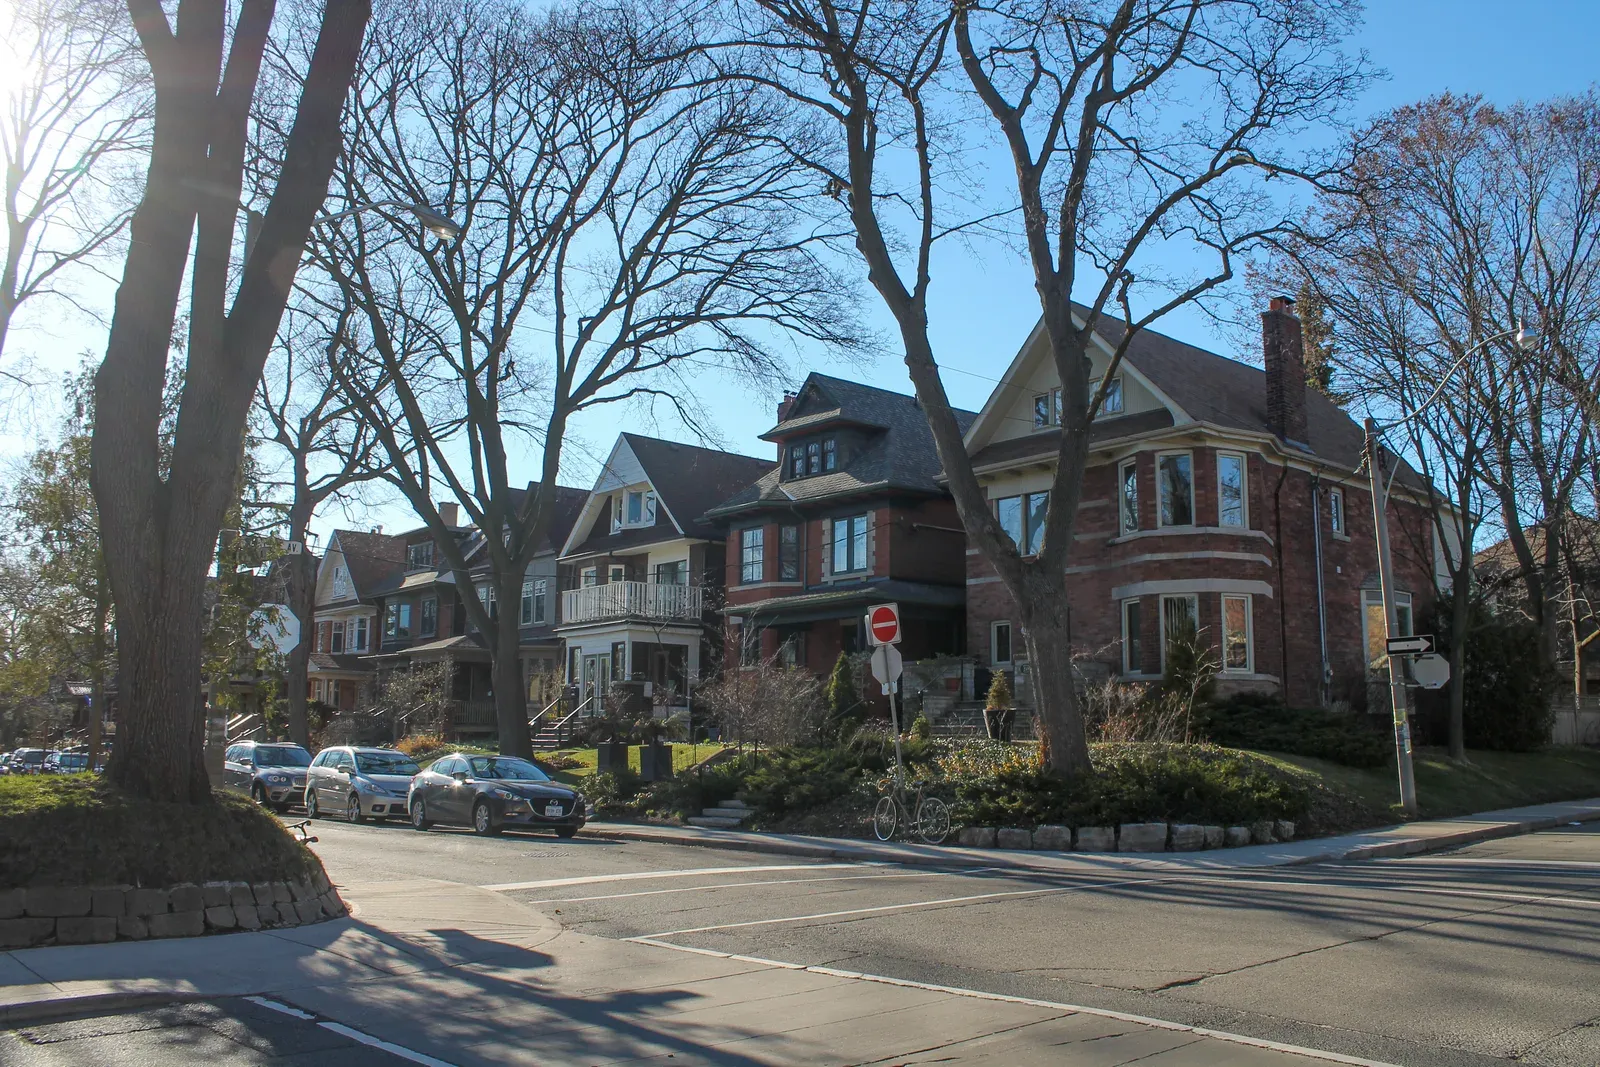
Why the premium over a 1980s Scarborough back-split or a 2005 build? The homes of Cabbagetown, Riverdale, Leslieville, Parkdale, Trinity-Bellwoods and the Annex went up between roughly 1880 and 1915, and nearly everything behind their double-brick walls predates modern building systems: plaster-and-lath instead of drywall, rubble or brick foundations, party walls shared with the neighbour, and original wiring and plumbing that has to come out. Toronto renovation pricing already runs about 15–20% above the Ontario average; century stock sits at the top of that market because so much of the budget goes into what you will never see. A cosmetic refresh, for contrast, runs $60–$150 per square foot — the gap between those tiers is everything this guide covers.
2026 Cost Tiers: Cosmetic Refresh to Full Gut
Three tiers cover almost every century-home project we quote.
Cosmetic refresh — $60–$150/sq ft. Paint, refinished floors, updated fixtures and lighting, maybe a bathroom. The house's systems stay untouched. This is the right scope when a previous owner already replaced the wiring and plumbing — verify with ESA records and permit history, not the listing. Our whole-home projects start at $50,000, which corresponds to this kind of partial, multi-room scope.
Standard full renovation — $150–$400/sq ft. New kitchen and bathrooms, flooring, drywall over new insulation where walls open up, plus targeted system upgrades — a rewire here, a repipe there. Most century-home clients land in this band.
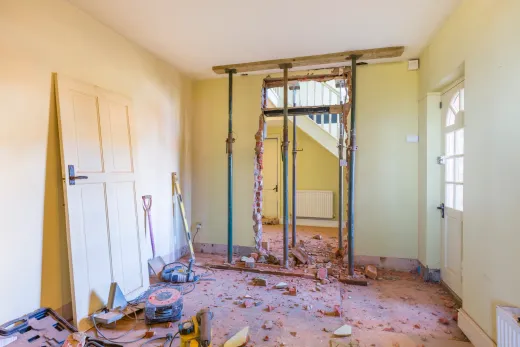
Full gut — $400–$550+/sq ft. Everything to the studs and brick: complete rewire and replumb, new HVAC, insulation from scratch, layout changes with structural steel, all finishes. On 1,800 sq ft that is realistically $720,000+ at the top of the range, which is why gut renovations are usually reserved for houses being held for decades, not flipped.
Whichever tier, carry a 15–20% contingency. In pre-1920 stock, mid-project discoveries are a near-certainty, not a risk.
The Big Five Surprises: What's Hiding Behind the Plaster
Five issues cause most century-home budget overruns in pre-1920 Toronto stock. 2026 remediation ranges:
- Knob-and-tube wiring: $5,000–$15,000 selective, $15,000–$35,000 for a full rewire. Standard in Ontario homes into the late 1940s. Insurers now routinely refuse or cancel coverage on active K&T — some demand certified removal within 30–90 days of purchase — so this line item often can't wait. Beware the house with a modern panel and hidden K&T still live in the ceilings.
- Lead water service: $1,500–$3,500 for the private side. Toronto still has roughly 30,000–40,000 lead service lines in pre-1955 neighbourhoods. The City's priority replacement program handles its side free when you replace yours.
- Galvanized supply pipe: $2,000–$15,000 to repipe, depending on size and access. Expect it anywhere original plumbing survives.
- Plaster-and-lath: demolition plus new drywall at $3.00–$4.50/sq ft installed. Heavy, dusty, and disposal-intensive — demolition costs more than people budget.
- Asbestos: testing $300–$800; abatement typically $3,000–$12,000. Anything built before about 1990 can contain asbestos materials — in century homes it turns up in plaster, duct wrap and old flooring. Test before disturbing; licensed abatement is not optional under Ontario regulations.
Pricing the big five up front is how you avoid financing them by change order.
Basement Underpinning in a Victorian Semi: $40,000–$90,000 Explained
Century-home basements were built for coal storage, not living — ceiling heights of 6'0" to 6'6" over rubble or brick foundations are the norm in Riverdale and Cabbagetown. Getting real living space down there means underpinning: excavating below the existing footings in sequenced sections and pouring new, deeper ones, then a new slab.
Toronto pricing in 2026 clusters around $85–$105 per square foot of basement footprint, or $350–$480 per linear foot of wall. A typical Victorian semi project runs $40,000–$90,000 before any finishing, with permit fees adding roughly $400–$900. Engineering, waterproofing and the new slab are what push full jobs toward the top of that range — and party walls shared with an attached neighbour add coordination that detached-home underpinning never faces.
Bench footing is the cheaper alternative at $75–$250 per linear foot, but it steps the new foundation inward and sacrifices floor area around the perimeter — a real trade-off in a basement that might only be 14 feet wide. We walk through when each approach wins in underpinning vs benching. See our basement underpinning service for how the sequencing works.
Permits, Heritage Rules and Engineering for Pre-1920 Houses
Almost any meaningful century-home renovation needs a building permit: wall removals, new openings, plumbing relocations, underpinning, additions. Toronto's 2026 fees run $11.53/m² for residential interior alterations with a $214.79 minimum, and a typical renovation permit package — building plus plumbing and mechanical with zoning review — lands around $700–$3,500. The legislated first review is 10 business days for houses, but real-world timelines for complete applications run four to six weeks, and eight to fourteen when zoning issues or resubmissions pile up. Our Toronto building permit guide covers the process end to end.
Two century-home specifics. First, heritage: if your house is designated or sits in a Heritage Conservation District — common in Cabbagetown and parts of the Annex — exterior alterations need heritage approval on top of the permit, and heritage properties are excluded from Toronto's Express Services fast stream. Start with how heritage approvals work in Toronto. Second, structure: load-bearing changes in balloon-framed, double-brick houses need engineered drawings, and removing a wall runs $5,000–$15,000 including the beam and engineering. Masonry has its own rule — century brick must be repointed with lime-based mortar, because hard modern Portland mortar spalls the soft historic brick.
A Sample Budget for a Three-Bedroom Toronto Victorian Row House
Here is how a standard-tier full renovation of a roughly 1,700 sq ft Victorian row house pencils out in 2026, assuming original systems throughout. Full rewire with ESA permit: $15,000–$35,000. Replumb including private-side lead service replacement: $5,000–$18,000. Plaster down, insulation and new drywall through the opened areas: mid five figures on a whole-house basis at $3.00–$4.50/sq ft installed, plus demolition and disposal. Kitchen: $25,000–$80,000. Two bathrooms at $15,000–$30,000 each. Flooring: refinishing surviving original wood at $4–$9/sq ft where it can be saved, new hardwood at $8–$15/sq ft where it can't. Permits and design: roughly $2,000–$8,000 combined. Contingency: 15–20% on top of everything.
Add it up and the realistic total for this scope is $280,000–$450,000 — consistent with the $150–$400/sq ft tier — before underpinning, which would add $40,000–$90,000 plus finishing if the basement joins the project. Quotes typically exclude 13% HST, so compare accordingly. For how these numbers compare against newer housing stock, our Toronto home renovation cost guide sets the citywide baselines.
How to Phase the Work Without Redoing Anything Twice
Not everyone renovates a century home in one campaign, and phasing works — if the sequence respects one rule: systems before finishes. Phase one is everything invasive: rewiring, replumbing, underpinning if you are doing it, insulation, structural changes. Phase two is kitchens, bathrooms and finishes. Reverse the order and you pay to open freshly finished walls — renovating twice.
Underpinning comes first, full stop: digging under a renovated house risks the finishes and redoes the mechanical runs it inevitably disturbs.
When does a century-home renovation make sense versus selling and buying newer? Renovate when you are staying seven-plus years, the location is irreplaceable — and in Leslieville or Trinity-Bellwoods it usually is — and the structure is fundamentally sound. Think hard when the house needs all five big surprises fixed and underpinning and you plan to move within five years; that math rarely closes. We have been renovating Toronto's older stock since 2004, licensed and insured with a 2-year workmanship warranty. Our home renovation team in Toronto can walk a house with you before you even firm up an offer — quotes are free.
Ready to start your renovation?
Our team is here to help you bring your vision to life. Get a free, no-obligation quote today.
Get Free QuoteFrequently Asked Questions
Clear answers to the questions Ontario homeowners ask most.