The main floor is where Toronto renovation budgets are won or lost — kitchen, structure, flooring and permits all collide on one level. Here's what each scope actually costs in 2026.
What a Main Floor Renovation Includes (and What It Costs in Toronto)
A main floor renovation in Toronto starts around $50,000 for a cosmetic refresh and most commonly lands between $90,000 and $180,000 once a new kitchen is involved. Full open-concept conversions with structural work run $150,000–$250,000 and beyond as of 2026.
Scope is what separates those numbers. A typical Toronto main floor is 800–1,000 square feet holding the kitchen, living and dining areas, often a powder room, and the staircase — one level concentrating the most expensive room in the house, most structural questions, and the finishes everyone sees. "Main floor renovation" can mean anything from new floors and paint to removing every interior wall and setting steel.
The per-square-foot benchmarks from whole-home work apply here: cosmetic scope runs $60–$150/sq ft, standard full renovation $150–$400/sq ft, and gut-level work with structural changes $400+/sq ft. Apply those to 900 square feet and you get the honest spread — from the high five figures to well past $300,000 at luxury spec. The rest of this guide breaks down where the money actually goes and which scope fits which house.
2026 Price Ranges by Scope: Refresh, Reconfigure, Full Open-Concept
Refresh — roughly $50,000–$90,000. Walls stay put. New flooring across the level, full repaint, lighting, trim, and a kitchen update that keeps the existing layout — new cabinets, quartz counters and backsplash at the lower end of the kitchen range. This scope suits homes with workable layouts, including much of the 2000s-era stock, where the goal is finishes rather than floor plan.
Reconfigure — roughly $90,000–$180,000. A full kitchen renovation in the $35,000–$60,000 mid-range band, one or two walls removed (structural or not), relocated plumbing or ductwork, new flooring throughout, drywall and paint, permits. This is the most common Toronto main-floor project: same footprint, better plan.
Full open-concept — roughly $150,000–$250,000+. Everything to the studs on one level: load-bearing walls out with engineered steel, kitchen relocated or fully custom at $75,000+, all-new mechanical runs through the level, staircase opened or updated. In pre-1940s semis in Riverdale or High Park, this tier often surfaces the old-house extras — knob-and-tube in the ceilings, plaster demolition — that push toward the top of the range.
Carry a 10–20% contingency at any tier, and note quotes typically exclude 13% HST.
Load-Bearing Walls and Beams: The Structural Line Items
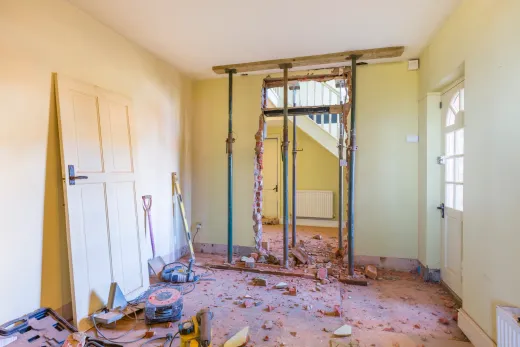
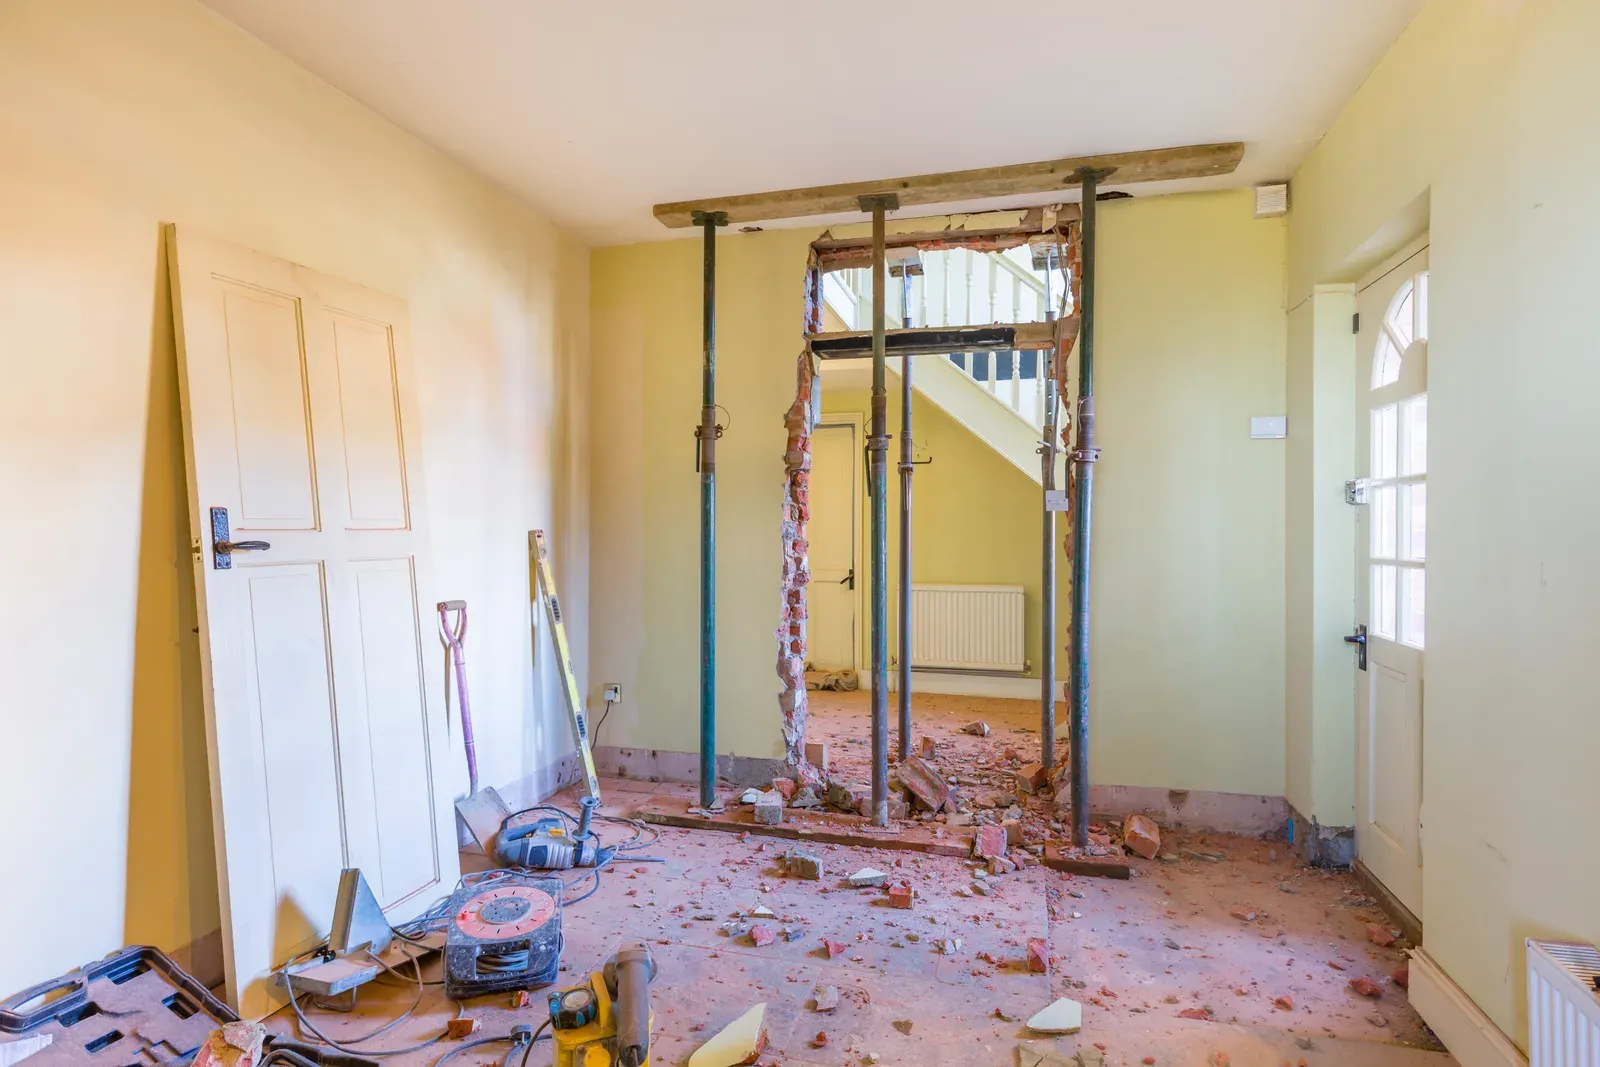
The wall between the kitchen and dining room is the most expensive wall in Toronto. Removing a load-bearing wall — beam design, engineering, temporary shoring, the beam itself, posts and footings to carry the load down — runs $5,000–$15,000 per wall in 2026, and layout changes around it add $3,000–$8,000. A non-structural partition comes out for far less, but don't guess which is which: you'll need engineered drawings for any load-bearing removal, and the permit application depends on them.
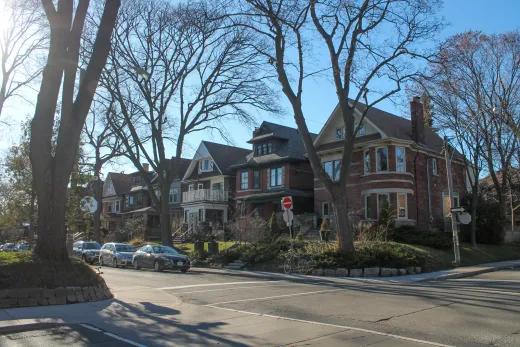
House era changes the structural story. Toronto's post-war back-splits and side-splits — Scarborough and North York specialties — rely on mid-span bearing walls, so the open-concept conversion everyone wants there is inherently structural. Victorian and Edwardian semis add their own wrinkle: floors that have settled unevenly for a century, and party walls that limit where new point loads can land.
A flush beam — recessed into the ceiling rather than dropped below it — costs more in framing labour but disappears visually, usually worth it in the 8-foot-ceiling homes common across older Toronto. Our open-concept renovation service covers the design side of these decisions.
Kitchen, Flooring and Staircase Costs That Drive the Total
Three line items dominate every main floor budget.
- Kitchen: $25,000–$80,000 typical. The single largest number on the level. Same-layout renovations with stock or entry semi-custom cabinets run $25,000–$40,000; mid-range projects $35,000–$60,000; custom work climbs past $75,000. Cabinets alone are 30–40% of a kitchen budget. Full breakdowns live in our kitchen renovation cost guide.
- Flooring: roughly $3,700–$12,600 for a typical 800–1,000 sq ft main floor. Solid hardwood runs $8–$15/sq ft installed; refinishing existing hardwood, where the boards deserve saving, is $4–$9/sq ft. Continuous flooring across the whole level — no transitions at former wall lines — is half of what makes open-concept feel finished.
- Staircase: from $4,900 for recapping. If the stairs face the renovated space, leaving 1990s golden oak beside a new kitchen shows. New oak treads with modern railings typically run $4,900–$5,500+.
Behind those three sit the quiet costs: drywall at $3.00–$4.50/sq ft installed, interior painting at $1.80–$4.50/sq ft of wall area, electrical upgrades and pot lights ($1,000–$7,000), and plumbing moves at $1,000–$8,000.
Permits for Main Floor Work: Toronto Fees and Real Timelines
Cosmetic scope — flooring, paint, cabinet swaps in place, like-for-like fixtures — needs no building permit. The permit line is crossed the moment you remove or add walls (Toronto treats partition changes that alter room sizes as material alterations), move the sink or any drains, or relocate ductwork. Any new circuits need an ESA electrical notification, filed by your licensed electrical contractor, regardless of whether a building permit applies.
Toronto's 2026 numbers: residential interior alterations are charged at $11.53/m² of work area with a $214.79 minimum, plumbing at $23.20 per fixture, and a typical renovation permit package lands around $700–$3,500 all-in. Timelines are the real planning input. The legislated first review for houses is 10 business days, but complete, zoning-clean applications realistically clear in four to six weeks, and flagged or resubmitted files run eight to fourteen. Smaller interior-alteration scopes can qualify for Express Services, Toronto's expedited stream (formerly FASTRACK), which reviews clean files in days rather than weeks.
Drawings and permits come before demolition, always. The full process, including what drawings you need, is in our Toronto building permit guide. Skipping permits backfires: unpermitted structural work surfaces at resale and can void insurance claims.
Living Upstairs While the Main Floor Is Gutted: What to Expect
Most of our main-floor clients stay in the house, and it is manageable — with clear eyes about the middle weeks. The working reality: sealed dust barriers at the staircase, floor protection on the routes trades use, no functioning kitchen for a stretch, and daytime noise from roughly 8 a.m. through late afternoon.
The kitchen gap is the hard part. A standard kitchen renovation takes 4–6 weeks; a full main-floor reconfiguration runs 8–12; open-concept structural projects stretch to 10–14. For that window you need a temporary kitchen — we typically set up the fridge, microwave and coffee station in the basement or a spare room before demolition day. Toronto's takeout depth helps morale, but a functioning kettle helps more.
What surprises people most is the rhythm: demolition and framing feel fast, then the project appears to stall during rough-ins and inspections — that is plumbing, electrical and HVAC happening inside open walls, plus the mandatory inspection holds before insulation and drywall close things up. For a fuller picture of the day-to-day, including when it makes sense to move out briefly, see living in your house during a renovation.
Three Sample Main Floor Budgets from Modest to High-End
Three real-world compositions at 2026 pricing, for a typical 900 sq ft Toronto main floor.
Modest refresh — about $55,000–$75,000. Same-layout kitchen at $25,000–$40,000, new hardwood across the level ($8,000–$12,000), full repaint, new lighting on existing circuits, trim. No permits needed if nothing moves.
Mid-range reconfigure — about $100,000–$160,000. Mid-range kitchen at $35,000–$60,000, one load-bearing wall out with engineered beam ($5,000–$15,000), relocated plumbing, new flooring, drywall and paint throughout, staircase recap, permit package ($700–$3,500), 15% contingency.
High-end open-concept — $180,000–$300,000+. Custom kitchen from $75,000, multiple structural removals with steel, all-new electrical and pot lighting, wide-plank or herringbone flooring, custom millwork and built-ins, designer finishes — approaching gut-renovation rates of $400+/sq ft on the level.
Which tier is right? Refresh if the layout already works — money into finishes returns fastest. Reconfigure when one wall stands between you and the floor plan you want; it is the sweet spot for most Toronto semis and back-splits. Go full open-concept when you are staying long-term and the whole level needs rethinking. We have been renovating GTA main floors since 2004, licensed and insured, with a 2-year workmanship warranty — our Toronto home renovation team will scope all three options against your actual house, and the quote is free.
Ready to start your renovation?
Our team is here to help you bring your vision to life. Get a free, no-obligation quote today.
Get Free QuoteFrequently Asked Questions
Clear answers to the questions Ontario homeowners ask most.