Toronto and Hamilton are full of pre-1930 brick homes that deserve better than a gut-and-grey flip. Here is how we renovate century houses so the systems are new and the character survives.
Design Rules for Pre-1930 Homes: Update the Systems, Keep the Soul
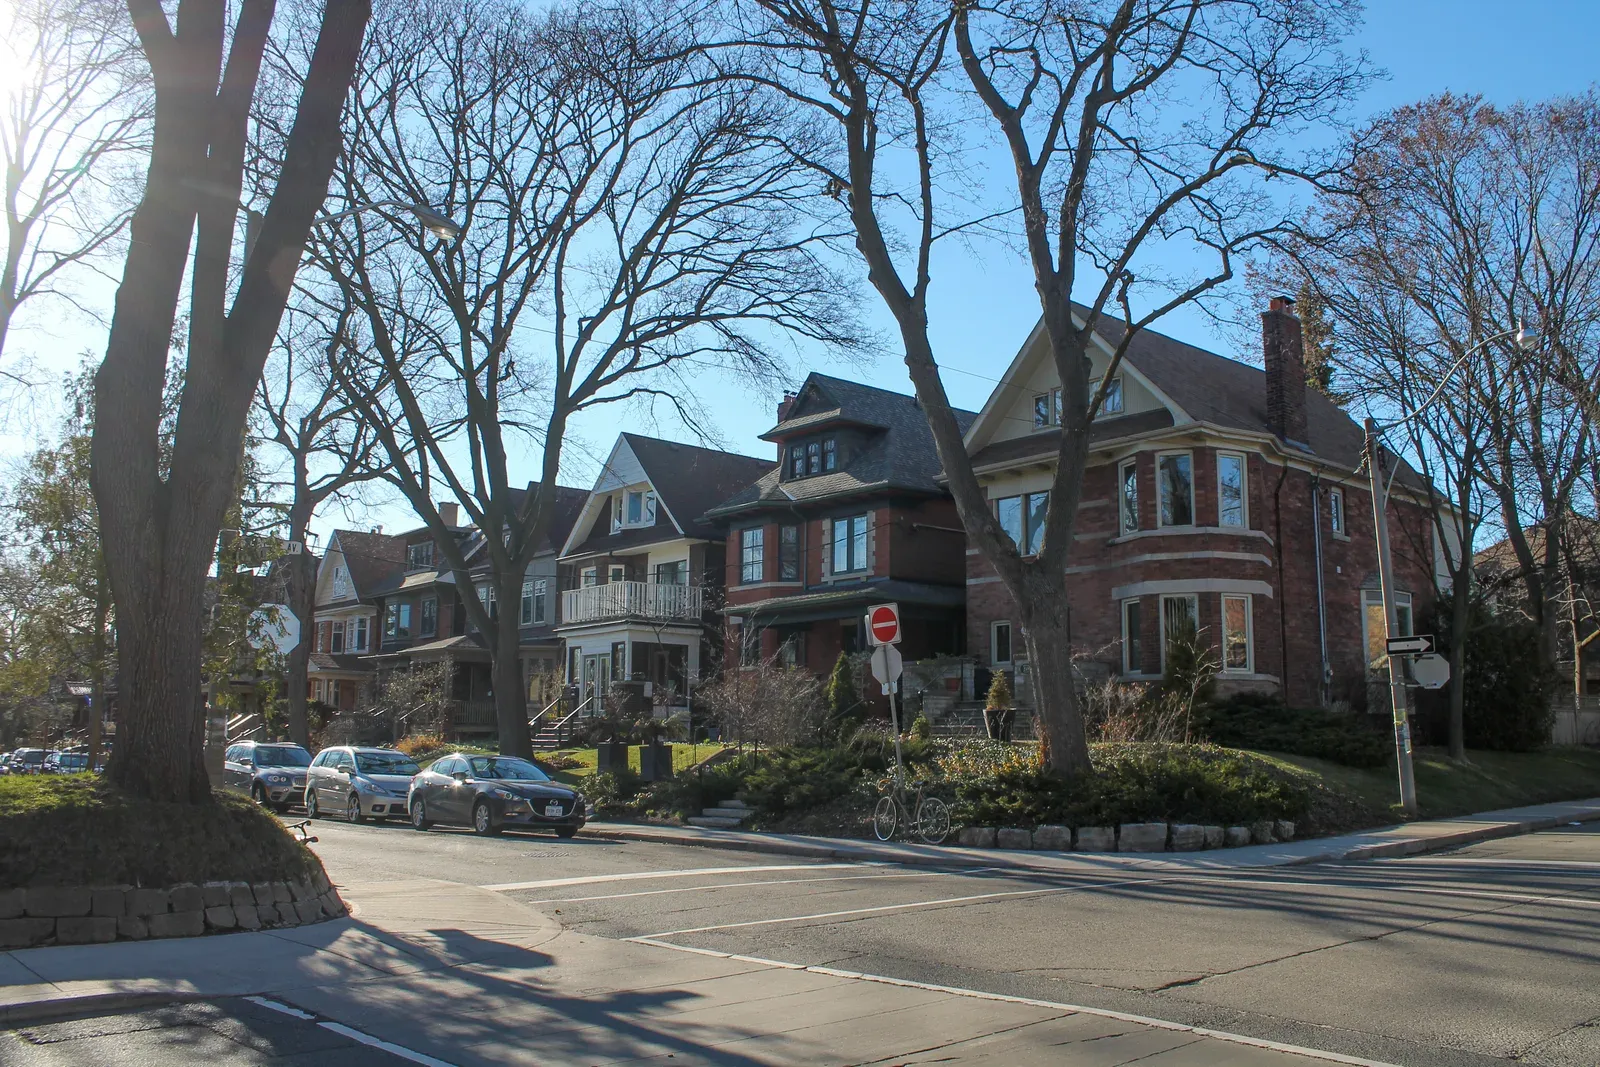
Start with the honest number. A standard full renovation of a century home in the GTA runs roughly $150–$400 per square foot in 2026, and a true gut — structure, rewiring, replumbing — pushes past $400. A partial, character-first scope can start around $50,000. These houses were built between about 1880 and 1915: double-brick semis and rows in Cabbagetown, Riverdale, Leslieville, Parkdale, Trinity-Bellwoods and the Annex, and the stately brick of Hamilton's Durand and Kirkendall.
After twenty years of home renovations across the GTA, our rule is simple: spend first on what you cannot see, then let the visible character carry the design. A Victorian with new wiring, new supply lines and proper insulation behind original trim is worth more — and lives better — than one with a showroom kitchen sitting on 60-amp service.
The mistake we see most is treating a century house like a blank box. Rip out the plaster, square everything off, paint it greige, and you have paid heritage-neighbourhood prices for a house that could be anywhere.
Kitchens and Baths That Respect a Victorian Floor Plan
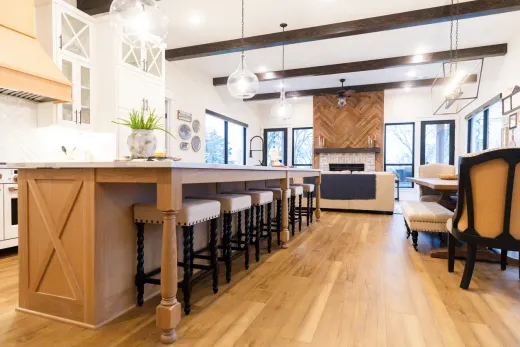
Victorian and Edwardian plans put the kitchen in a narrow rear section, often a later addition with its own shallow foundation. Fighting that footprint is expensive; working with it is not. A galley or one-wall layout with full-height cabinetry, a compact island or peninsula where width allows, and glazed uppers that echo original glass reads period-appropriate and cooks well. Budget $25,000–$80,000 for a full kitchen renovation in 2026 — see what a full kitchen renovation costs in Toronto for the tier-by-tier breakdown.
Bathrooms in these houses were squeezed in decades after construction, so almost any layout is fair game. A full renovation starts around $15,000, with most landing between $15,000 and $30,000. Design moves that suit the era: hex or basketweave porcelain floor tile, a console or furniture-style vanity, cross-handle fixtures in nickel or brass, and wainscoting carried to the height of the original trim. Modern waterproofing and ventilation underneath all of it — the era look stops at the membrane.
Original Details Worth Saving: Trim, Doors, Brick, Stained Glass
Some materials in a century home are effectively irreplaceable at any sane budget. Ten-inch baseboards, door casings with plinth blocks, solid-wood five-panel doors, newel posts, and leaded or stained glass transoms — new versions cost multiples of careful restoration, and reproductions rarely match the proportions.
Our salvage-first process: catalogue trim and doors during demo, strip paint off-site where lead paint is likely (common on pre-1960 surfaces), and reinstall after drywall. Where plaster is sound, we keep it — it is quieter and denser than drywall. Where it has failed, we match the original reveal depths so old casings still sit properly.
Brick deserves its own warning. Pre-1930 brick is soft, and it was laid with lime-based mortar. Repointing it with hard modern Portland mortar traps moisture and spalls the face of the brick — a mistake that shows up a few freeze-thaw winters later and cannot be undone. Any mason working on a century house should be mixing a lime mortar to suit the brick, not grabbing bags of standard mix.
Opening Up Without Erasing: Partial Walls and Cased Openings
Full open-concept rarely flatters a Victorian. The rooms lose their proportions, the structure fights you, and heating a wide-open double-brick house gets harder. The better move in most of these floor plans is the enlarged cased opening: widen the doorway between living and dining rooms to eight or ten feet, trim it to match the original casings, and you get sightlines and light while each room keeps its ceiling medallion and its identity.
Where a client wants the kitchen wall gone, it can usually be done — but in a century semi that wall is often load-bearing and sometimes shared with the party-wall structure. Expect $5,000–$15,000 for a load-bearing removal including the engineered beam, and a building permit is required for wall removals in Toronto whether or not the wall is structural. We cover the structural side in removing the wall between kitchen and living room.
One more check before you sketch: if the house sits in a Heritage Conservation District, exterior changes need extra approvals — here is how heritage approvals work in Toronto.
The Invisible Upgrades: Wiring, Plumbing, Insulation, Sound
This is where century-home budgets are won or lost, so plan for it up front rather than discovering it mid-project.
- Knob-and-tube wiring was standard in Ontario from about 1900 into the late 1940s, and it has become an insurance problem as much as an electrical one — most carriers will not keep a policy in force while K&T is live, and buyers are sometimes given as little as 30–90 days after closing to have it certified out. Rewiring while the plaster is already open ($15,000–$35,000 for a whole house in 2026, plus patching) beats opening finished walls a second time.
- Lead water services were installed in Toronto up to about 1955, and the city still has roughly 30,000–40,000 of them. Toronto replaces the city side free under its priority program if you replace the private side — typically $1,500–$3,500.
- Galvanized supply pipe chokes with corrosion from the inside; a repipe runs $2,000–$15,000 depending on size and access.
- Insulation: double-brick walls have no cavity, so insulating happens from the interior — which is exactly why the renovation is the moment to do it, while walls are open.
Do these while the house is opened up and each costs a fraction of doing it as a standalone project later.
Budgeting a Character-First Renovation in 2026
Sequence the money in this order: hazardous materials and structure, then systems, then envelope, then kitchens and baths, then finishes. Anything built before about 1990 can contain asbestos in plaster, drywall compound or flooring — testing is the only way to know, and certified abatement typically runs $3,000–$12,000 for residential projects. Carry a 15–20% contingency on a pre-1930 house; hazmat and hidden framing surprises are the single most common budget-busters we see, and a century home earns the top of that range.
When does a character-first renovation make sense over a gut-and-modernize? If the trim, staircase and plaster are largely intact, restoration usually costs less than replacement and returns more at resale in these neighbourhoods. If the house has already been flipped hollow, you are freer to modernize fully — the character argument is moot.
If you own a century home in Toronto, Hamilton or anywhere between, send us the details for a free quote — we will tell you what is worth saving before we talk about what to replace.
Ready to start your renovation?
Our team is here to help you bring your vision to life. Get a free, no-obligation quote today.
Get Free QuoteFrequently Asked Questions
Clear answers to the questions Ontario homeowners ask most.