Every second condo kitchen consult starts with "can we get an island in here?" Sometimes yes. Often the honest answer is a peninsula — and it usually works better anyway.
The Clearance Math That Decides Everything
An island lives or dies on the aisles around it, not on the island itself. The working numbers we design to: at least 36 inches of clear walkway on every side, and 42 inches on any side where someone actually cooks — in front of the range, the sink, and the dishwasher door when it's dropped open.
Run that math on a typical Toronto condo kitchen and the verdict comes fast. A useful fixed island needs roughly 24 inches of depth plus 36-to-42-inch aisles on both long sides — call it seven and a half to eight feet of clear width just for the island zone, before cabinets. Most condo kitchens built in the last twenty years don't have it. Open-concept suites with a generous great room sometimes do.
So measure before you dream. Tape the island's footprint on the floor, live with it for a weekend, and watch where you bump. We keep a fuller measuring walkthrough in does my kitchen fit an island — it's the five-minute check that saves a five-figure mistake.
Fixed Island Minimums: When You Really Have Room
When the clearances genuinely work, a built-in island is worth doing properly. Our practical minimum for a fixed island is about 24 inches deep by 48 inches long — smaller than that and you've built an expensive obstacle that holds one fruit bowl. Islands that earn their keep in condos tend to run 30 to 39 inches deep and five to seven feet long, with storage below and seating on one side.
In condo suites, fixed islands usually arrive as part of a bigger move: a wall between the enclosed kitchen and living room comes down, and the island lands where the wall used to be. That's a board-approval and permit conversation as much as a design one, since Toronto treats wall removals as permit work and corporations want an engineer's confirmation the wall is non-structural.
One constraint to accept early: in a condo the island almost never gets a sink. Drains need slope back to the building's stack, and trenching a concrete slab is somewhere between prohibitively expensive and flatly prohibited — more on that in can you move plumbing in a condo. Prep space, storage, seating, power: yes. Plumbing: plan against it.
Peninsulas: The Small-Condo Power Move
A peninsula is an island with one end attached to a wall or cabinet run — and in small condos it beats a freestanding island far more often than people expect. The reason is pure geometry: attaching one end eliminates an entire aisle. Instead of feeding two 36-inch walkways, you feed one, which means a kitchen too tight for an island by nearly three feet can often take a full-depth peninsula with seating.
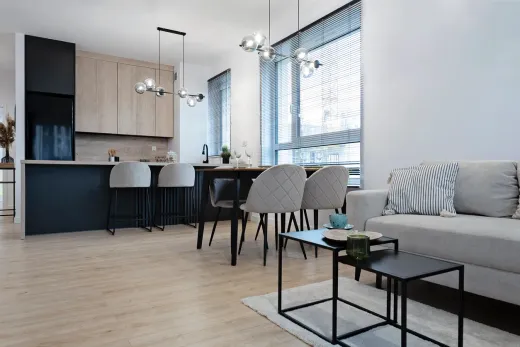
Peninsulas also solve the condo-specific problems. They define the kitchen's edge in an open-plan suite without blocking the light path from the windows — a real consideration in a deep 600 sq ft unit where daylight enters from one wall only. They put counter seating where a dining table won't fit. And because they extend the existing cabinet run, they can often reuse the counter material and cabinet line you're already buying, which keeps the addition efficient.
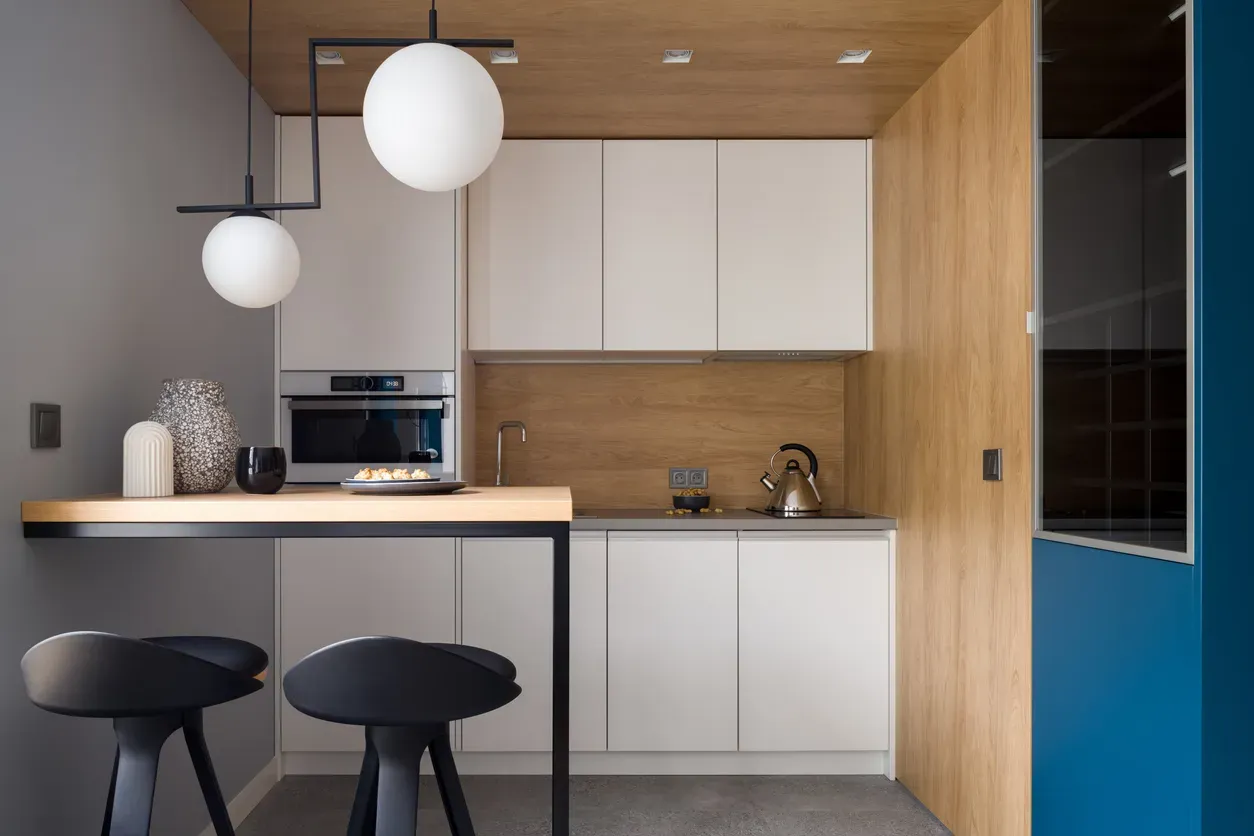
The classic condo move we build again and again: open one end of a galley kitchen, turn the freed run into an L with a seating peninsula, and the suite suddenly has a breakfast bar, a homework desk, and a serving counter in the same six feet.
Movable and Slim Islands That Earn Their Floor Space
When even a peninsula won't clear, there's a third path: furniture. A movable island — a butcher-block cart, a slim 18-to-20-inch-deep work table on locking casters — brings prep surface and storage without triggering anything. No board approval, no permit, no electrical or plumbing questions, because nothing is attached to the building.
That flexibility is worth more in a condo than in a house. A cart rolls against the wall when you host eight people, parks beside the range while you cook, and moves out entirely if you sell to a buyer who wants the floor clear. For renters and for owners planning to sell within a few years, it's often the rational choice over built-ins.
The honest trade-offs: no seating overhang worth using, lighter-duty work surfaces, and no power — so it's a prep station, not a second kitchen. If you find yourself wanting stools, outlets, and a stone top, that's the signal you've outgrown furniture and it's time to price the real thing as part of a proper condo renovation.
Seating, Storage, and Power in Compact Islands
Three details separate islands that work from islands that merely fit.
- Seating needs a 12-inch counter overhang and roughly 24 inches of width per stool — two seats need four feet of island length, and stools must tuck fully under so the aisle stays clear.
- Storage should face the kitchen side: deep drawers beat doors in tight aisles because you don't need swing clearance to see the back.
- Power is where compact islands quietly become useful — outlets for a kettle, a laptop, a blender turn four square feet of counter into the most-used surface in the suite.
That island receptacle means a new circuit, which in Ontario means the work must be done by a licensed electrical contractor who files an ESA notification — separate from any building permit. ESA fees on a small renovation typically run about $90–$300 and are normally built into the electrician's quote, so it's a paperwork item, not a budget shock. In a concrete-slab condo, getting the wiring to a freestanding island takes planning — often a floor-mounted raceway or routing through adjacent cabinetry — which is exactly why power is a design-stage decision, not an afterthought.
Costing It: Island, Peninsula, or Neither
As of 2026, a built-in island or peninsula added during a condo kitchen renovation typically breaks down like this: cabinetry at semi-custom rates of roughly $300–$900 per linear foot installed, a quartz top at $75–$140 per square foot installed, and a waterfall edge — popular in condos because the island shows from every angle — adding $500–$2,000. With electrical, most modest built-ins land in the mid-four figures to low five figures as a line item inside the larger project. A quality movable cart runs a few hundred dollars to low four figures, full stop.
For context, full kitchen renovations start around $25,000 and condo single-area scopes from about $15,000; the kitchen renovation cost guide shows where an island sits within the whole budget, and our quartz countertop service covers the top options.
The decision tree we use with clients: clearances support a fixed island and you're renovating anyway — build it. One aisle short — build the peninsula; you'll lose nothing you'll miss. Neither fits — buy good furniture and spend the savings on cabinets and counters. If you want the tape-measure verdict on your suite, send us a note; quotes are free and we'll tell you plainly which category your kitchen is in.
Ready to start your renovation?
Our team is here to help you bring your vision to life. Get a free, no-obligation quote today.
Get Free QuoteFrequently Asked Questions
Clear answers to the questions Ontario homeowners ask most.