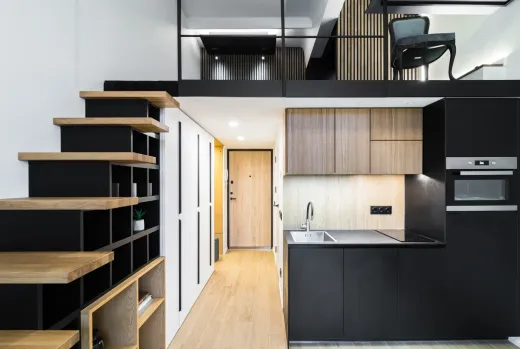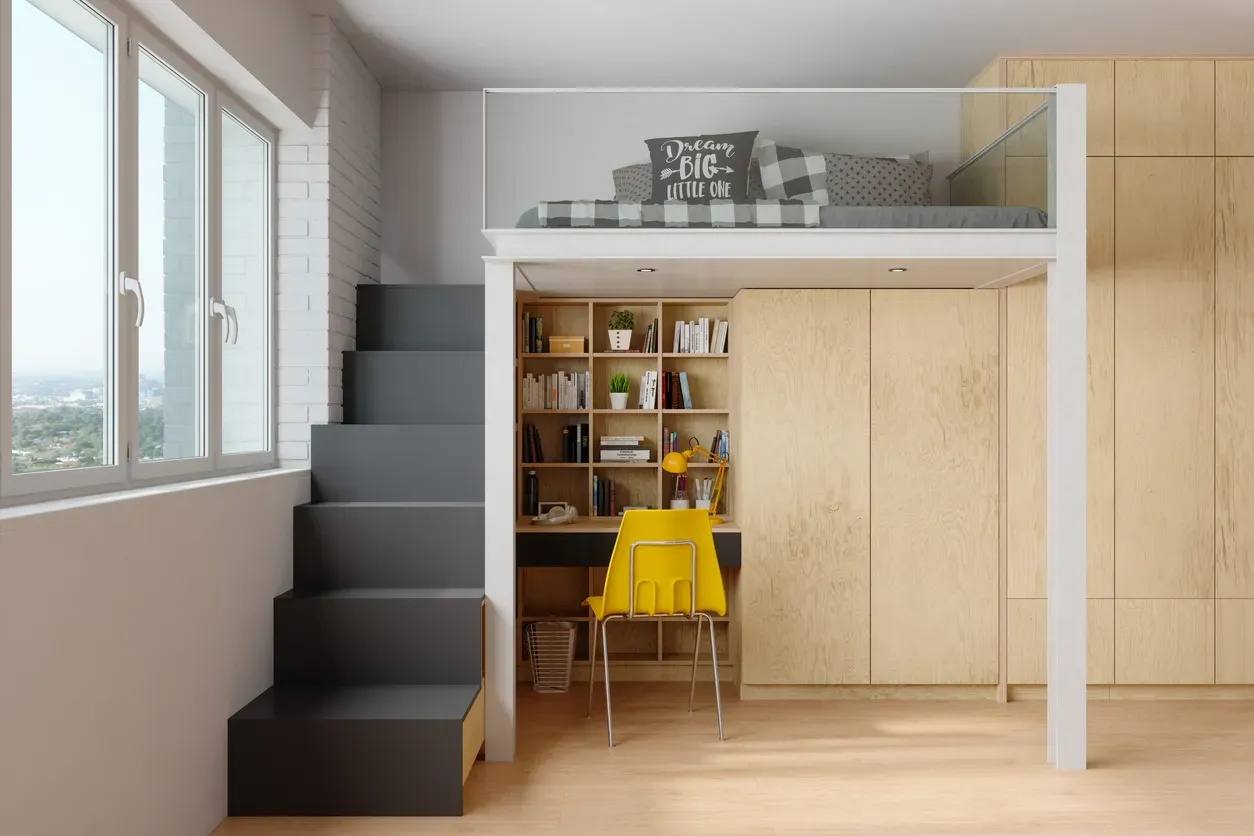
Most Toronto condos don't lack floor space — they lack storage. Custom built-ins turn blank walls, window ledges and shallow closets into real capacity without giving up a square foot.
Why Storage Is the Real Condo Renovation
We renovate a lot of condos across Toronto, and the complaint we hear most often has nothing to do with finishes. It's the front closet that holds four coats, the bikes leaning against the bedroom wall, the den that became a canyon of plastic bins. In a 550-square-foot unit in CityPlace or Liberty Village, storage is the renovation — everything else is decoration.
Built-in millwork borrows its pricing from kitchen cabinetry, and as of 2026 it comes in three broad tiers in the GTA: stock cabinetry adapted into built-ins at roughly $150–$400 per linear foot installed, semi-custom at $300–$900, and full custom millwork at $800–$1,500+ per linear foot. Run the math on a 10-foot floor-to-ceiling storage wall and you land around $3,000–$9,000 in semi-custom and $8,000–$15,000 in full custom, before HST.
That's a fraction of what a full condo renovation in Toronto costs, and in a small unit it changes daily life more than new counters ever will. The rest of this guide covers where built-ins earn their keep and what each approach costs.
The Storage Wall: Media, Pantry and Closet in One
The single most effective move in a condo is committing one full wall to storage. One run of floor-to-ceiling cabinetry — typically 12 to 24 inches deep — absorbs the TV, a pantry, coat overflow, and the seasonal gear that would otherwise eat three separate corners of the unit.
The living-room wall shared with the bedroom is usually the best candidate: it's long, it's rarely doing anything, and a layer of cabinetry there also takes the edge off sound travelling between the two rooms. Near the kitchen, a 24-inch-deep tower reads as part of the kitchen and swallows small appliances, recycling and the vacuum that has no home.
We design around what the building gives us. Structural columns get wrapped so the cabinetry runs past them in one straight line. Existing bulkheads become the top of the unit instead of an awkward gap above it. Done right, a single storage wall holds more than the locker downstairs — and it sits ten steps from the couch instead of ten floors below it.
Window Benches and Dead-Corner Recovery
The strip under a condo window is usually wasted — often because a heating and cooling unit sits there. A built-in bench can run right across it, with deep drawers on either side and a removable panel wherever the fan coil or convector needs service access. You gain a reading seat plus several drawers in space that previously held nothing but dust.
One caution from experience: window frames and exterior walls are common elements in almost every Toronto corporation, so we anchor benches to the floor and side walls, never to the window assembly itself. It's the same logic that governs what you can't change in a condo renovation — your suite ends where the building's envelope begins.
Other dead zones worth recovering: the shallow wall behind the entry door, which takes a 12-inch-deep shoe and coat cabinet; the exposed flank of a kitchen peninsula, which takes bookshelves; and the odd angled corner some floor plates create near the balcony door, which takes a wedge-shaped cabinet nobody else's furniture will ever fit.
Closet Systems That Triple Hanging Space
Most Toronto condos — including brand-new towers — come with a single wire shelf and rod per closet. In a 5-foot reach-in, that's five feet of hanging and one shelf. A proper closet system in the same footprint delivers double-hang rails for shirts and pants, a drawer stack, shelving above, and often a hamper: two to three times the usable capacity from the same opening, with the doors unchanged.
Each closet gets its own logic. Bedroom closets take double-hang plus drawers, which can retire a dresser and free floor space. Front closets take a boot bench, hooks and high shelving for the parkas and salt-stained boots a GTA winter demands. Den closets become filing and printer stations so the desk stays clear on video calls.
Because closet interiors don't touch plumbing, wiring or walls, they're the quietest, fastest win in condo renovation — typically templated in one visit and installed in a day or two, comfortably inside any building's weekday working-hours rules.
Millwork Costs: IKEA-Hybrid to Full Custom
Here's how the tiers break down in practice, at 2026 GTA pricing, excluding HST:
- Stock/IKEA-hybrid ($150–$400 per linear foot installed): manufactured carcasses trimmed with custom gables, fillers and toe-kicks so they read as built-in. Strong value for closets and simple storage walls with regular geometry.
- Semi-custom ($300–$900 per linear foot): made-to-order sizes and door styles on standardized construction. The sweet spot for storage walls and window benches that must fit tight around columns, bulkheads and convectors.
- Full custom ($800–$1,500+ per linear foot): any dimension, any material, integrated lighting and hardware. Justified where the millwork is the room's main architectural feature.
Installation is quiet work, but building logistics still apply — an elevator booking for material delivery and weekday working hours. Our shop pricing follows the same logic as our custom kitchen cabinets; the boxes just hold sweaters instead of stockpots. For how millwork fits inside a bigger project budget, see what condo renovations cost in Toronto.
Designing Storage That Looks Like Architecture
The difference between furniture and architecture is the gaps. Built-ins should run to the ceiling or die cleanly into the bulkhead, scribe tight to the walls, and pick up the room's baseboard line. Painted the wall colour, a storage wall almost disappears; finished in wood veneer, it becomes the room's feature. Either beats a row of bookcases with a dusty gap on top.
So when does standalone millwork make sense versus a bigger project? If your kitchen and bathroom are fine and the unit simply doesn't hold your life, a millwork package in the $8,000–$20,000 range is the right-sized fix. If you're already renovating — our condo projects start at $15,000, and full-unit transformations typically run $70,000–$120,000 — fold the millwork in, because the trades, elevator bookings and board paperwork are already in motion and you'll pay the logistics once.
Either way, the craft is in the survey: we template around sprinkler heads, convector access and the electrical panel before a single box gets built. If you want a storage plan for your unit, send us your floor plan for a free quote.
Ready to start your renovation?
Our team is here to help you bring your vision to life. Get a free, no-obligation quote today.
Get Free QuoteFrequently Asked Questions
Clear answers to the questions Ontario homeowners ask most.