Murphy Beds and Den Conversions: Toronto Condo Space Multipliers
A Toronto den is too big to waste and too small to call a bedroom. Wall beds, built-ins, and glass partitions can make one room do two jobs — here is how, with real budgets.
The Den Problem: Too Big to Waste, Too Small to Bedroom
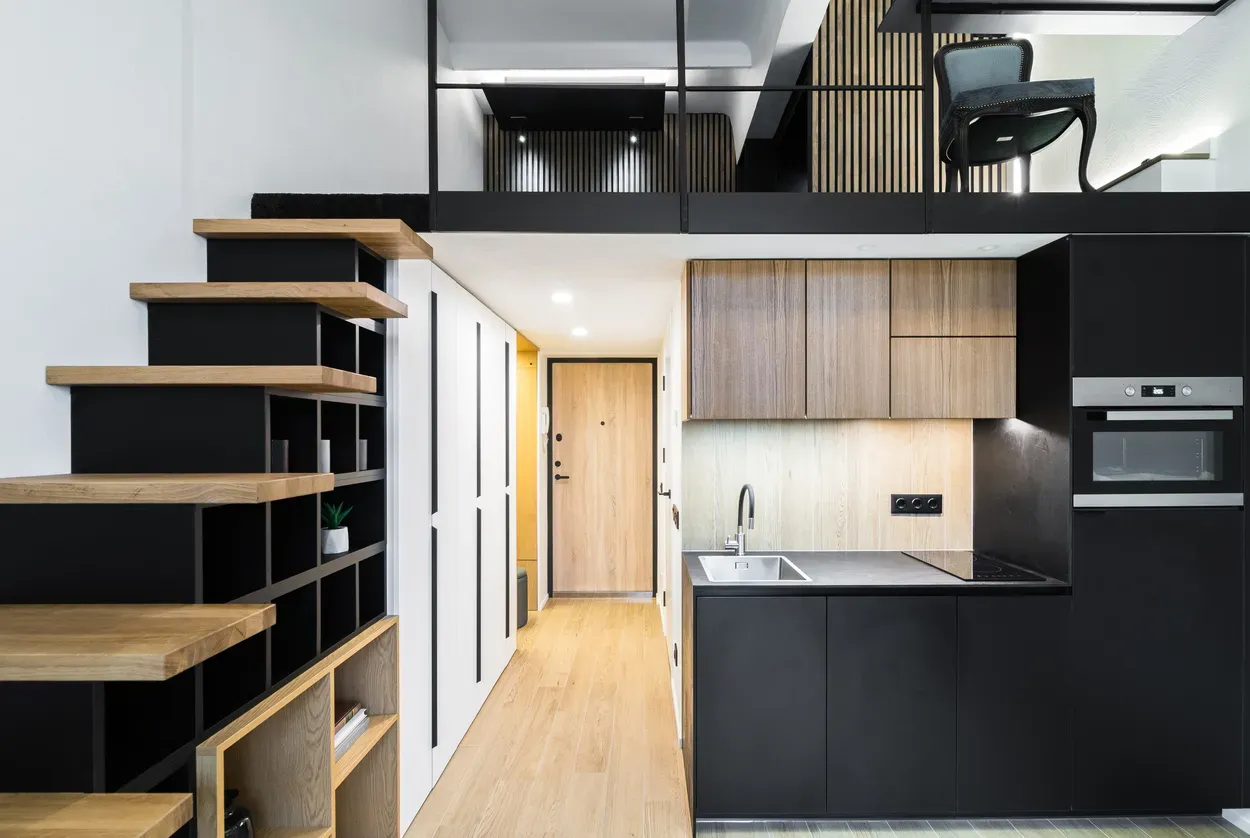
Half the one-plus-den units we walk through in Toronto use the den as a junk room with a chair in it. The room is real — it just was never given a job. The fix is almost always custom millwork: a wall bed, a built-in desk, or both, wrapped in cabinetry that makes the room work as an office on Tuesday and a guest room on Saturday.
Budget-wise, custom cabinetry in the GTA runs $800–$1,500+ per linear foot installed as of 2026, so a typical den conversion with an 8–12 foot millwork run works out to roughly $8,000–$18,000, plus the bed mechanism and mattress. That is a fraction of what upgrading from a one-plus-den to a two-bedroom unit costs in any Toronto building, which is exactly why these projects keep landing on our schedule.
The same math applies in reverse: a bedroom fitted with a wall bed becomes a full-time office that still sleeps two. Either way, the room stops being an apology and starts being the reason the unit works.
Murphy Beds: Quality Tiers and What Drives Cost
Wall beds span a wide quality range, and the differences show up in year three, not on day one.
At the bottom are flat-pack kits: freestanding cabinets with light-duty lift mechanisms, assembled like any big-box furniture. They work, but the cabinets are shallow, the finishes are limited, and nothing integrates with the wall around them. The middle tier is semi-custom — better pistons, real mattresses, a few finish options, still essentially a box placed against your wall. The top tier, and what we build, is shop-made millwork designed for the specific wall: the bed disappears into a full cabinetry run, side towers handle bedding and clothes storage, and the panel faces match the rest of the unit.
What actually drives cost: the lift mechanism (piston versus spring, and its rated cycle life), the panel and finish quality, and how much surrounding cabinetry the bed integrates with. Anchoring matters too — condo partition walls are usually steel stud, and demising walls are concrete, so the unit must be fastened accordingly. Done right, that is engineering, not improvisation.
Built-In Desks and the Work-Sleep Double Duty
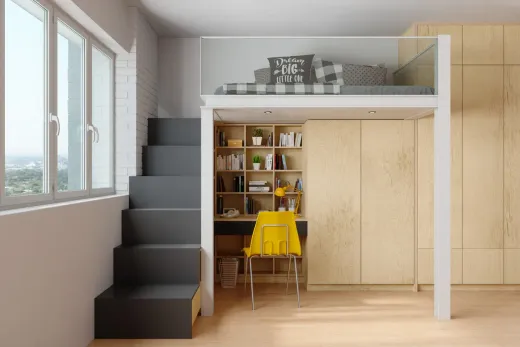
The best den conversions solve the daytime job first, because that is the room's main shift. A built-in desk with proper cable management, drawers, and closed storage beats any freestanding desk in a small room — it uses the full wall width, keeps the floor clear, and hides the printer and router that make home offices look chaotic.
The trick is designing the desk and bed to coexist. Some wall-bed systems fold down over a fixed desk surface, so the laptop and monitor stay put while the bed deploys above them; others pair a bed on one wall with a desk return on the adjacent one. Which layout wins depends on the den's dimensions and door swing, and we mock this up before anything goes to the shop.
Lighting needs planning too. Condo ceilings are concrete slab, so recessed fixtures are rarely an option — we build lighting into the millwork instead: under-shelf strips over the desk, sconces or reading lights flanking the bed, all wired through the cabinetry by a licensed electrician with the required ESA notification.
Sliding Doors and Glass Partitions for Light
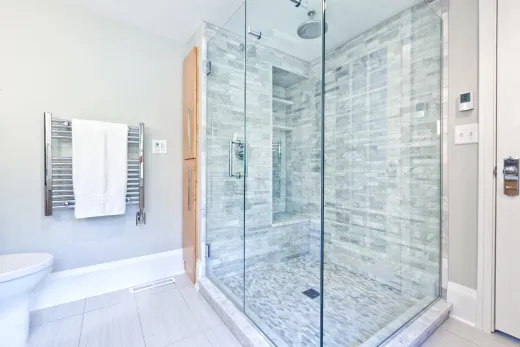
Most Toronto dens have no window, which is why they feel like storage rooms with drywall. Closing one off with a solid wall and door makes it darker still. Glass solves both problems at once: a fixed glass partition with a sliding panel gives the den acoustic and visual separation while borrowing daylight from the living room's floor-to-ceiling windows.
Because the ceiling is structural slab, tracks and panels mount to the floor, to millwork, or to a header we build — not into the concrete overhead. That keeps the work non-structural and inside your unit, which matters for approvals. Interior partitions of this kind are usually allowed, but many corporations still want them covered by an alteration agreement, and anything touching the slab, the demising walls, or sprinklers is off the table entirely — the boundaries are covered in what you cannot change in a condo renovation.
One practical note: glass panels are exactly the kind of oversized, fragile delivery that needs a booked service elevator. We schedule elevator time around fabrication dates so the panels go straight from truck to unit.
What Counts as a Bedroom vs a Den in Listings
Owners often ask whether a converted den can be marketed as a second bedroom. Practically speaking, no — and it is better to know that before spending money on the wrong goal. By long-standing listing convention, agents expect a bedroom to have a window and a door; a windowless den with a glass partition and a wall bed still lists as a den. Adding a partition does not change the unit's registered layout, and misdescribing a den as a bedroom invites trouble at resale.
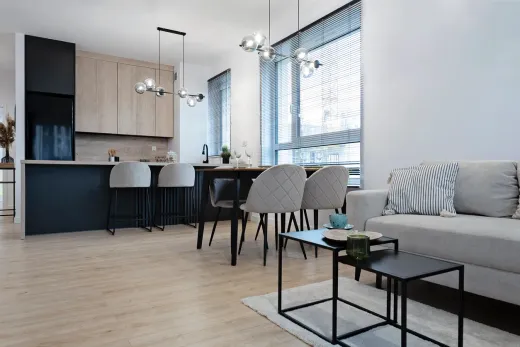
The value case is different, and honest: a den that genuinely functions as an office and guest room makes the unit live like a larger one, which shows well and rents well, even though it lists as one-plus-den. Buyers walking into a finished, purposeful room respond very differently than they do to the junk-room-with-a-chair.
No municipal permit applies to millwork and furniture-grade work like this. A permit enters the picture only if you add or remove actual walls that change room sizes — at which point drawings and city review join the board approval process.
Custom Millwork Budgets and Next Steps
Where the money goes, at 2026 rates: the millwork run at $800–$1,500+ per linear foot installed is the core of the budget, glass partitions and electrical work layer on top, and condo logistics — elevator bookings at $200–$500 per day, weekday-only work hours — add friction that a house project never sees. A modest bed-and-cabinet wall might land near $10,000; a full conversion with desk, glass, and lighting can reach $25,000 or more. Custom shops also carry lead times of several weeks, so the calendar is mostly waiting, then a short, clean install.
Deciding whether it is worth it comes down to frequency. Guests a few nights a month plus daily work-from-home: the conversion wins easily, and it costs a small fraction of moving to a two-bedroom — see what full condo renovations run for context. A family member living with you full-time: no millwork fixes that; a bigger unit does.
We design, build, and install these as part of our condo renovation work in Toronto, with board paperwork handled and a 2-year workmanship warranty. Send us your floor plan and we will tell you what your den can honestly become.
Ready to start your renovation?
Our team is here to help you bring your vision to life. Get a free, no-obligation quote today.
Get Free QuoteFrequently Asked Questions
Clear answers to the questions Ontario homeowners ask most.