Boarding, taping and finishing a typical GTA basement runs $4,500–$12,000 in 2026. Here's how the square-footage math works and where the hours actually go.
What Basement Drywalling Costs in the GTA
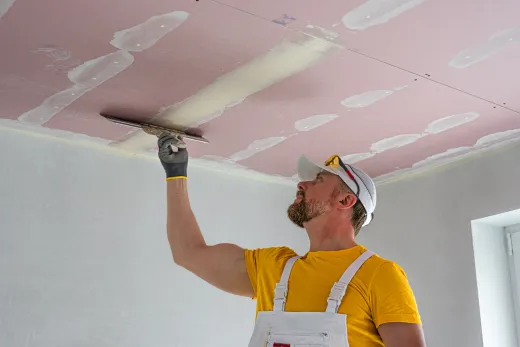
Boarding, taping and finishing a typical GTA basement costs $4,500–$12,000 as of 2026. The market rate for installed drywall — hung, taped and finished to a standard Level 4 — runs $3.00–$4.50 per square foot, with simple open wall runs sometimes quoted as low as $1.80.
The number that surprises homeowners is the square footage itself. Drywall is priced on board area, not floor area, and a basement's board area is usually 2.5 to 3 times its footprint once you count every wall face, the full ceiling and the bulkheads. A 700 sq ft basement can easily carry 2,000–2,500 sq ft of board — which is how a "small" basement produces a five-figure drywall quote. Three regional notes worth building into your budget: downtown Toronto trades carry a 10–20% premium over the GTA average, Mississauga and Brampton typically price 5–10% below Toronto, and nearly all quotes exclude 13% HST. For where drywall sits inside the whole project, see what a finished basement costs in Toronto.
Walls vs Ceilings vs Bulkheads: Where the Hours Go
Not all board area costs the same. Straight wall runs are the fast part of any basement. Ceilings take longer per sheet — everything happens overhead, sheets have to be lifted and held dead flat while they're screwed off, and taping a ceiling to an even finish is slower than taping the same area of wall. Bulkheads are the real time sink: every duct run, main drain stack and beam gets wrapped in a framed drywall box with corner bead on each edge, and a basement with a mid-span beam and branching ductwork can have ten or more of them. Each one is small, and each one is all corners.
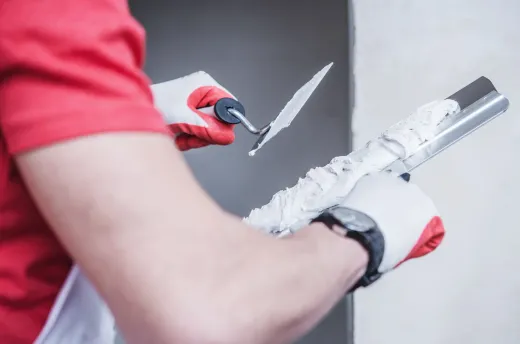
Labour alone runs $1.40–$3.85 per square foot depending on complexity; if your boards are already hung, taping and mudding only runs $1.75–$3.75. Most basements are well served by a standard Level 4 finish. A Level 5 skim coat — an extra $1.00–$1.50 per square foot — is worth paying for only on a feature wall, or wherever a wall-washer fixture or big TV will rake light across the surface and expose every ripple.
Board Choices Below Grade: Regular vs Mould-Resistant
Standard 1/2-inch drywall costs $11–$15 per 4x8 sheet; moisture-resistant board runs $24–$30. Nobody needs the upgraded board on every surface, and almost everybody should have it somewhere. We spec mould-resistant board around laundry areas, near the mechanical room, in any basement bathroom and often on the bottom course of exterior walls — the places condensation and minor leaks actually show up first. On upper wall sections and ceilings, standard board with a good primer and paint does the job.
Two habits matter more than board chemistry. First, keep the drywall off the slab — a small gap at the floor stops a minor water event from wicking up the wall like a paper towel. Second, no board of any type fixes a wet basement. If there's efflorescence on the foundation, a musty smell or any history of seepage, deal with moisture and waterproofing before finishing. Drywall hides problems; it has never once solved one.
The Insulation and Vapour Layer Underneath
Drywall is the last layer of a wall assembly, and in a basement the layers underneath decide whether the finished space stays dry and warm. Finishing means insulating the foundation walls — typically rigid foam against the concrete, or batts in a framed stud wall — with the vapour layer detailed so humid summer air can't condense against cold concrete behind the finish. Get that detail wrong and the GTA's freeze-thaw winters and sticky Julys will find the mistake within a couple of seasons, usually announcing it with a smell.
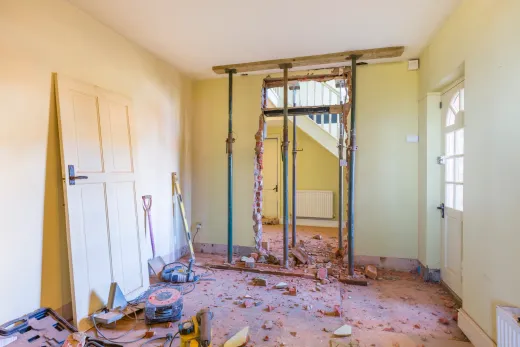
Housing stock matters here. The 1950s–60s bungalows across Etobicoke and Scarborough have full-height block basements that frame, insulate and board easily — they're the best candidates in the region. Pre-1920 houses in neighbourhoods like Riverdale or Parkdale often sit on rubble foundations with low ceilings; those walls need more careful moisture detailing, and if head height is the real problem, that's an underpinning conversation, not a drywall one.
Pot Lights, Access Panels and Other Coordination
The drywall stage is a deadline for every other trade. Wiring for pot lights, switches and outlets goes in before boarding, handled by a licensed electrical contractor who files the ESA notification — typically $90–$300, built into the electrical quote. Plumbing cleanouts, shutoff valves and any backwater valve need access panels framed and cut, not buried; a $30 panel now saves cutting open a finished ceiling later.
Permits depend on scope. Purely cosmetic finishing — no structural changes, no new plumbing, no new dwelling unit — is exempt from a building permit in Toronto and most GTA municipalities. Add a bathroom, modify a post or beam, or create a basement apartment and a permit is required; the 2026 basement-finishing rates themselves are modest ($6.20/m² in Toronto, $5.64/m² in Mississauga, $3.94/m² in Hamilton, against each city's minimum fee). One sequencing warning: where a permit applies, the insulation and vapour barrier must pass inspection before boarding. Hang drywall early and you'll pay someone to take it back down and then hang it twice.
Bundling Drywall Into a Full Basement Finish
Standalone drywall contracts make sense in one situation: you're a capable owner-builder handling framing, trim and paint yourself and want the messiest, most skill-dependent stage done professionally. Fair enough — taping is the trade DIYers regret attempting more than any other.
For everyone else, drywall belongs inside a single basement renovation contract. A basic full finish runs $35–$55 per square foot in 2026 — roughly $25,000 for a compact basement, which is why our basement projects start at $20,000 — and one contractor sequencing insulation, electrical, boarding, taping, flooring and trim eliminates the scheduling gaps and finger-pointing that plague pieced-out projects. It also keeps the finishes coherent: ceiling details, trim profiles and the basement flooring choice get decided together instead of trade by trade.
The decision line: get a standalone drywall quote if your framing is dry, inspected where required, and you genuinely enjoy painting. Get a full-finish quote if you want one schedule and a 2-year workmanship warranty on the whole room. We price both — call (416) 995-7855 for a free assessment.
Ready to start your renovation?
Our team is here to help you bring your vision to life. Get a free, no-obligation quote today.
Get Free QuoteFrequently Asked Questions
Clear answers to the questions Ontario homeowners ask most.