The wall between an attached garage and your house is a fire separation, not just drywall. Here is what the code expects, what finishing costs in 2026, and where the money actually goes.
The Short Answer: It's a Fire Separation, Not Just Drywall
An attached garage shares a wall — and often a ceiling — with the rooms you live in. The Ontario Building Code treats that shared surface as a fire and gas separation: it has to slow a garage fire and keep exhaust fumes out of the house. That is why the wall between garage and house gets drywall with every joint taped and sealed even in an otherwise bare garage, and why the door into the house closes on its own.
The numbers, as of 2026: drywall installed (hang, tape, finish) runs $1.80–$4.50 per square foot in the GTA, with $3.00–$4.50 the realistic budget for a clean Level 4 job. A typical two-car garage carries roughly 700–1,000 sq ft of wall and ceiling surface, so most full board-and-tape projects land between $2,500 and $6,000 before paint or insulation.
Most GTA builders deliver exactly the minimum: house wall boarded and fire-taped, everything else bare studs. Finishing the rest is optional. Getting the separation right is not.
Type X Board, Sealed Penetrations, and a Door That Closes Itself
The house-garage separation is normally built with 5/8-inch Type X drywall — a denser, fire-rated board that holds together longer in a fire than a standard half-inch sheet. The board is only half the assembly, though. Gas-tight is the operating word, and it lives or dies in the details:
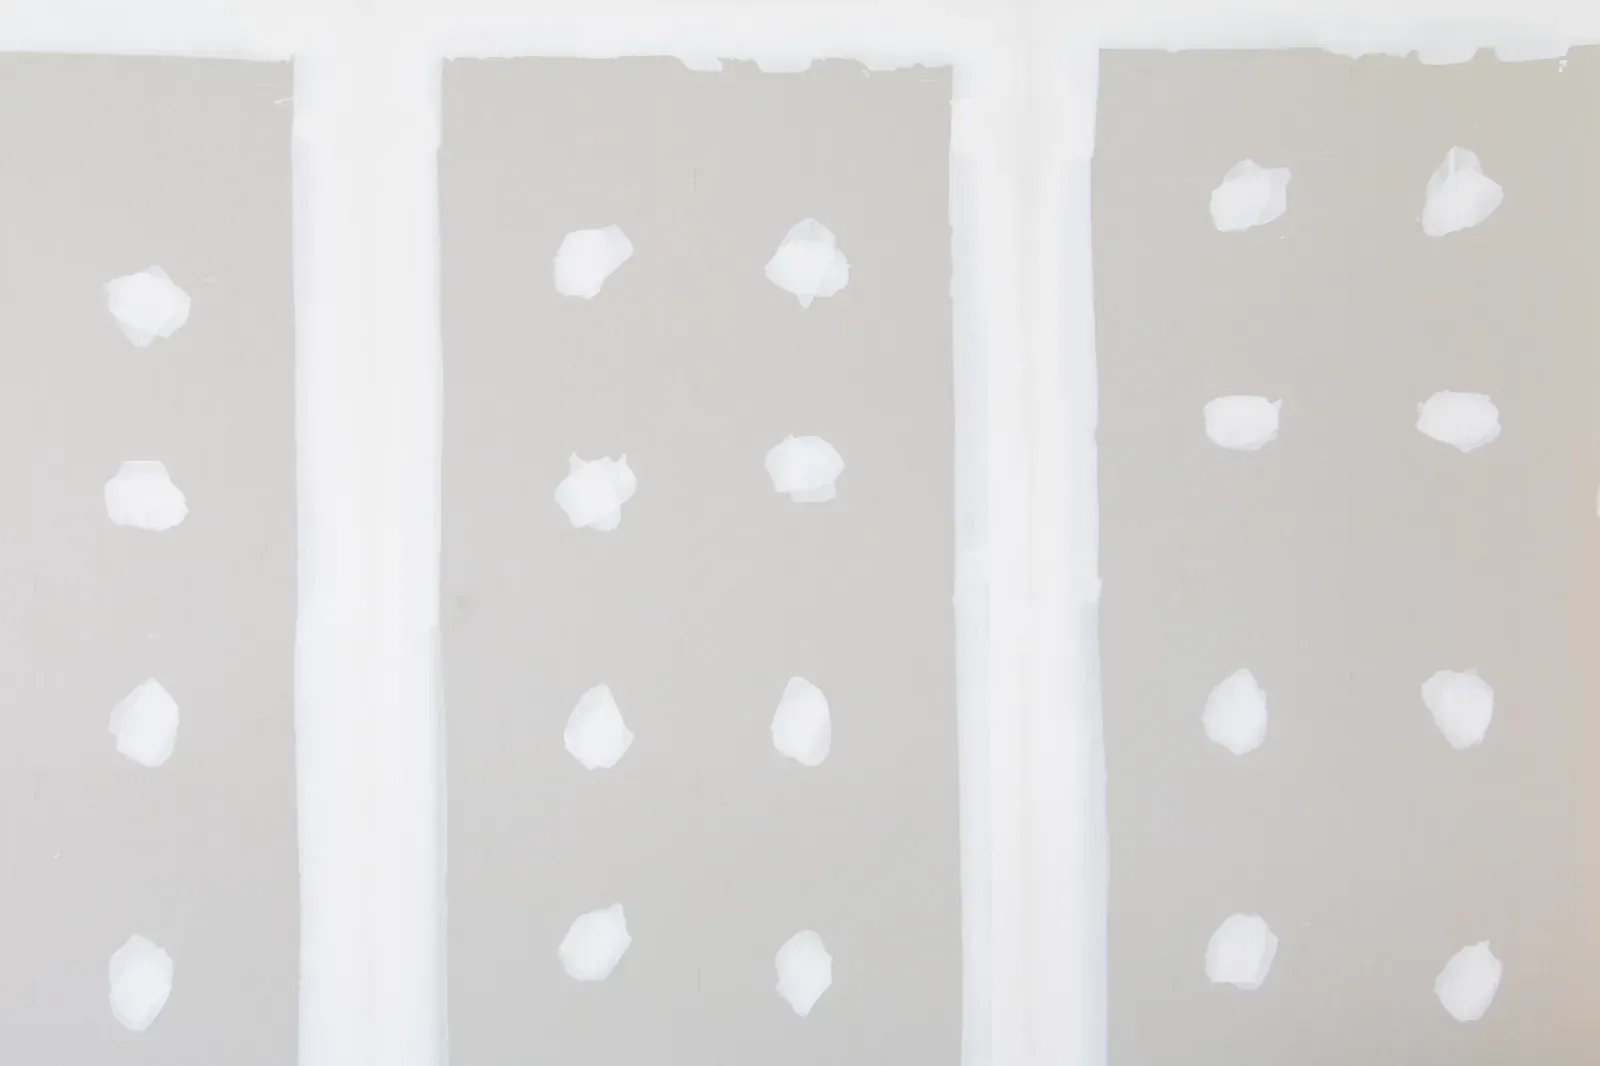
- Every joint taped and mudded, including the ones destined to disappear behind shelving or a workbench.
- Every penetration sealed — electrical boxes, the hose bib line, ductwork, the gap around the man-door frame.
- A self-closing device on the door into the house, so it cannot sit open over a running engine.
- No furnace return ducts pulling air from the garage. Ever.
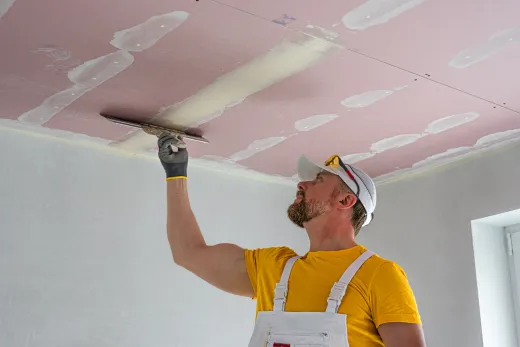
One detail that surprises homeowners in newer subdivisions — Vaughan's Maple and Sonoma Heights, most of Milton built after 2001: if there is a bedroom or bonus room over the garage, the garage ceiling is part of the separation too. Same board, same taping, same sealing. A ceiling opened up for storage racking and never properly re-taped is a genuine deficiency, and home inspectors flag it at resale.
Finishing the Rest: Ceiling and Exterior Walls
The garage walls that face outside carry no fire-separation duty, so standard board is fine there. Whether to finish them is a use question. A boarded, painted garage is noticeably brighter, the insulation behind it is protected from damage, and mounting shelving or a slat wall gets much easier.
Garages are a rough environment for drywall. Two cars dripping snowmelt and road salt from December to March, plus temperature swings from -20 in January to 30-plus in a humid July, will punish sloppy work. We hold the bottom edge of the board off the slab so it never wicks meltwater, and we often spec moisture-resistant board for the lower courses — about $24–$30 per sheet versus $11–$15 for standard half-inch.
Skip the fussy finish levels here. A solid Level 4 tape-and-paint is more than a garage needs; nobody skim-coats a parking spot. And to be clear on paperwork: cosmetic finishing needs no building permit, but cutting a new window or door opening does — our guide to building permits in Toronto covers where that line sits.
Insulating While the Walls Are Open
If you ever plan to heat the garage — or you are tired of cold floors in the room above it — insulate before the board goes on. Once drywall is up, adding insulation means tearing it back off.
The cold bonus-room-over-the-garage complaint is one of the most common we hear in two-storey GTA houses, and the honest fix is rarely a bigger heat run. It is air-sealing and insulating the garage ceiling properly, and the only cheap time to do that is while the ceiling is open. Batts pushed in loosely with gaps around wiring do very little; the air-sealing matters as much as the R-value.
Adding or replacing insulation does not itself require a building permit in Toronto, which makes this one of the simpler comfort upgrades available. In a climate that freeze-thaws through five months of the year, an uninsulated garage ceiling under a bedroom is a hole in the building envelope you pay for every winter.
Heated Garages and Workshops: Extra Rules
A workshop or heated garage adds two layers of regulation that surprise people.
Gas first: a gas-fired unit heater must be installed by a TSSA-licensed gas fitter — gas work sits outside the building permit system entirely — and the heater itself can carry a municipal permit (Mississauga, for example, charges a flat $244 for an HVAC unit install as of 2026).
Electrical second: new circuits for workshop outlets, an EV charger, or a subpanel need an ESA notification filed by a Licensed Electrical Contractor. The difference between an ESA permit and a building permit trips up a lot of homeowners — they are separate systems and you can need one without the other. ESA fees on a project like this typically run $90–$300 and are usually built into the electrician's quote; GTA electricians charge roughly $95–$150 per hour.
Once a garage is heated, vapour barrier detailing matters too. Warm moist air meeting a cold slab and cold exterior walls will condense somewhere; a properly detailed poly layer behind the board keeps that somewhere from being inside your wall assembly.
What It Costs, and When to Fold It Into a Bigger Project
Budget lines for a GTA garage as of 2026: board, tape, and finish installed at $1.80–$4.50 per square foot; taping only — if you hang the board yourself — at $1.75–$3.75 per square foot; sheet stock at $0.40–$0.65 per square foot of material. A full two-car garage typically totals $2,500–$6,000, more with insulation, moisture-resistant board, and paint.
Here is our honest decision guidance. A detached garage nobody sleeps near is a fine place to learn to tape drywall — mistakes there cost you pride, not safety. The house-garage separation is different: if the sealing fails, it fails invisibly, and what leaks through is carbon monoxide. That wall and ceiling deserve professional hands.
If the garage is one line in a bigger project — a mudroom conversion, a bedroom-over-garage comfort fix, or a whole-home renovation — fold it into the scope and it gets cheaper per square foot, because the crew and the dust protection are already on site. For context on the bigger picture, see what home renovations cost in Toronto, or send us the details through our free quote form. We have been doing this across the GTA since 2004, and garage separations are one of the first things we check on any project.
Ready to start your renovation?
Our team is here to help you bring your vision to life. Get a free, no-obligation quote today.
Get Free QuoteFrequently Asked Questions
Clear answers to the questions Ontario homeowners ask most.