Most GTA lots can't fit a big garden suite — and don't need one. How 400-650 sq ft plans live well, what the roof rules dictate, and what building compact actually costs in 2026.
How Small Can a Garden Suite Usefully Be?
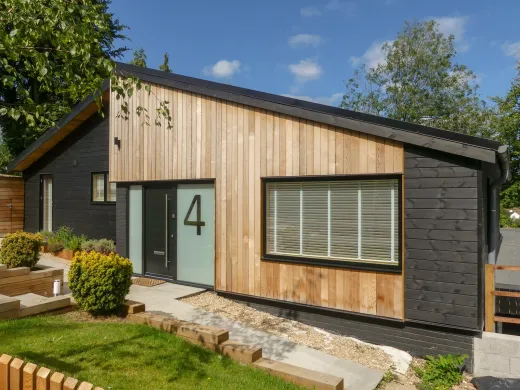
Toronto has allowed garden suites citywide since February 2022, and the workable size range runs from about 400 sq ft to roughly 1,076 sq ft. At the compact end — 400 to 500 sq ft — you get a real studio or one-bedroom home, and in 2026 that tier typically prices at $225,000–$325,000 all-in, with most builds landing near $275,000. Our own projects start at $180,000 for the most compact, modestly finished plans. The full line-by-line budget is in our guide to what a garden suite costs in Toronto.
Here is the part that surprises people: on many GTA lots, small is not the fallback. It is the only footprint the rules allow. Once you draw the required rear-yard placement, the setbacks, and the tree protection zones on a 20-foot-wide lot in Riverdale or Leslieville, a 420 sq ft footprint may be everything that is left. The job then becomes making those square feet live like more — and that is a design problem with known, repeatable solutions.
Compact Layouts: 400–650 Sq Ft That Work
The compact plans that work in practice all share the same bones. The kitchen runs along one wall and shares a plumbing core with the bathroom, which keeps drain runs short and mechanical costs down. Living space sits at the glazed end, facing your own yard. The bedroom takes the quiet corner, sized for a queen bed and a closet, and nothing more.
A few moves earn their keep in every small suite we design:
- Pocket or sliding doors instead of swing doors — each swing door sterilizes close to 9 sq ft of floor.
- One generous window rather than three small ones; daylight makes 450 sq ft feel like 600.
- Full-height millwork concentrated on a single wall, so storage never nibbles at the floor plan in three separate places.
- Stacked in-suite laundry in a closet beside the bathroom, on the same plumbing wall.
- Ceilings at 9 ft, or a lofted slope wherever the roof rules allow it.
A 480 sq ft one-bedroom built on these bones lives better than plenty of 650 sq ft plans that scatter hallways and doors around the floor plate. Square footage is the budget; the layout is what you actually live in.
Height and Angular Plane Rules That Shape the Roof
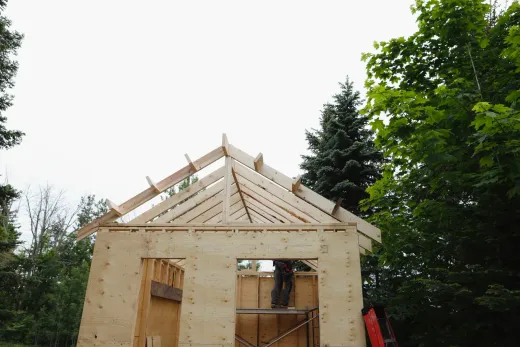
Toronto's garden suite bylaw ties permitted height to how far the suite sits from the main house: more separation, more height. Angular plane rules then shave the roof back near lot lines so the building does not loom over neighbouring yards. On a small lot, both rules bite at once, which is why so many suites wear a sloped or asymmetrical roof — the shape is drawn by the bylaw as much as by the designer.
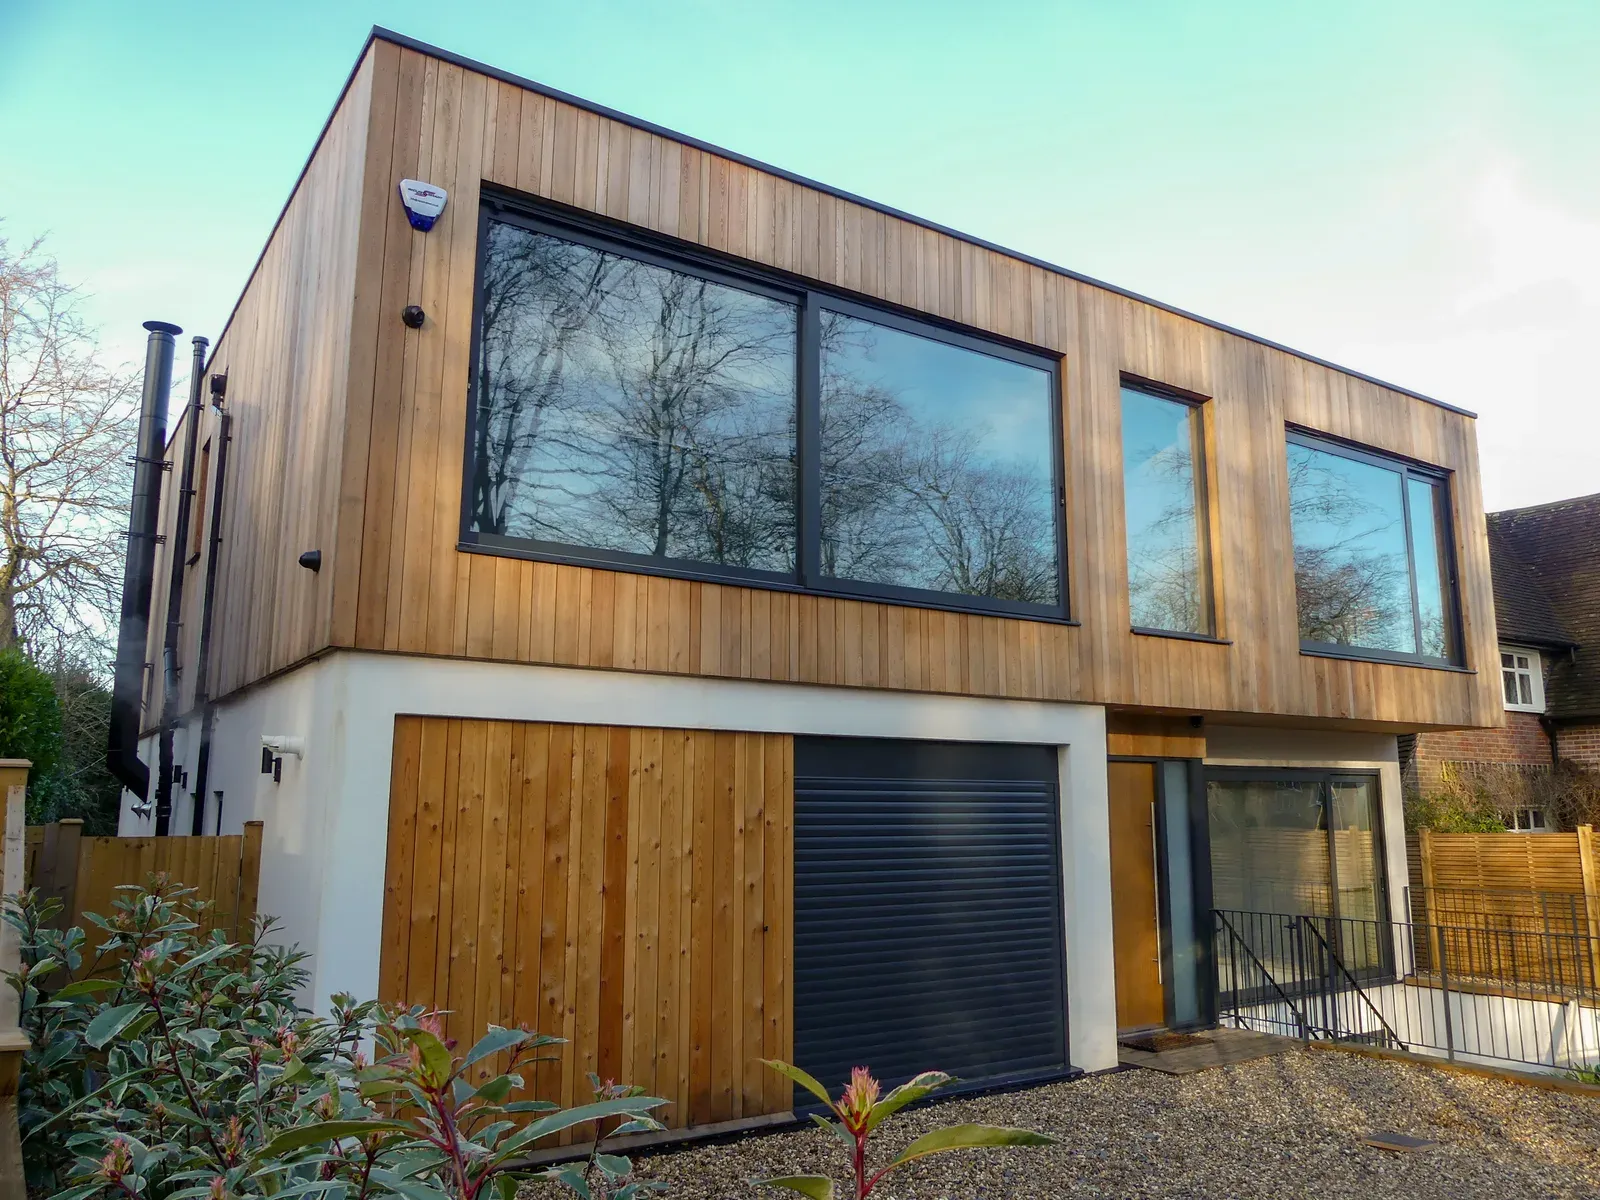
Good design works with that instead of fighting it. The tall side of the angular plane becomes the living space, sometimes with a lofted ceiling; the low side takes the bathroom and the mechanical closet, which never needed height anyway. Mature trees matter just as much: an arborist report is required near protected trees, and in older neighbourhoods the canopy often shapes the footprint more than zoning does. If you are wondering whether going up beats spreading out, our comparison of one-storey versus two-storey garden suites covers where a second floor is realistic — on most small lots, it is the one-storey plan that clears the rules cleanly.
Privacy: Windows, Orientation, and Screening
On a 25-foot lot, your suite may sit a few metres from three neighbouring yards, so window placement is the whole privacy game. The approach that works: aim the big glazing at your own yard and the main house, then light the side walls with clerestory windows set above sightlines, and skylights where the roof allows. The bedroom gets a high window rather than a picture window pointed at a neighbour's deck.
Between the suite and the main house, treat the shared yard as one composition. A screened seating area, a cedar fence panel, and planting between the two doors give both households a sense of their own territory — which matters more than square footage when a parent or a tenant lives twenty steps from your kitchen. Toronto's humid summers make cross-ventilation worth planning at the same time: two operable windows on opposing walls will cool a small suite on the many summer nights that never needed air conditioning in the first place.
Storage and Mechanical Space in Tight Plans
Small suites are all-electric almost by default, and that helps the plan enormously. A wall-mounted cold-climate heat pump needs no furnace room, no ductwork, and no combustion venting; a heat pump water heater or a slim electric tank fits in a closet. We group the water heater, the HRV, the electrical panel, and the laundry into one mechanical closet on the plumbing wall — typically under 25 sq ft for everything the building needs to run.
Storage is where compact plans succeed or quietly fail. Build it in once: a full-height wardrobe wall in the bedroom, kitchen uppers run to the ceiling, a bench with drawers at the entry for boots and salt-stained winter gear, and — where the roof shape gives you height — a storage loft over the bathroom core. Outside, a small screened nook against the low wall of the suite takes bikes, tires, and shovels so the interior never has to. None of this is exotic. It just has to be drawn before construction starts, not improvised after the drywall is up.
When Building Small Is the Right Call
Building compact saves real money — a 450 sq ft suite can cost $150,000 less than a 900 sq ft one — but know the wrinkle: the fixed costs do not shrink with the building. Surveys, engineering, arborist reports, and utility connections run $25,000–$70,000 in Toronto whether the suite is 400 sq ft or 1,000, so small builds carry a higher cost per square foot even as the total drops.
Build small when the lot decides for you, when the occupant is one person or a couple, or when the budget caps out near $300,000. Stretch bigger only if the lot genuinely allows it and the extra area serves a real plan — a second bedroom for family, or stronger rent. Start by confirming the fundamentals: whether your backyard can fit a suite at all and the minimum lot size rules across the GTA. Then have a garden suite design-build contractor draw the bylaw envelope on your actual survey before anyone falls in love with a floor plan. We do exactly that at the quote stage — quotes are free, at (416) 995-7855.
Ready to start your renovation?
Our team is here to help you bring your vision to life. Get a free, no-obligation quote today.
Get Free QuoteFrequently Asked Questions
Clear answers to the questions Ontario homeowners ask most.