Milton's permit fees are among the friendlier in the GTA, but the rules around second units, conservation lands and the escarpment catch homeowners off guard. Here is the full picture for 2026.
When Milton Renovations Need a Building Permit (and When They Don't)
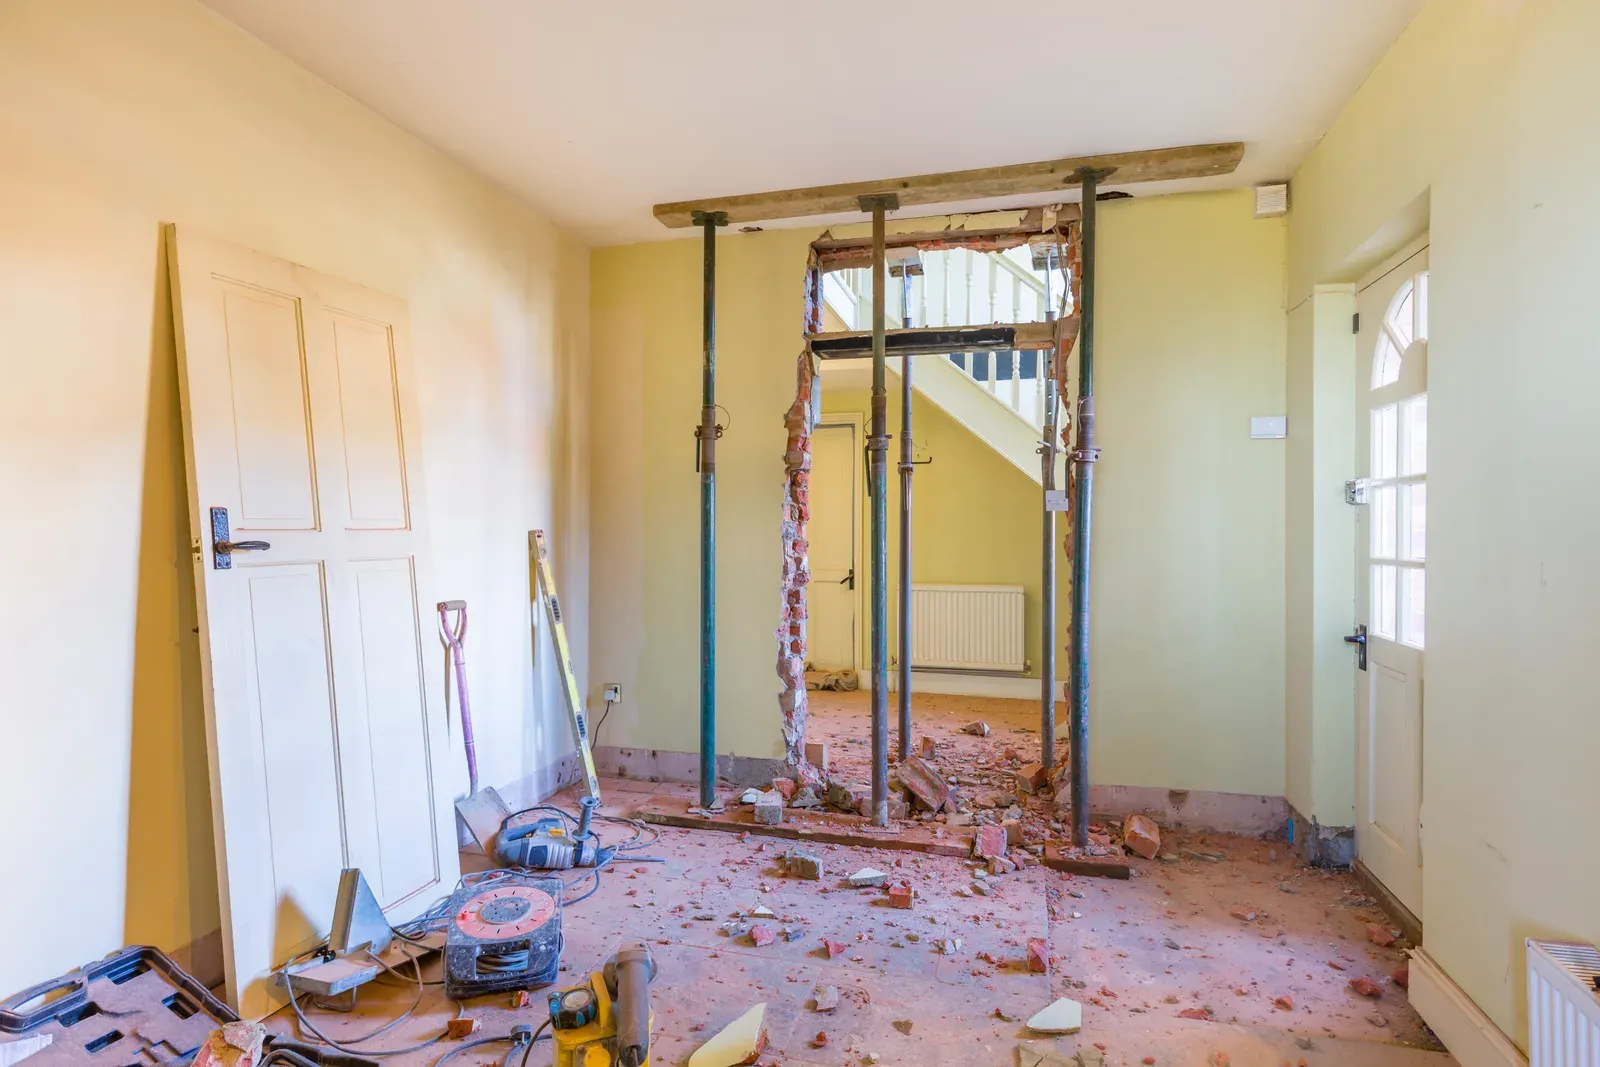
Milton follows the Ontario Building Code Act: a permit is required to construct, materially alter or demolish a building. In renovation terms, you need one for additions, attached or detached garages, finishing a basement, creating a basement apartment or any second unit, structural changes such as removing a load-bearing wall or enlarging a window or door opening, decks attached to the house or raised above grade, new fireplaces and wood stoves, and plumbing alterations that move or add drains and supply lines.
You do not need a permit for cosmetic work: painting, flooring, cabinet and countertop replacement, like-for-like shingle replacement, low freestanding decks, or detached sheds up to 15 m² (about 161 square feet) — a threshold the 2024 Ontario Building Code raised from the old 10 m².
Two caveats trip people up. First, cosmetic basement work can be exempt, but adding any bedroom, bathroom or partition wall usually triggers a permit. Second, electrical work is never covered by the municipal permit — it needs a separate ESA notification filed by a licensed electrical contractor, which typically runs $90–$300 on a renovation and is usually built into the electrician's price.
2026 Milton Fee Schedule: Interior Alterations, Basements, Decks
Milton's posted fee schedule is straightforward, and cheaper than neighbouring Burlington for small projects. The rates that matter for renovations:
- Minimum permit fee: $264.20
- Interior alterations: $6.55/m² of work area, minimum $264.20
- Finished basement: $6.55/m², minimum $264.20
- Attached secondary dwelling unit: $9.58/m², minimum $264.20
- Detached secondary unit (garden suite): $25.13/m², minimum $264.20
- Unenclosed deck or porch: $163.11 flat
- Shed, detached garage or gazebo up to 27.9 m²: $163.11 flat, then $9.44/m² above that
- New window or door opening: $264.20 flat
For scale: permitting a 90 m² (roughly 1,000 square foot) basement finish costs about $590 — a rounding error against a $35,000–$80,000 construction budget, and far cheaper than the consequences of skipping it. For comparison, Burlington's minimum permit fee is $377 and even a deck there bills at the minimum, so Milton homeowners are getting a relative bargain. Fee schedules adjust annually; confirm current figures with the Town before finalizing your budget.
ARU Registration: Milton's Mandatory $340 Second-Unit Program
Since April 1, 2025, Milton requires every additional residential unit — basement apartments, in-law suites, garden suites — to be registered under its ARU Registration Program. The fee is a one-time $340 per unit, registration applies to new and existing units alike, and the Town backs it with a compliance inspection program. If you are buying a Milton home advertised with a basement apartment, ask for proof of registration; if you are creating one, registration is part of the project, not an optional extra.
The provincial backdrop is favourable. Since Bill 23, up to three residential units are permitted as-of-right on most serviced residential lots in Ontario — the main house plus up to two additional units — and ARUs are exempt from development charges, which saves a meaningful amount on a legal suite.
The unit itself still has to meet the Building Code: adequate ceiling height, fire separation, a compliant egress window, smoke and CO alarms, and ESA electrical inspection. Legal-suite construction typically prices at $90–$150 per square foot, and our basement renovation team in Milton builds these permit-first, because a suite that cannot be registered is a liability rather than an income property.
Escarpment and Conservation Halton Lots: The Extra Approvals
Milton sits against the Niagara Escarpment, and that geography adds an approval layer many homeowners discover late. Conservation Halton regulates most of Milton's environmentally sensitive land — floodplains, valleys, steep slopes, wetlands plus a buffer of roughly 30 metres, and watercourses. Since April 2024, all conservation authority permitting runs under one provincial regulation, and if your lot is regulated you need Conservation Halton's permission before building, grading or placing fill. The statutory maximum for a decision is 90 days after a complete application, with pre-consultation strongly recommended and a completeness check within 21 days.
Separately, properties inside the Niagara Escarpment Commission's development control area — which covers parts of Milton — need an NEC development permit instead of, or ahead of, normal planning approvals. There is no NEC application fee, and exemptions exist for small accessory structures and modest additions; the NEC's exemption self-assessment tells you quickly whether you qualify.
Practical guidance from projects we have run on regulated lots: budget one to three extra months and roughly $500–$3,000 in additional fees and consulting. The approvals are manageable — the schedule damage comes from discovering them after your contractor is booked.
Review Timelines and How to Avoid a Resubmission Cycle
Ontario legislates a first-review window of 10 business days for houses once an application is complete. The key word is complete: the clock does not start until the Town has everything it needs, and each resubmission after a deficiency letter restarts a review cycle. In practice, clean applications move close to the legislated timeline while incomplete ones drag for weeks.
Three habits keep Milton files moving. First, submit full drawings — floor plans showing existing and proposed conditions, structural details, and a site plan where the project touches the exterior. Second, get engineering done before you apply: removing a load-bearing wall needs a beam design, and when you need engineered drawings for a load-bearing wall is a question to settle at design stage, not during review. Third, confirm zoning and conservation status up front, because a zoning snag mid-review is the slowest kind of delay.
Once the permit issues, inspections are staged: typically plumbing rough-in, framing, insulation and vapour barrier, and final. Work covered before its inspection must be uncovered — a drywalled wall gets opened. A good contractor sequences trades around the inspection schedule so nothing waits and nothing gets redone.
Skipping the Permit: Fines, Stop-Work Orders and Resale Problems
The downside math is lopsided. Building without a permit in Ontario carries fines of up to $50,000 for a first individual offence and up to $500,000 for corporations, plus stop-work orders and, in the worst cases, orders to remove the work. The realistic first-time outcome for a homeowner is smaller but still painful: work halted mid-project, permit fees plus surcharges, and finished surfaces opened up so inspectors can see what they missed.
The longer-term costs bite harder. Unpermitted work can void insurance claims — a basement fire traced to an uninspected circuit is a bad time to learn this — and open permits or work orders surface in title searches, complicating or killing sales. Buyers' lawyers ask. If you have inherited unpermitted work, retroactive legalization is possible: you apply as-built, open walls where required, and remediate to current code. How retroactive permits work covers the process.
Our position after two decades of GTA renovations: on a $264.20 minimum fee, permits in Milton are the cheapest line in the budget and the best leverage you have that the work was done right. For the province-wide picture, see our guide to renovation permits in Ontario — or talk to our Milton renovation team and we will handle the application as part of the project. Quotes are free.
Ready to start your renovation?
Our team is here to help you bring your vision to life. Get a free, no-obligation quote today.
Get Free QuoteFrequently Asked Questions
Clear answers to the questions Ontario homeowners ask most.