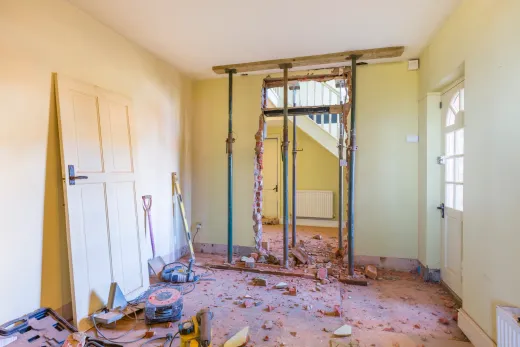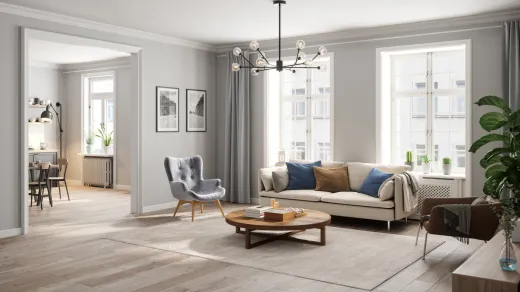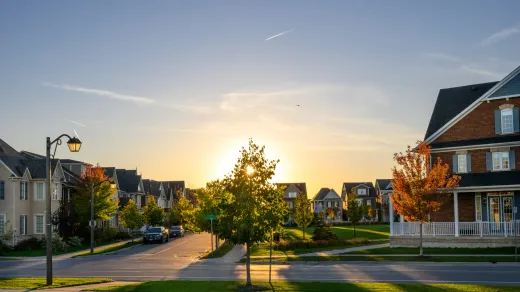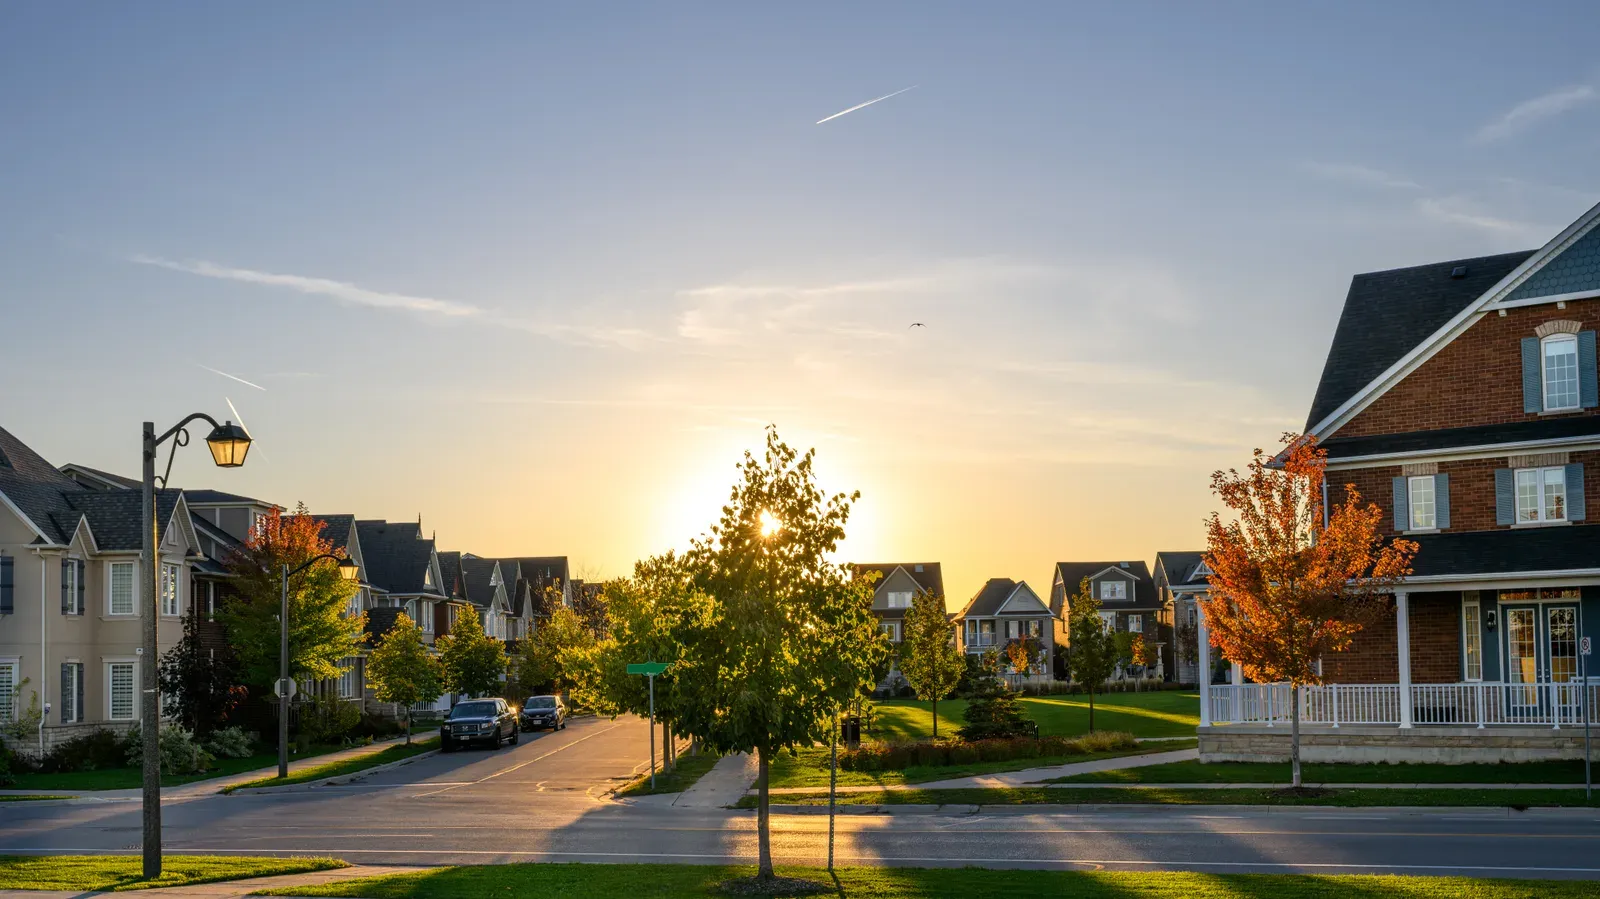
Milton's housing stock runs from downtown century brick to post-2001 subdivisions, and the renovation math is different for each. Here are the real 2026 numbers by tier and by neighbourhood.
Milton Renovation Costs in 2026: The Full Range by Tier
As of 2026, whole-home renovation pricing in Milton follows the same tiers we quote across the GTA. A cosmetic refresh — paint, flooring, fixtures, no layout changes — runs $60–$150 per square foot. A standard full renovation with a new kitchen, bathrooms and some reconfiguration runs $150–$400 per square foot. A full gut with structural work, rewiring and replumbing starts at $400 per square foot and can reach $550+ once design fees, permits and HST are counted. Our whole-home projects start at $50,000, which covers a partial, multi-room cosmetic scope.
On a typical 2,000 square foot Milton detached, that means a full renovation commonly lands between $300,000 and $800,000 before surprises. Labour makes up 30–50% of most budgets, and nearly every quote you collect will exclude 13% HST — confirm this before comparing contractors.
Which end of each range you land on depends heavily on the age of your house. Milton is unusual that way: the same town contains 1900s brick, 1970s subdivisions and thousands of homes built after 2001. The next three sections price each one.
Old Milton Century Homes vs 2000s Subdivisions: Two Different Jobs
Downtown Old Milton is century-home territory — early-1900s brick with the issues that era carries everywhere in Ontario: possible knob-and-tube wiring (a full rewire runs $15,000–$35,000), galvanized supply pipe ($2,000–$15,000 to repipe), plaster-and-lath walls, and minimal insulation. Lead paint is likely on anything painted before 1960, so factor safe handling into any scope that disturbs old trim. These homes reward careful renovation, but they price at the top of every tier and deserve a 15–20% contingency.
The post-2001 neighbourhoods — Dempsey, Clarke, Hawthorne Village, Beaty, Scott, Ford, Willmott — are the opposite job. Milton boomed after lake-based water reached town, and these homes are structurally young and free of hazardous materials. Their issues are settlement cracks, nail pops, builder-grade HVAC and windows, tight lot drainage, and unfinished basements. Renovating one is mostly a finishes-and-layout exercise, which is why a 2005 Hawthorne Village two-storey can get a dramatic transformation at the bottom of the $150–$400 per square foot band while an Old Milton house of the same size cannot.
Same town, same square footage, very different budgets. Get a quote based on your actual house, not a town-wide average.
Timberlea and Dorset Park: 1970s–80s Issues to Budget For
Between the two extremes sit Milton's middle-aged neighbourhoods. Timberlea was developed in the late 1970s and 1980s — brick neo-colonial styles on wide lots — with Bronte Meadows mostly 1980s and Dorset Park a 1970s-era pocket. Three era-specific checks belong in any renovation budget here:
- Aluminum wiring: used extensively in Canadian homes from 1965–1976, so only the earliest homes in these areas fall inside the window. The insurer-accepted fix is copper pigtailing under an ESA permit; it is not a reason to panic, but have an electrician confirm what you have.
- Asbestos-era finishes: drywall compound, textured ceilings and vinyl floor tile in homes built before about 1990 may contain asbestos. Testing costs a few hundred dollars; certified abatement typically runs $3,000–$12,000 when needed. Test before you demolish, never after.
- Poly-B plumbing: grey plastic supply pipe from the 1978–1995 window shows up in some Ontario subdivisions. Check the visible lines near your water heater rather than assuming either way.
None of these kills a project. Found early, they are line items; found mid-demolition, they are schedule and budget blowouts.
Newer Homes: Builder-Grade Upgrades That Add the Most Value
For Milton's post-2001 stock, the highest-impact spending targets what the builder economized on. The kitchen leads: a full renovation typically runs $25,000–$80,000, and replacing builder-grade cabinets and laminate counters changes how the whole main floor reads. If the boxes are sound, cabinet spraying at $3,000–$7,000 per kitchen is the budget alternative. See what a kitchen renovation involves in Milton for how we scope these.
Flooring is the second lever. Replacing builder carpet and thin laminate with solid hardwood runs $8–$15 per square foot supplied and installed; luxury vinyl plank runs $4–$9 and handles kids, dogs and Milton's slushy winters well. A whole-home repaint runs $1.80–$4.50 per square foot of wall area.
The third is the unfinished basement, which many Milton homes still have. A basic finish runs $35–$55 per square foot; add a bathroom and you are at $55–$80. Our guide to which renovations actually increase home value ranks these moves, but in a family town like Milton the honest answer is that finished basements and functional kitchens sell houses — and make the years before selling better too.
Milton Permit Fees: $264.20 Minimum and $6.55/m² Alterations
Milton's building permit fees are modest and worth budgeting accurately. On the Town's current schedule, the minimum permit fee is $264.20. Interior alterations and basement finishing are both charged at $6.55/m² of work area, subject to that minimum. An unenclosed deck or porch is a flat $163.11 — notably cheap for the GTA — and a new window or door opening is $264.20 flat. If your renovation creates a second unit, an attached accessory unit is charged at $9.58/m² and Milton also requires ARU registration at a one-time $340 fee.
Cosmetic work — paint, flooring, cabinets, counters — needs no permit. Removing walls, moving plumbing, finishing a basement or adding openings does. Electrical work is separate from the municipal permit entirely: it requires an ESA notification filed by a licensed electrical contractor, typically $90–$300 on a renovation and usually built into the electrician's quote.
One more layer: Conservation Halton regulates lots near creeks, valleys and the escarpment side of town, and Niagara Escarpment Commission development control covers parts of Milton. Regulated lots can need an extra approval before the building permit, so confirm early — it changes the schedule more than the budget.
A Room-by-Room Budget for a Typical Milton Detached
Here is how a standard full renovation of a 2,000 square foot Milton two-storey typically breaks down in 2026: kitchen $25,000–$80,000; each full bathroom $15,000–$30,000, with a primary ensuite $28,000–$45,000; flooring throughout $16,000–$30,000 at hardwood rates; whole-home painting and drywall repairs $8,000–$15,000; basement finishing $25,000–$55,000 if included. Add permits, design and a 10–20% contingency — how to set a renovation budget with contingency covers the math we use with clients.
Deciding what to do first: if you plan to stay ten years, renovate for how you live — kitchen and main floor first, basement second, bathrooms as they age out. If you might sell within three years, weight the spending toward the kitchen, flooring and paint, and keep finishes broadly appealing. And if you own pre-1990 Milton stock, spend a few hundred dollars on testing before any demolition; it is the cheapest insurance in renovation.
We have been renovating GTA homes since 2004 — licensed, insured, WSIB covered, with a 2-year workmanship warranty. Compare your numbers against our Toronto-area home renovation cost guide, then book a free quote with our Milton home renovation team.
Ready to start your renovation?
Our team is here to help you bring your vision to life. Get a free, no-obligation quote today.
Get Free QuoteFrequently Asked Questions
Clear answers to the questions Ontario homeowners ask most.